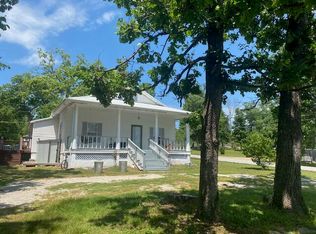
Fresh, inviting, and move-in ready, this charming 3-bedroom, 1.5-bath home is ready to welcome its new owners! Nestled on the outskirts of Forsyth, this beautifully refreshed property offers the perfect blend of comfort and convenience. Recent updates include a brand-new metal roof, fresh exterior paint and stain, stylish vinyl plank flooring in the kitchen, and plush new carpet throughout the living room and bedrooms. The spacious eat-in kitchen provides abundant cabinet and countertop space while flowing seamlessly into the main living area, making everyday living and entertaining a breeze. Each bedroom features a ceiling fan for added comfort and generous closet space, including the Primary Bedroom with two closets for exceptional storage. Step outside to enjoy the fenced backyard, complete with a deck and patio that's perfect for relaxing or hosting, along with a large storage shed to keep lawn equipment, gardening tools, and seasonal items organized. Conveniently located just minutes from Forsyth for everyday essentials and only a short drive from Branson's shopping, dining, and world-class entertainment, this beautifully updated home offers the lifestyle you've been searching for. Don't miss your opportunity to make it yours!
Active
$179,000
325 Red Bud Lane, Forsyth, MO 65653
3beds
1,120sqft
:
Get pre-qualified$1,178/mo
Single Family Residence
Built in 1994
6,969 Square Feet Lot
$136,100 Zestimate®
$160/sqft
$-- HOA
What's special
Fenced backyardSpacious eat-in kitchenBrand-new metal roof
- 8 hours |
- 80 |
- 2 |
Zillow last checked:
Listing updated:
Listed by:
Brock Sells, LLC 417-849-9759,
Sherrell Realty & Assoc., LLC
Source: SOMOMLS as distributed by MLS GRID,MLS#: 60329809
Facts & features
Interior
Bedrooms & bathrooms
- Bedrooms: 3
- Bathrooms: 2
- Full bathrooms: 1
- 1/2 bathrooms: 1
Heating
- Forced Air, Central, Electric
Cooling
- Central Air, Ceiling Fan(s)
Appliances
- Included: Dishwasher, Free-Standing Electric Oven, Microwave, Refrigerator, Electric Water Heater, Disposal
- Laundry: W/D Hookup
Features
- Laminate Counters
- Flooring: Carpet, Vinyl, Tile
- Windows: Double Pane Windows
- Has basement: No
- Has fireplace: No
Interior area
- Total structure area: 1,120
- Total interior livable area: 1,120 sqft
- Finished area above ground: 1,120
- Finished area below ground: 0
Property
Parking
- Parking features: Driveway
- Has uncovered spaces: Yes
Features
- Levels: One
- Stories: 1
- Patio & porch: Covered, Deck
- Exterior features: Rain Gutters
- Fencing: Privacy,Chain Link
Lot
- Size: 6,969 Square Feet
- Dimensions: 70 x 100
- Features: Landscaped
Details
- Additional structures: Shed(s)
- Parcel number: 044.019001003003.000
Construction
Type & style
- Home type: SingleFamily
- Property subtype: Single Family Residence
Materials
- Wood Siding, Stone
- Foundation: Block
- Roof: Metal
Condition
- Year built: 1994
Utilities & green energy
- Sewer: Septic Tank
- Water: Public
Community & HOA
Community
- Subdivision: Taney-Not in List
Location
- Region: Forsyth
Financial & listing details
- Price per square foot: $160/sqft
- Tax assessed value: $47,940
- Annual tax amount: $479
- Date on market: 7/25/2026
- Listing terms: Cash,VA Loan,USDA/RD,FHA,Conventional
- Road surface type: Chip And Seal
Estimated market value
$136,100
$110,000 - $161,000
$1,373/mo
Price history
| Date | Event | Price |
|---|---|---|
| 7/25/2026 | Listed for sale | $179,000+180.1%$160/sqft |
Source:  SOMOMLS as distributed by MLS GRID #60329809 Report a problem SOMOMLS as distributed by MLS GRID #60329809 Report a problem | ||
| 2/29/2012 | Listing removed | $63,900$57/sqft |
Source: ERA Table Rock Realty #344602 Report a problem | ||
| 12/1/2011 | Listed for sale | $63,900$57/sqft |
Source: Vflyer Homes #344602 Report a problem | ||
| 1/11/2010 | Sold | -- |
Source: Public Record Report a problem | ||
Public tax history
| Year | Property taxes | Tax assessment |
|---|---|---|
| 2025 | $480 -13.7% | $9,110 -18.4% |
| 2024 | $556 +0.8% | $11,170 |
| 2023 | $551 +0.1% | $11,170 |
| 2022 | $551 +10.8% | $11,170 +10.5% |
| 2021 | $497 +9.2% | $10,108 -9.5% |
| 2020 | $455 +0% | $11,170 +18.2% |
| 2019 | $455 | $9,450 |
| 2018 | $455 +0.4% | $9,450 |
| 2017 | $454 0% | $9,450 |
| 2016 | $454 +0.5% | $9,450 |
| 2015 | $452 0% | $9,450 +31.1% |
| 2014 | $452 | $7,210 |
| 2012 | -- | $7,210 +3.3% |
| 2011 | -- | $6,980 |
| 2010 | -- | $6,980 |
Find assessor info on the county website
Monthly payment
Est. payment
Payment breakdown
Explore the cost of this home by adjusting the details. Changes won't be saved.Climate risks
Neighborhood: 65653
Nearby schools
GreatSchools rating
- 4/10Forsyth Elementary SchoolGrades: PK-4Distance: 2.2 mi
- 8/10Forsyth Middle SchoolGrades: 5-8Distance: 2.2 mi
- 6/10Forsyth High SchoolGrades: 9-12Distance: 2.2 mi
Schools provided by the listing agent
- Elementary: Forsyth
- Middle: Forsyth
- High: Forsyth
Source: SOMOMLS as distributed by MLS GRID. This data may not be complete. We recommend contacting the local school district to confirm school assignments for this home.
- $2,3307,000 Square FeetRed Bud Ln, Forsyth, MO 65653Off Market
- $2,3307,000 Square FeetRed Bud Ln, Forsyth, MO 65653Off Market
- $2,3307,000 Square FeetRed Bud Ln, Forsyth, MO 65653Off Market
- $2,3307,000 Square FeetRed Bud Ln, Forsyth, MO 65653Off Market
- $6262.13 AcresRedbud Ln, Forsyth, MO 65653Off Market
- $151,8003 bd1 ba1.3k sqft341 Red Bud Ln, Forsyth, MO 65653Off Market
- $2,3307,000 Square Feet313 Red Bud Ln, Forsyth, MO 65653Off Market
- $92,0002 bd-- ba1.4k sqft1118 Sundown Ln, Forsyth, MO 65653Off Market
A local agent can set up tours, give advice and negotiate with sellers.
Similar homes
- $234,4003 bd2 ba1.4k sqft178 Brentwood Street, Forsyth, MO 65653Active

 MLS ID #60329550, Kathy J Clark, Table Rock Sunset Properties. SOMOMLS as distributed by MLS GRID
 - $188,0003 bd2 ba1.4k sqft1014 Nathan Road, Merriam Woods, MO 65740Active
 MLS ID #60329376, Christopher Reasons, Century 21 Community. SOMOMLS as distributed by MLS GRID
 - $179,0002 bd1 ba960 sqft293 Millers Bend, Rockaway Beach, MO 65740Active
 MLS ID #60328763, Joyce Schumacher, Sherrell Realty & Assoc., LLC. SOMOMLS as distributed by MLS GRID
 - $169,9003 bd2 ba1.5k sqft199 School Street, Forsyth, MO 65653Active
 MLS ID #60324453, Carol Jones, Castlerock Realty. SOMOMLS as distributed by MLS GRID
 - $189,0002 bd3 ba1.5k sqft116 Mcclintic Avenue, Forsyth, MO 65653ActiveMLS ID #60323299, Brenda Essary, Jenni Cully & Associates, LLC. SOMOMLS as distributed by MLS GRID
- $--2 bd2 ba1.6k sqft609 Baker St, Forsyth, MO 65653AuctionServiceLink Auction
- $189,0003 bd2 ba1.2k sqft1027 Meadow Lane, Merriam Woods, MO 65740ActiveMLS ID #60323303, Nichole Lawrence, Ozark Mountain Realty Group, LLC. SOMOMLS as distributed by MLS GRID
- $219,9993 bd2 ba1.2k sqft341 Shadowrock Drive, Forsyth, MO 65653ActiveMLS ID #60325672, Echo Combs, Jones - Lassley Realty, Inc. SOMOMLS as distributed by MLS GRID
- $229,9003 bd2 ba1.2k sqft165 Fox Ridge Road, Branson, MO 65616ActiveMLS ID #60329536, Ray Kittle, Keller Williams Local. SOMOMLS as distributed by MLS GRID
- $175,0002 bd2 ba1.1k sqft150 Sunken Forest Dr. 2-118, Forsyth, MO 65653ActiveMLS ID #60323113, Julie L Clifford, Murney Associates - Nixa. SOMOMLS as distributed by MLS GRID
- $185,0002 bd2 ba1.1k sqft150 Sunken Forest Drive #1-96, Forsyth, MO 65653ActiveMLS ID #60324543, Rita Carey, Murney Associates - Primrose. SOMOMLS as distributed by MLS GRID
- $195,0003 bd2 ba1.3k sqft1367 Mountain Grove Rd, Branson, MO 65616For SaleMLS ID #1338643, Gerrie Moore, Keller Williams Realty Tri-Lakes Harrison. ArkansasOne MLS
- $165,0001 bd1 ba667 sqft128 Lincoln Street, Forsyth, MO 65653ActiveMLS ID #60328777, Shannon Cody, LPT Realty LLC. SOMOMLS as distributed by MLS GRID
- $190,0002 bd2 ba1.2k sqft150 Sunken Forest Dr. 8-222, Forsyth, MO 65653ActiveMLS ID #60312479, Julie L Clifford, Murney Associates - Nixa. SOMOMLS as distributed by MLS GRID
- $264,0003 bd2 ba1.2k sqft215 Kimberly Creek Road, Rockaway Beach, MO 65740ActiveMLS ID #60317240, Misha Bond, Hustle Back Realty. SOMOMLS as distributed by MLS GRID
- $187,0002 bd2 ba1.1k sqft150 Sunken Forest Dr. 3-134, Forsyth, MO 65653ActiveMLS ID #60316502, Julie L Clifford, Murney Associates - Nixa. SOMOMLS as distributed by MLS GRID
- $185,0002 bd2 ba1.3k sqft150 Sunken Forest Dr. 8-206, Forsyth, MO 65653ActiveMLS ID #60315994, Julie L Clifford, Murney Associates - Nixa. SOMOMLS as distributed by MLS GRID
- $168,9002 bd2 ba1.1k sqft150 Sunken Forest Drive Bldg 1 Unit 101 BLDG 1, Forsyth, MO 65653ActiveMLS ID #60312881, Timothy F Burson, Realty Company of the Ozarks. SOMOMLS as distributed by MLS GRID
- $219,9004 bd3 ba1.2k sqft209 Blunk Terrace, Forsyth, MO 65653ActiveMLS ID #60322940, Trina Danley, Lakehaven Realty. SOMOMLS as distributed by MLS GRID
- $199,0003 bd2 ba1.3k sqft307 Hickory Street, Rockaway Beach, MO 65740ActiveMLS ID #60323031, Shannen White, White Magnolia Real Estate LLC. SOMOMLS as distributed by MLS GRID
