Welcome to your own Ozarks retreat on approximately 9.024A+/- acres! This unique 1 bed, 2 bath berm home offers privacy, functionality, and endless possibilities. Built into the hillside for energy efficiency, the home features an open living area and spacious kitchen, with a detached carport, detached garage/workshop, and additional outbuildings providing plenty of space for hobbies, storage, or equipment.Love the outdoors? This property makes an excellent fishing headquarters with convenient access to Bull Shoals Lake, Lake Taneycomo, and Branson-area recreation. Bring your boat, ATVs, fishing gear, or outdoor toys and enjoy room to spread out. The acreage also features a wet-weather pond, adding to the property's natural Ozarks setting.Travel by RV? The property includes an existing RV/camper hookup area with utilities, making it ideal for RV travelers, guests, or future flexibility.The detached garage/workshop offers room for woodworking, mechanics, equipment, or hobbies and includes a wood-burning stove for added warmth during the colder months. Outside, the surrounding acreage provides privacy, wildlife, gardening opportunities, and room to simply enjoy country living.Whether you're looking for a full-time residence, weekend getaway, fishing camp, retirement retreat, or recreational property, this one offers a rare combination of acreage, improvements, versatility, and location.Just a short drive to Branson, Bull Shoals Lake, Lake Taneycomo, shopping, dining, and entertainment, you can enjoy peaceful country living without giving up nearby conveniences.Your Ozark Retreat Awaits!
Active
$249,900
230 Staake Spur, Kissee Mills, MO 65680
1beds
1,344sqft
Single Family Residence
Built in 2020
9 Acres Lot
$136,600 Zestimate®
$186/sqft
$-- HOA
What's special
Detached carportSpacious kitchen
- 2 days |
- 250 |
- 23 |
Likely to sell faster than
Zillow last checked:
Listing updated:
Listed by:
Heather Tankersley 417-332-5130,
Keller Williams Tri-Lakes,
H Kim Tankersley 865-246-9906,
Keller Williams Tri-Lakes
Source: SOMOMLS as distributed by MLS GRID,MLS#: 60331358
Facts & features
Interior
Bedrooms & bathrooms
- Bedrooms: 1
- Bathrooms: 2
- Full bathrooms: 2
Primary bedroom
- Area: 159.84
- Dimensions: 11.1 x 14.4
Primary bathroom
- Area: 85.47
- Dimensions: 11.1 x 7.7
Bathroom full
- Description: Guest Bath
- Area: 90.86
- Dimensions: 11.8 x 7.7
Garage
- Description: Garage/Workshop
- Area: 466.48
- Dimensions: 23.8 x 19.6
Garage
- Description: Garage/Carport
- Area: 505.89
- Dimensions: 23.1 x 21.9
Great room
- Area: 479.52
- Dimensions: 14.4 x 33.3
Kitchen
- Area: 132.96
- Dimensions: 18.7 x 7.11
Utility room
- Description: Laundry and utility and Storage
- Area: 185.92
- Dimensions: 8.3 x 22.4
Heating
- Heat Pump, Central, Electric
Cooling
- Attic Fan, Central Air
Appliances
- Included: Dishwasher, Dryer, Free-Standing Electric Oven, Washer, Microwave, Refrigerator, Electric Water Heater
- Laundry: Main Level, W/D Hookup
Features
- Other, Laminate Counters, Vaulted Ceiling(s), Walk-in Shower
- Flooring: Laminate
- Windows: Double Pane Windows
- Has basement: No
- Has fireplace: No
Interior area
- Total structure area: 1,344
- Total interior livable area: 1,344 sqft
- Finished area above ground: 1,344
- Finished area below ground: 0
Property
Parking
- Total spaces: 3
- Parking features: RV Access/Parking, Workshop in Garage, Private, Gravel, Driveway, Additional Parking, Parking Space
- Garage spaces: 2
- Carport spaces: 2
- Covered spaces: 3
- Has uncovered spaces: Yes
Features
- Levels: One
- Stories: 1
- Patio & porch: Front Porch
- Waterfront features: Pond
Lot
- Size: 9 Acres
- Features: Acreage, Wooded/Cleared Combo, Horses Allowed, Dead End Street
Details
- Additional parcels included: 4 parcels total: 04-7.0-36-001-001-027.001; 04-7.0-36-001-001-027.004; 04-7.0-36-001-001-027.000; 04-7.0-36-001-001-027.005
- Parcel number: 047.036001001027.001
- Horses can be raised: Yes
Construction
Type & style
- Home type: SingleFamily
- Architectural style: Berm
- Property subtype: Single Family Residence
Materials
- Concrete
- Foundation: Poured Concrete, Slab
- Roof: Composition,Metal
Condition
- Year built: 2020
Utilities & green energy
- Sewer: Septic Tank
- Water: Public
Community & HOA
Community
- Subdivision: Taney-Not in List
Location
- Region: Kissee Mills
Financial & listing details
- Price per square foot: $186/sqft
- Tax assessed value: $65,790
- Annual tax amount: $838
- Date on market: 8/13/2026
- Listing terms: Cash,VA Loan,FHA,Conventional
Estimated market value
$136,600
$97,000 - $180,000
$1,272/mo
Price history
| Date | Event | Price |
|---|---|---|
| 8/13/2026 | Listed for sale | $249,900$186/sqft |
Source:  SOMOMLS as distributed by MLS GRID #60331358 Report a problem SOMOMLS as distributed by MLS GRID #60331358 Report a problem | ||
Public tax history
| Year | Property taxes | Tax assessment |
|---|---|---|
| 2025 | $658 -22.5% | $12,500 -26.7% |
| 2024 | $849 +0.8% | $17,050 |
| 2023 | $842 +0.1% | $17,050 |
| 2022 | $841 +670.7% | $17,050 +668.7% |
| 2021 | $109 +9.4% | $2,218 -87% |
| 2020 | $100 -85.4% | $17,050 +19.9% |
| 2019 | $685 | $14,220 |
| 2018 | $685 +0.4% | $14,220 |
| 2017 | $683 0% | $14,220 -1% |
| 2016 | $683 -0.6% | $14,370 |
| 2015 | $687 0% | $14,370 +4.7% |
| 2014 | $687 | $13,730 |
| 2012 | -- | $13,730 |
| 2011 | -- | $13,730 |
| 2010 | -- | $13,730 |
Find assessor info on the county website
Monthly payment
Est. payment
Payment breakdown
Explore the cost of this home by adjusting the details. Changes won't be saved.Climate risks
Neighborhood: 65680
Nearby schools
GreatSchools rating
- 3/10Taneyville Elementary SchoolGrades: K-8Distance: 3.3 mi
Schools provided by the listing agent
- Elementary: Forsyth
- Middle: Forsyth
- High: Forsyth
Source: SOMOMLS as distributed by MLS GRID. This data may not be complete. We recommend contacting the local school district to confirm school assignments for this home.
- $250,3003 bd3 ba2.2k sqft196 Staake Spur, Kissee Mills, MO 65680Off Market

- $43,960-- bd-- ba1.8k sqft318 Staake Spur, Kissee Mills, MO 65680Off Market
- $26,807-- bd-- ba924 sqft293 Staake Spur, Kissee Mills, MO 65680Off Market
- $158,3003 bd2 ba1.3k sqft153 Staake Spur, Kissee Mills, MO 65680Off Market
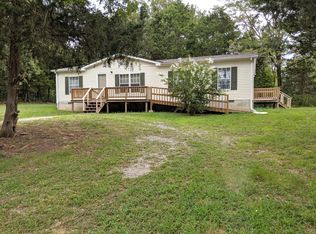
- $226,300-- bd-- ba1.4k sqft139 Staake Spur, Kissee Mills, MO 65680Off Market
- $1,000-- sqft230 Staake Spur, Kissee mills, MO 65680Off Market
- $5,1904.25 acres230 Staake Spur, Kissee mills, MO 65680Off Market
- $11,340-- bd-- ba528 sqft230 Staake Spur, Kissee mills, MO 65680Off Market
A local agent can set up tours, give advice and negotiate with sellers.
Similar homes
- $238,0003 bd2 ba1k sqft1053 Cane Creek Road, Kissee Mills, MO 65680Active

 MLS ID #60329813, Jodi Cameron, White Magnolia Real Estate LLC. SOMOMLS as distributed by MLS GRID
 - $249,9003 bd2 ba1.3k sqft535 Taneycomo Road, Branson, MO 65616Active
 MLS ID #60331485, Parker Stone, Keller Williams Tri-Lakes. SOMOMLS as distributed by MLS GRID
 - $235,0002 bd2 ba1.1k sqft206 Meadow Lane Drive, Kissee Mills, MO 65680Active
 MLS ID #60325080, Miranda Saffle, Keller Williams Tri-Lakes. SOMOMLS as distributed by MLS GRID
 - $155,0002 bd1 ba871 sqft418 Alma Street, Taneyville, MO 65759Active
 MLS ID #60331442, Dustin Tilley, Sturdy Real Estate. SOMOMLS as distributed by MLS GRID
 - $155,0002 bd2 ba1.2k sqft156 Badger Lane, Kissee Mills, MO 65680ActiveMLS ID #60331256, Thomas Thompson, Keller Williams Tri-Lakes. SOMOMLS as distributed by MLS GRID
- $264,0003 bd2 ba1.2k sqft215 Kimberly Creek Road, Rockaway Beach, MO 65740ActiveMLS ID #60317240, Misha Bond, Hustle Back Realty. SOMOMLS as distributed by MLS GRID
- $360,0003 bd2 ba1.6k sqft190 Cedar Brooke Estates Drive, Forsyth, MO 65653ActiveMLS ID #60331169, Adam Graddy, Keller Williams Local. SOMOMLS as distributed by MLS GRID
- $228,5002 bd2 ba1.2k sqft150 Sunken Forest Dr #249, Forsyth, MO 65653For SaleReeceNichols Real Estate
- $228,5002 bd2 ba1.2k sqft150 Sunken Forest Drive ## 249 BLDG 10, Forsyth, MO 65653ActiveMLS ID #60331267, Kelly Meyer, ReeceNichols - Branson. SOMOMLS as distributed by MLS GRID
- $174,9002 bd2 ba924 sqft302 Davidson Run, Kissee Mills, MO 65680ActiveMLS ID #60329871, Mandi Rogers, Red Cedar Land Company LLC. SOMOMLS as distributed by MLS GRID
- $234,4003 bd2 ba1.4k sqft178 Brentwood Street, Forsyth, MO 65653ActiveMLS ID #60329550, Kathy J Clark, Table Rock Sunset Properties. SOMOMLS as distributed by MLS GRID
- $180,0003 bd1 ba1k sqft1737 State Highway M, Cedar Creek, MO 65627ActiveMLS ID #60331271, Lacey Sanders, Keller Williams Tri-Lakes. SOMOMLS as distributed by MLS GRID
- $235,0004 bd2 ba2k sqft202 Cardinal Rd, Forsyth, MO 65653For Sale By Owner
- $249,9004 bd2 ba1.6k sqft183 Allaman Drive, Forsyth, MO 65653ActiveMLS ID #60327786, Teresa C Hilliard, Keller Williams Tri-Lakes. SOMOMLS as distributed by MLS GRID
- $284,5003 bd2 ba1.5k sqft139 Palasade Court, Forsyth, MO 65653ActiveMLS ID #60320918, Dan Fortin, EXP Realty, LLC.. SOMOMLS as distributed by MLS GRID
- $230,0002 bd2 ba942 sqft121 Cedar Street, Forsyth, MO 65653ActiveMLS ID #60324073, J.R. Hutcheson, Murney Associates - Primrose. SOMOMLS as distributed by MLS GRID
- $224,9002 bd2 ba1.7k sqft157 Spring Street, Forsyth, MO 65653ActiveMLS ID #60319860, Teresa C Hilliard, Keller Williams Tri-Lakes. SOMOMLS as distributed by MLS GRID
- $--2 bd2 ba1.6k sqft609 Baker St, Forsyth, MO 65653AuctionServiceLink Auction
- $275,0003 bd2 ba1.6k sqft221 N Hickory Street, Forsyth, MO 65653ActiveMLS ID #60326945, April Redford Eby, Foggy River Realty LLC. SOMOMLS as distributed by MLS GRID
- $192,9004 bd2 ba1.5k sqft2128 State Highway O, Kissee Mills, MO 65680ActiveMLS ID #60318648, Jennifer Ashley Day, Ozark County Realty LLC. SOMOMLS as distributed by MLS GRID
