Discover this well maintained single story residence offering comfortable living and convenient access to the best the Ozarks has to offer! The exterior combines brick and vinyl construction with classic wooden shutters, creating inviting curb appeal. A two-car garage provides ample parking and storage. Step inside to an easy-flowing floor plan designed for everyday living and entertaining. The large living room features vaulted ceilings that enhance the sense of space and light, creating a bright and open atmosphere. This main living area connects seamlessly to the dining space and kitchen, allowing natural conversation and free flowing movement throughout the home. The functional kitchen is equipped with the following included appliances--refrigerator, dishwasher, and oven with range hood--along with ample cabinetry and durable laminate flooring. Plush carpeting in the living areas and bedrooms, combined with tile in the bathrooms, provides a practical and comfortable mix underfoot.The primary suite is generously sized and includes a walk-in closet plus a private bathroom featuring dual vanities, a separate shower, and a relaxing jetted tub--perfect for unwinding at the end of the day. Two additional bedrooms and a second full bathroom complete the sleeping quarters, offering flexibility for family, guests, or a home office. Out back enjoy your own private wooded oasis. The elevated deck provides a quiet retreat surrounded by mature trees, ideal for morning coffee or evening gatherings. The natural setting creates a peaceful backyard environment that feels like a true escape. The location is equally appealing--Forsyth schools are nearby and both Bull Shoals Lake and Lake Taneycomo are just minutes away making outdoor recreation easily accessible.This home balances comfort, functionality, and a connection to nature in a desirable Forsyth setting. Don't miss your opportunity to make this house your home!
Active
$219,900
210 Eagle Drive, Forsyth, MO 65653
3beds
1,361sqft
Single Family Residence
Built in 2004
8,276 Square Feet Lot
$213,400 Zestimate®
$162/sqft
$-- HOA
What's special
Two-car garageBright and open atmospherePrivate wooded oasisBrick and vinyl constructionTwo additional bedroomsEasy-flowing floor planFunctional kitchen
- 3 days |
- 265 |
- 15 |
Likely to sell faster than
Zillow last checked:
Listing updated:
Listed by:
Dustin Tilley 417-546-0061,
Sturdy Real Estate
Source: SOMOMLS as distributed by MLS GRID,MLS#: 60331224
Facts & features
Interior
Bedrooms & bathrooms
- Bedrooms: 3
- Bathrooms: 2
- Full bathrooms: 2
Rooms
- Room types: Master Bedroom
Heating
- Central, Electric
Cooling
- Central Air, Ceiling Fan(s)
Appliances
- Included: Dishwasher, Free-Standing Electric Oven, Exhaust Fan, Refrigerator, Electric Water Heater, Disposal
- Laundry: Main Level, Laundry Room, W/D Hookup
Features
- High Speed Internet, Internet - Cellular/Wireless, Internet - Cable, Laminate Counters, Vaulted Ceiling(s), Walk-In Closet(s), Walk-in Shower
- Flooring: Carpet, Tile, Laminate
- Windows: Shutters, Double Pane Windows, Blinds
- Has basement: No
- Has fireplace: No
Interior area
- Total structure area: 1,361
- Total interior livable area: 1,361 sqft
- Finished area above ground: 1,361
- Finished area below ground: 0
Property
Parking
- Total spaces: 2
- Parking features: Driveway, On Street, Garage Faces Front, Garage Door Opener
- Attached garage spaces: 2
- Has uncovered spaces: Yes
Features
- Levels: One
- Stories: 1
- Patio & porch: Deck, Front Porch
- Exterior features: Rain Gutters
- Has spa: Yes
- Spa features: Bath
- Has view: Yes
- View description: City
Lot
- Size: 8,276 Square Feet
- Dimensions: 70.74 x 116.83 IRR
- Features: Sloped, Wooded/Cleared Combo
Details
- Parcel number: 048.033002001001.010
Construction
Type & style
- Home type: SingleFamily
- Architectural style: Ranch
- Property subtype: Single Family Residence
Materials
- Concrete, Vinyl Siding
- Foundation: Brick/Mortar, Block, Crawl Space, Poured Concrete
- Roof: Composition
Condition
- Year built: 2004
Utilities & green energy
- Sewer: Public Sewer
- Water: Public
Community & HOA
Community
- Security: Smoke Detector(s)
- Subdivision: Swan Valley
Location
- Region: Forsyth
Financial & listing details
- Price per square foot: $162/sqft
- Tax assessed value: $92,050
- Annual tax amount: $1,021
- Date on market: 8/12/2026
- Listing terms: Cash,VA Loan,USDA/RD,FHA,Conventional
- Road surface type: Asphalt, Concrete
Estimated market value
$213,400
$203,000 - $224,000
$1,694/mo
Price history
| Date | Event | Price |
|---|---|---|
| 8/12/2026 | Listed for sale | $219,900+73.3%$162/sqft |
Source:  SOMOMLS as distributed by MLS GRID #60331224 Report a problem SOMOMLS as distributed by MLS GRID #60331224 Report a problem | ||
| 5/18/2017 | Listing removed | $126,900$93/sqft |
Source: Branson Tri-Lakes #60076212 Report a problem | ||
| 5/15/2017 | Pending sale | $126,900$93/sqft |
Source: Branson Tri-Lakes #60076212 Report a problem | ||
| 4/13/2017 | Listed for sale | $126,900+27%$93/sqft |
Source: Keller Williams - Branson Tri-Lakes #60076212 Report a problem | ||
| 5/18/2015 | Sold | -- |
Source: Agent Provided Report a problem | ||
| 3/24/2015 | Price change | $99,900-3.5%$73/sqft |
Source: Keller Williams Tri-Lakes Realty #60015394 Report a problem | ||
| 2/5/2015 | Price change | $103,500-1.9%$76/sqft |
Source: Keller Williams Tri-Lakes Realty #60015394 Report a problem | ||
| 1/3/2015 | Price change | $105,500-7.9%$78/sqft |
Source: Keller Williams Tri-Lakes Realty #60015394 Report a problem | ||
| 7/17/2014 | Listed for sale | $114,500$84/sqft |
Source: Visual Tour #60005058 Report a problem | ||
Public tax history
| Year | Property taxes | Tax assessment |
|---|---|---|
| 2025 | $1,022 -12% | $17,490 -17% |
| 2024 | $1,161 +1% | $21,070 |
| 2023 | $1,150 +0.1% | $21,070 |
| 2022 | $1,149 +0.2% | $21,070 |
| 2021 | $1,146 +12.5% | $21,070 |
| 2020 | $1,019 | $21,070 +11% |
| 2019 | -- | $18,990 |
| 2018 | -- | $18,990 |
| 2017 | -- | $18,990 -2% |
| 2016 | -- | $19,380 |
| 2015 | -- | $19,380 +3.7% |
| 2014 | -- | $18,680 |
| 2012 | -- | $18,680 |
| 2011 | -- | $18,680 -0.1% |
| 2010 | -- | $18,700 |
Find assessor info on the county website
Monthly payment
Est. payment
Payment breakdown
Explore the cost of this home by adjusting the details. Changes won't be saved.Climate risks
Neighborhood: 65653
Nearby schools
GreatSchools rating
- 4/10Forsyth Elementary SchoolGrades: PK-4Distance: 0.5 mi
- 8/10Forsyth Middle SchoolGrades: 5-8Distance: 0.5 mi
- 6/10Forsyth High SchoolGrades: 9-12Distance: 0.5 mi
Schools provided by the listing agent
- Elementary: Forsyth
- Middle: Forsyth
- High: Forsyth
Source: SOMOMLS as distributed by MLS GRID. This data may not be complete. We recommend contacting the local school district to confirm school assignments for this home.
- $220,3003 bd2 ba1.1k sqft200 Eagle Dr, Forsyth, MO 65653Off Market
- $211,000-- bd-- ba1.1k sqft220 Eagle Dr, Forsyth, MO 65653Off Market
- $6,0306.03 acres206 Eagle Dr, Forsyth, MO 65653Off Market
- $234,6003 bd2 ba1.4k sqft190 Eagle Dr, Forsyth, MO 65653Off Market
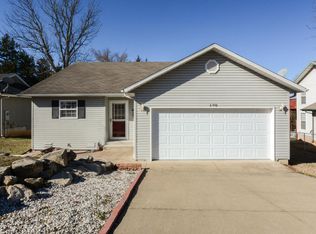
- $240,3003 bd2 ba1.6k sqft230 Eagle Dr, Forsyth, MO 65653Off Market
- $212,1003 bd2 ba1.2k sqft225 Eagle Dr, Forsyth, MO 65653Off Market
- $216,6003 bd2 ba1.2k sqft215 Eagle Dr, Forsyth, MO 65653Off Market
- $--3 bd2 ba1.4k sqft180 Eagle Dr, Forsyth, MO 65653Sold
A local agent can set up tours, give advice and negotiate with sellers.
Similar homes
- $228,5002 bd2 ba1.2k sqft150 Sunken Forest Dr #249, Forsyth, MO 65653For Sale
 ReeceNichols Real Estate
 - $228,5002 bd2 ba1.2k sqft150 Sunken Forest Drive ## 249 BLDG 10, Forsyth, MO 65653Active

 MLS ID #60331267, Kelly Meyer, ReeceNichols - Branson. SOMOMLS as distributed by MLS GRID
 - $234,4003 bd2 ba1.4k sqft178 Brentwood Street, Forsyth, MO 65653Active
 MLS ID #60329550, Kathy J Clark, Table Rock Sunset Properties. SOMOMLS as distributed by MLS GRID
 - $204,9993 bd2 ba1.2k sqft341 Shadowrock Drive, Forsyth, MO 65653Active
 MLS ID #60325672, Echo Combs, Jones - Lassley Realty, Inc. SOMOMLS as distributed by MLS GRID
 - $224,9002 bd2 ba1.7k sqft157 Spring Street, Forsyth, MO 65653ActiveMLS ID #60319860, Teresa C Hilliard, Keller Williams Tri-Lakes. SOMOMLS as distributed by MLS GRID
- $219,9004 bd3 ba1.2k sqft209 Blunk Terrace, Forsyth, MO 65653ActiveMLS ID #60322940, Trina Danley, Lakehaven Realty. SOMOMLS as distributed by MLS GRID
- $230,0002 bd2 ba942 sqft121 Cedar Street, Forsyth, MO 65653ActiveMLS ID #60324073, J.R. Hutcheson, Murney Associates - Primrose. SOMOMLS as distributed by MLS GRID
- $249,9004 bd2 ba1.6k sqft183 Allaman Drive, Forsyth, MO 65653ActiveMLS ID #60327786, Teresa C Hilliard, Keller Williams Tri-Lakes. SOMOMLS as distributed by MLS GRID
- $249,9003 bd2 ba1.3k sqft535 Taneycomo Road, Branson, MO 65616ActiveMLS ID #60331485, Parker Stone, Keller Williams Tri-Lakes. SOMOMLS as distributed by MLS GRID
- $180,0002 bd2 ba976 sqft169 Saint Joseph Street, Forsyth, MO 65653ActiveMLS ID #60330481, Brady Hanger, Hanger Property Group LLC. SOMOMLS as distributed by MLS GRID
- $169,9992 bd2 ba1.2k sqft150 Sunken Forest Drive #193, Forsyth, MO 65653ActiveMLS ID #60331333, Elaine Montgomery, Murney Associates - Primrose. SOMOMLS as distributed by MLS GRID
- $235,0004 bd2 ba2k sqft202 Cardinal Rd, Forsyth, MO 65653For Sale By Owner
- $--2 bd2 ba1.6k sqft609 Baker St, Forsyth, MO 65653AuctionServiceLink Auction
- $215,0002 bd2 ba1.2k sqft150 Sunken Forest Drive # 252, Forsyth, MO 65653For SaleMLS ID #60329850, John Shannon Thomason. eXp Realty
- $215,0002 bd2 ba1.2k sqft150 Sunken Forest Drive ## 252 BLDG 10, Forsyth, MO 65653ActiveMLS ID #60329850, John Shannon Thomason, EXP Realty, LLC.. SOMOMLS as distributed by MLS GRID
- $224,9003 bd2 ba1.5k sqft150 Sunken Forest Dr. 3-129, Forsyth, MO 65653ActiveMLS ID #60324547, Julie L Clifford, Murney Associates - Nixa. SOMOMLS as distributed by MLS GRID
- $249,9001 bd2 ba1.3k sqft230 Staake Spur, Kissee Mills, MO 65680ActiveMLS ID #60331358, Heather Tankersley, Keller Williams Tri-Lakes. SOMOMLS as distributed by MLS GRID
- $215,0002 bd2 ba1.3k sqft150 Sunken Forest Drive #167 BLDG 5, Forsyth, MO 65653ActiveMLS ID #60328303, Gerrie Moore, Keller Williams Tri-Lakes. SOMOMLS as distributed by MLS GRID
- $215,0002 bd2 ba1.3k sqft150 Sunken Forest Dr Building 5-167, Forsyth, MO 65653For SaleMLS ID #1354385, Gerrie Moore, Keller Williams Realty Tri-Lakes Harrison. ArkansasOne MLS
- $199,9002 bd2 ba1.7k sqft14228 Us-160, Forsyth, MO 65653ActiveMLS ID #60304522, Audrey E Spratt, Weichert, Realtors-The Griffin Company. SOMOMLS as distributed by MLS GRID
