Welcome to this charming 3-bedroom, 1.5-bath brick ranch, conveniently located on West 15th Street in Washington with easy access to schools, shopping, dining, and entertainment. Beautiful hardwood floors and abundant natural light create a warm, inviting atmosphere throughout the home.
The welcoming foyer includes a convenient coat closet and opens into a spacious living room highlighted by a large bay window. The kitchen features new appliances and butcher-block countertops, while the adjoining dining room offers new LVT flooring and sliding-glass doors leading to the covered back porch.
All three bedrooms feature hardwood flooring and plenty of natural light. The full bathroom includes painted original tilework, a tub-and-shower combination, a new single vanity, and LVP flooring. A convenient half bathroom shares space with the laundry area, and the washer and dryer are included.
Outside, enjoy covered front and back porches, a patio area for entertaining, a detached storage building, and an attached single-car garage. Come see all this inviting Washington home has to offer!
For sale
$209,900
208 W 15th Street, Washington, NC 27889
3beds
1,254sqft
Single Family Residence
Built in 1962
0.32 Acres Lot
$205,800 Zestimate®
$167/sqft
$-- HOA
What's special
Abundant natural lightDetached storage buildingPatio area for entertainingBeautiful hardwood floorsKitchen features new appliancesLarge bay windowAttached single-car garage
- 4 days |
- 274 |
- 24 |
Likely to sell faster than
Zillow last checked:
Listing updated:
Listed by:
Elisha Faye Hardison 252-809-3927,
Sweetwater Real Estate Inc
Source: Hive MLS,MLS#: 100596066 Originating MLS: Coastal Plains Association of Realtors
Originating MLS: Coastal Plains Association of RealtorsFacts & features
Interior
Bedrooms & bathrooms
- Bedrooms: 3
- Bathrooms: 2
- Full bathrooms: 1
- 1/2 bathrooms: 1
Rooms
- Room types: Living Room, Dining Room, Bedroom 1, Bedroom 2, Bedroom 3
Bedroom 1
- Description: Front Interior Bedroom
- Level: First
- Dimensions: 9.42 x 10.42
Bedroom 2
- Description: Front Corner Bedroom
- Level: First
- Dimensions: 10.42 x 11.67
Bedroom 3
- Description: Back Bedroom
- Level: First
- Dimensions: 11.67 x 10.08
Dining room
- Level: First
- Dimensions: 11.83 x 11.33
Kitchen
- Level: First
- Dimensions: 9.9 x 7.42
Living room
- Level: First
- Dimensions: 22 x 12
Heating
- Gas Pack, Electric, Natural Gas
Cooling
- Central Air
Appliances
- Included: Vented Exhaust Fan, Electric Cooktop, Built-In Electric Oven, Washer, Refrigerator, Dryer, Dishwasher
- Laundry: Dryer Hookup, Washer Hookup, Laundry Room
Features
- None
- Flooring: LVT/LVP, Tile, Vinyl, Hardwood
- Windows: Storm Window(s)
- Basement: None
- Attic: Access Only,Scuttle
Interior area
- Total structure area: 1,254
- Total interior livable area: 1,254 sqft
Video & virtual tour
Property
Parking
- Total spaces: 1
- Parking features: Garage Faces Front, Attached, Off Street, On Site
- Attached garage spaces: 1
Accessibility
- Accessibility features: None
Features
- Levels: One
- Patio & porch: Open, Covered, Patio, Porch, Front Porch, Rear Porch
- Pool features: None
- Fencing: None
- Has view: Yes
- View description: None
- Waterfront features: None
- Frontage type: See Remarks
Lot
- Size: 0.32 Acres
- Dimensions: 93' x 150'
- Features: Interior Lot
Details
- Additional structures: Outbuilding
- Parcel number: 41870
- Zoning: R9S
- Special conditions: Standard
Construction
Type & style
- Home type: SingleFamily
- Property subtype: Single Family Residence
Materials
- Brick, Brick Veneer, Wood Frame
- Foundation: Brick/Mortar, Crawl Space
- Roof: Metal
Condition
- New construction: No
- Year built: 1962
Utilities & green energy
- Sewer: Public Sewer
- Water: Public
- Utilities for property: Natural Gas Connected, Sewer Connected, Water Connected
Green energy
- Green verification: None
Community & HOA
Community
- Security: Smoke Detector(s)
- Subdivision: Colonial Heights
HOA
- Has HOA: No
Location
- Region: Washington
Financial & listing details
- Price per square foot: $167/sqft
- Tax assessed value: $168,735
- Annual tax amount: $1,569
- Date on market: 8/13/2026
- Cumulative days on market: 4 days
- Listing agreement: Exclusive Right To Sell
- Listing terms: Cash,Conventional,FHA,VA Loan
- Road surface type: Paved
Estimated market value
$205,800
$175,000 - $235,000
$1,455/mo
Price history
| Date | Event | Price |
|---|---|---|
| 8/13/2026 | Listed for sale | $209,900+146.9%$167/sqft |
Source:  Hive MLS #100596066 Report a problem Hive MLS #100596066 Report a problem | ||
| 2/20/2026 | Sold | $85,000$68/sqft |
Source: Public Record Report a problem | ||
Public tax history
| Year | Property taxes | Tax assessment |
|---|---|---|
| 2025 | $1,569 +63.4% | $168,735 +111.7% |
| 2024 | $960 | $79,705 |
| 2023 | $960 +92.8% | $79,705 |
| 2022 | $498 -21% | $79,705 |
| 2021 | $630 +0.2% | $79,705 |
| 2020 | $629 +1.6% | $79,705 |
| 2019 | $619 | $79,705 |
| 2018 | -- | $79,705 -17% |
| 2017 | -- | $96,023 |
| 2016 | -- | $96,023 |
| 2015 | -- | -- |
| 2014 | $585 | -- |
| 2013 | $585 | $96,023 |
| 2011 | -- | -- |
| 2010 | -- | -- |
Find assessor info on the county website
Monthly payment
Est. payment
Payment breakdown
Explore the cost of this home by adjusting the details. Changes won't be saved.Climate risks
Neighborhood: 27889
Nearby schools
GreatSchools rating
- 5/10John C Tayloe ElementaryGrades: 2-3Distance: 0.9 mi
- 4/10P S Jones MiddleGrades: 6-8Distance: 3 mi
- 3/10Washington HighGrades: 9-12Distance: 2 mi
Schools provided by the listing agent
- Elementary: Eastern Elementary School
- Middle: P.S. Jones Middle School
- High: Washington High School
Source: Hive MLS. This data may not be complete. We recommend contacting the local school district to confirm school assignments for this home.
- $154,4003 bd2 ba1.3k sqft206 W 15th St, Washington, NC 27889Off Market
- $139,8002 bd1 ba1.3k sqft300 W 15th St, Washington, NC 27889Off Market
- $157,8003 bd1 ba1.1k sqft303 W 16th St, Washington, NC 27889Off Market
- $235,7003 bd2 ba1.9k sqft301 W 16th St, Washington, NC 27889Off Market
- $241,0003 bd2 ba1.6k sqft305 W 16th St, Washington, NC 27889Off Market
- $134,7003 bd1 ba1.4k sqft204 W 15th St, Washington, NC 27889Off Market
- $106,3003 bd1 ba1k sqft302 W 15th St, Washington, NC 27889Off Market
- $229,8003 bd2 ba1.8k sqft211 W 15th St, Washington, NC 27889Off Market
A local agent can set up tours, give advice and negotiate with sellers.
A local lender can help you make sure your offer is ready when you are.
Similar homes
- $220,0003 bd2 ba1.6k sqft209 Oak Drive, Washington, NC 27889For Sale
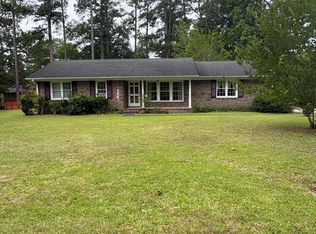
 MLS ID #100578049, Gary Whitehurst, Lee & Harrell Real Estate Professionals. Hive MLS
 - $--3 bd1 ba1.2k sqft103 Panticough Dr, Washington, NC 27889Auction
 ServiceLink Auction
 - $198,0003 bd2 ba1.7k sqft1306 N Respess Street, Washington, NC 27889For Sale
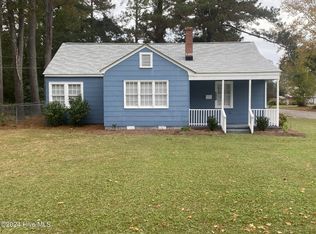 MLS ID #100563718, John Easterling, Coldwell Banker Sea Coast Advantage - Washington. Hive MLS
 - $210,0003 bd2 ba1k sqft311 Fleming Street, Washington, NC 27889For Sale
 MLS ID #100592213, Rica Pender, United Real Estate East Carolina. Hive MLS
 - $225,0003 bd1 ba1.2k sqft601 E 8th Street, Washington, NC 27889For SaleMLS ID #100591502, Eric Roach, United Real Estate East Carolina. Hive MLS
- $200,0003 bd2 ba1.6k sqft86 Mel Lane, Washington, NC 27889For SaleMLS ID #100596219, Shane Noblin, eXp Realty. Hive MLS
- $189,9003 bd2 ba1.4k sqft110 Landon Drive, Washington, NC 27889For SaleMLS ID #100571027, Tammy Adell Berry, Berkshire Hathaway HomeServices Prime Properties. Hive MLS
- $184,9992 bd1 ba1k sqft409 E 10th St, Washington, NC 27889For Sale By Owner
- $299,0003 bd2 ba1.4k sqft206 Ellison Drive, Washington, NC 27889For SaleMLS ID #100591258, Bertha Pyne, Selective Homes. Hive MLS
- $268,0002 bd2 ba1.3k sqft310 E 12th Street, Washington, NC 27889For SaleMLS ID #100574985, Elizabeth Hardee Wilder, United Country Respess Real Estate. Hive MLS
- $275,0003 bd2 ba1.4k sqft124 Country Pl, Washington, NC 27889For Sale By Owner
- $168,0003 bd1 ba1k sqft712 Boston Ave, Washington, NC 27889For Sale
 MLS ID #10148257, Carl Penny. Doorify MLS
 - $278,0002 bd2 ba1.3k sqft415 E 5th Street, Washington, NC 27889For SaleMLS ID #100566703, Justin Wayne Giles, United Country Respess Real Estate. Hive MLS
- $285,0003 bd2 ba1.6k sqft94 Glen Haven Road, Washington, NC 27889For SaleMLS ID #100594324, Anna Powell, eXp Realty. Hive MLS
- $264,0003 bd2 ba1.2k sqft682 Cherry Road, Washington, NC 27889For SaleMLS ID #100586571, Danyel Hartley, eXp Realty. Hive MLS
- $249,9003 bd2 ba1.5k sqft117 Ore Court, Washington, NC 27889For SaleMLS ID #100589280, Jackson Broadway, eXp Realty. Hive MLS
- $235,0002 bd1 ba683 sqft322 River Road, Washington, NC 27889For SaleMLS ID #100592996, Corky House, Roanoke Realty Team. Hive MLS
- $267,0003 bd2 ba1.5k sqft420 Aberdeen Drive, Washington, NC 27889For SaleMLS ID #100569344, Tammy Adell Berry, Berkshire Hathaway HomeServices Prime Properties. Hive MLS
- $189,9003 bd1 ba1.2k sqft161 Walhurst Avenue, Chocowinity, NC 27817For SaleMLS ID #100579612, Elisha Faye Hardison, Sweetwater Real Estate Inc. Hive MLS
- $298,9003 bd2 ba1.3k sqft1156 S Asbury Church Road, Washington, NC 27889For SaleMLS ID #100587134, Deborah Bland Manning, The Rich Company. Hive MLS
