Welcome to a home with great bones, great layout, and ready for someone to make it their own! The spacious living room has a gas fireplace complimented by double sconces. In addition to the three bedrooms, there's a room over the garage with a closet, giving extra space for an office, hobby room, playroom, or additional bedroom.
A split floor plan gives privacy for the primary suite, along with an ensuite bath featuring a walk-in shower, double vanity, and large walk-in closet. All kitchen appliances and the washer and dryer convey!
The white roof helps to reflect the sun; less heat to fight in the summer and reduces passive heat in the winter, retaining heat more efficiently.
Conveniently situated near area schools, the neighborhood is peaceful, while everyday destinations close by. And Halloween is something special here, with the neighborhood coming alive with trick-or-treaters, decorated homes, and seasonal fun!
While the home offers an opportunity for cosmetic updates, its thoughtful floor plan, spacious rooms, established neighborhood, and solid features provide an excellent foundation for making it truly your own.
For sale
$375,000
211 Smith Drive, Camden, NC 27921
3beds
1,920sqft
Single Family Residence
Built in 1999
0.69 Acres Lot
$-- Zestimate®
$195/sqft
$4/mo HOA
What's special
Gas fireplaceWalk-in showerSplit floor planWasher and dryer conveyLarge walk-in closetDouble vanityDouble sconces
- 3 days |
- 205 |
- 13 |
Likely to sell faster than
Zillow last checked:
Listing updated:
Listed by:
Theresa Reese 757-353-9731,
Inner Banks Real Estate Group, Inc.
Source: Hive MLS,MLS#: 100595907 Originating MLS: Albemarle Area Association of REALTORS
Originating MLS: Albemarle Area Association of REALTORSFacts & features
Interior
Bedrooms & bathrooms
- Bedrooms: 3
- Bathrooms: 2
- Full bathrooms: 2
Rooms
- Room types: Master Bedroom, Bedroom 2, Bedroom 3, Living Room, Fnshd Room over Garage
Heating
- Electric, Heat Pump
Cooling
- Central Air, Ceiling Fan(s)
Appliances
- Included: Electric Oven, Washer, Refrigerator, Dryer, Dishwasher
- Laundry: Laundry Room
Features
- Ceiling Fan(s)
- Attic: Floored
Interior area
- Total structure area: 1,920
- Total interior livable area: 1,920 sqft
Property
Parking
- Total spaces: 2
- Parking features: Garage Faces Front, Off Street, Paved, Garage
- Attached garage spaces: 2
Features
- Levels: One and One Half
- Patio & porch: Deck
- Fencing: Back Yard
- Has view: Yes
- View description: None
- Frontage type: See Remarks
Lot
- Size: 0.69 Acres
Details
- Parcel number: 02.8926.00.12.8685.0000
- Zoning: RR
- Special conditions: Standard
Construction
Type & style
- Home type: SingleFamily
- Property subtype: Single Family Residence
Materials
- Vinyl Siding, Wood Frame
- Foundation: Crawl Space
- Roof: Composition
Condition
- New construction: No
- Year built: 1999
Utilities & green energy
- Sewer: Septic Tank
- Water: None
- Utilities for property: Water Connected
Community & HOA
Community
- Subdivision: Bell Farm Estates
HOA
- Has HOA: Yes
- Amenities included: Other
- HOA fee: $50 annually
- HOA name: Bell Farm Estates HOA
- HOA phone: 252-455-7638
Location
- Region: Camden
Financial & listing details
- Price per square foot: $195/sqft
- Tax assessed value: $335,983
- Annual tax amount: $2,611
- Date on market: 8/13/2026
- Cumulative days on market: 3 days
- Listing agreement: Exclusive Right To Sell
- Listing terms: Cash,Conventional,FHA,USDA Loan,VA Loan
- Road surface type: Paved
Estimated market value
Not available
Estimated sales range
Not available
Not available
Price history
| Date | Event | Price |
|---|---|---|
| 8/13/2026 | Listed for sale | $375,000+114.3%$195/sqft |
Source:  Hive MLS #100595907 Report a problem Hive MLS #100595907 Report a problem | ||
| 6/21/2004 | Sold | $175,000$91/sqft |
Source: Agent Provided Report a problem | ||
Public tax history
| Year | Property taxes | Tax assessment |
|---|---|---|
| 2025 | $2,611 +0.8% | $335,983 |
| 2024 | $2,591 +0.7% | $335,983 |
| 2023 | $2,572 +25.2% | $335,983 +50.2% |
| 2022 | $2,055 | $223,714 |
| 2021 | $2,055 +16.5% | $223,714 |
| 2020 | $1,764 | $223,714 |
| 2019 | -- | $223,714 |
| 2018 | -- | $223,714 |
| 2017 | -- | $223,714 |
| 2016 | -- | $223,714 |
| 2015 | -- | $223,714 -10.5% |
| 2014 | -- | $249,829 |
| 2011 | -- | $249,829 |
| 2010 | -- | $249,829 |
Find assessor info on the county website
Monthly payment
Est. payment
Payment breakdown
Explore the cost of this home by adjusting the details. Changes won't be saved.Climate risks
Neighborhood: 27921
Nearby schools
GreatSchools rating
- NAGrandy PrimaryGrades: PK-2Distance: 2.6 mi
- 5/10Camden MiddleGrades: 6-8Distance: 1.8 mi
- 5/10Camden County High SchoolGrades: 9-12Distance: 3.2 mi
Schools provided by the listing agent
- Elementary: Grandy Primary/Camden Intermediate
- Middle: Camden Middle
- High: Camden County High
Source: Hive MLS. This data may not be complete. We recommend contacting the local school district to confirm school assignments for this home.
- $393,7003 bd3 ba2k sqft209 Smith Dr, Camden, NC 27921Off Market
- $380,700-- bd2 ba-- sqft213 Smith Dr, Camden, NC 27921Off Market
- $406,6003 bd2 ba1.7k sqft207 Smith Dr, Camden, NC 27921Off Market
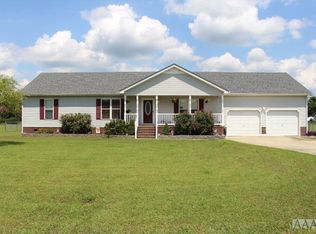
- $382,200-- bd2 ba1.5k sqft215 Smith Dr, Camden, NC 27921Off Market
- $407,3004 bd3 ba2k sqft208 Holland Dr, Camden, NC 27921Off Market
- $--0.69 acres300 Holland Dr LOT 42, Camden, NC 27921Off Market
- $455,7004 bd3 ba2k sqft300 Holland Dr, Camden, NC 27921Off Market
- $364,7003 bd2 ba1.5k sqft210 Smith Dr, Camden, NC 27921Off Market
A local agent can set up tours, give advice and negotiate with sellers.
Similar homes
- $325,0003 bd2 ba1.4k sqft368 Country Club Road, Camden, NC 27921For Sale
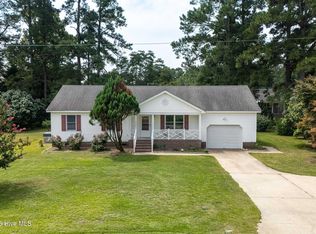
 MLS ID #100596552, Haley Winslow, Coldwell Banker Seaside/EC. Hive MLS
 - $399,0003 bd2 ba1.9k sqft115 Pine Street, Camden, NC 27921For Sale
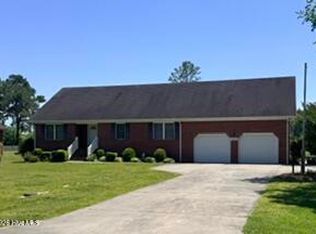 MLS ID #100573057, Samuel Davis, Sam Davis & Associates Realty. Hive MLS
 - $499,9003 bd3 ba2.4k sqft110 Maddrey Drive, Camden, NC 27921For Sale
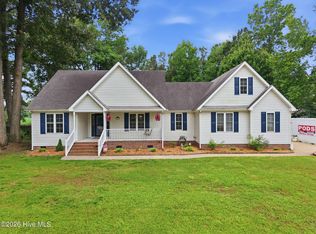 MLS ID #100577433, Travis Old, Horizon Real Estate Group. Hive MLS
 - $315,0003 bd3 ba1.6k sqft200A Fletcher Dr Lot 9-A, Elizabeth City, NC 27909For Sale
 MLS ID #133750, Norma M James, Taylor Mueller Realty, Inc.. OBAR
 - $315,0003 bd3 ba1.6k sqft200 Fletcher Drive, Elizabeth City, NC 27909For SaleMLS ID #100596140, Norma James, Taylor Mueller Realty, Inc.. Hive MLS
- $425,0003 bd2 ba2.4k sqft105 Binnacle Court, Elizabeth City, NC 27909For SaleMLS ID #100595695, John Aydlett, Hall & Nixon Real Estate, Inc. Hive MLS
- $444,9003 bd3 ba2.2k sqft129 Summer Way, Camden, NC 27921For SaleMLS ID #10643928, Kris Weaver. REIN Inc.
- $334,9003 bd2 ba1.3k sqft225 Sawyers Creek Rd, Camden, NC 27921For SaleMLS ID #10625264, Brenda Williams. REIN Inc.
- $410,0003 bd3 ba1.8k sqft102 Cutters Lane, Elizabeth City, NC 27909For SaleMLS ID #100592990, Jennifer Purcell, Hall & Nixon Real Estate, Inc. Hive MLS
- $429,0003 bd2 ba2.3k sqft159 Seymour Drive, Camden, NC 27921For SaleMLS ID #100582813, Allison Evans, Howard Hanna WEW/EC. Hive MLS
- $--3 bd5 ba2.1k sqft2612 Willis Dr, Elizabeth City, NC 27909AuctionXome
- $399,8904 bd3 ba2.5k sqft2016 Eleuthera Way, Elizabeth City, NC 27909For SaleMLS ID #100595950, Latoya Lewis, Hall & Nixon Real Estate, Inc. Hive MLS
- $348,9003 bd3 ba1.8k sqft136 Golf Club Dr #A, Elizabeth City, NC 27909For SaleMLS ID #10648283, Nelene Gibbs. REIN Inc.
- $--3 bd2 ba1.5k sqft2408 Dan And Mary St, Elizabeth City, NC 27909AuctionServiceLink Auction
- $335,0003 bd2 ba1.4k sqft1705 Brookridge Dr Lot 19, Elizabeth City, NC 27909For SaleMLS ID #133654, M. Kent Copeland, Coldwell Banker Seaside Realty KH. OBAR
- $335,0003 bd2 ba1.4k sqft1705 Brookridge Drive, Elizabeth City, NC 27909For SaleMLS ID #100594394, M. Kent Copeland, Coldwell Banker Seaside/EC. Hive MLS
- $365,0004 bd2 ba2k sqft636 Millbrooke Circle, Elizabeth City, NC 27909For SaleMLS ID #100583180, Emily Quinn Bray, Coldwell Banker Seaside/EC. Hive MLS
- $359,9003 bd2 ba1.6k sqft212 Pinewood Dr, Camden, NC 27921For SaleMLS ID #10644245, Cristie Clarke. REIN Inc.
- $365,0004 bd3 ba2k sqft636 Millbrooke Cir Lot 171, Elizabeth City, NC 27909For SaleMLS ID #133236, Emily Bray, Coldwell Banker Seaside Realty KH. OBAR
- $359,9003 bd3 ba2k sqft602 Terry St, Elizabeth City, NC 27909For SaleMLS ID #10641830, Jenn Bryant. REIN Inc.
