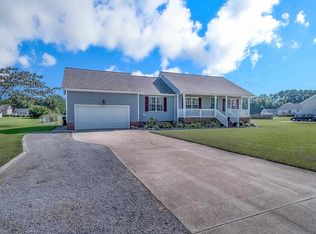
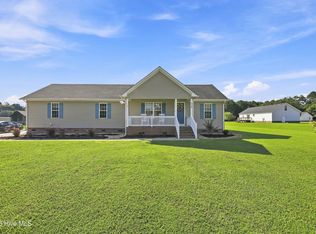
Check out this nice 3 bedroom, 2 bath ranch on a large lot with a fenced backyard. The attached double garage has a side door leading to the side yard. The inside door leads to the laundry room. From the laundry room you can got up the stairs to the FROG or directly into the kitchen/dining area. Double glass patio doors lead from the eating area to the wood deck overlooking the large, fenced back yard. The living room has a beautiful fireplace with propane logs.
Off the living room is the main bedroom with two closets and dedicated bathroom. On the other side of the living room is the short hallway to the second bathroom and the second and third bedrooms. This lovely home is located just down Taylors Lane from the Pasquotank River.
This property may qualify for Seller Financing (Vendee) ID: 202147
Foreclosure
$310,250
113 Taylors Lane, Camden, NC 27921
3beds
1,569sqft
Single Family Residence
Built in 2005
0.92 Acres Lot
$305,900 Zestimate®
$198/sqft
$-- HOA
What's special
Laundry roomSecond bathroomDouble glass patio doorsSecond and third bedrooms
- 13 days
- 418
- 26
Likely to sell faster than
Zillow last checked:
Listing updated:
Listed by:
Mike Baker 252-339-6748,
Taylor Mueller Realty, Inc.
Source: Hive MLS,MLS#: 100603672 Originating MLS: Albemarle Area Association of REALTORS
Originating MLS: Albemarle Area Association of REALTORSFacts & features
Interior
Bedrooms & bathrooms
- Bedrooms: 3
- Bathrooms: 2
- Full bathrooms: 2
Rooms
- Room types: Living Room, Master Bedroom, Bedroom 2, Bedroom 3, Fnshd Room over Garage
Primary bedroom
- Level: First
Bedroom 2
- Level: First
Bedroom 3
- Level: First
Other
- Level: Upper
Kitchen
- Level: First
Heating
- Fireplace(s), Electric, Heat Pump
Cooling
- Central Air
Appliances
- Included: Electric Oven, Built-In Microwave, Refrigerator, Dishwasher
- Laundry: Dryer Hookup, Washer Hookup, Laundry Room
Features
- Master Downstairs, Walk-in Closet(s), Ceiling Fan(s), Walk-In Closet(s)
- Flooring: LVT/LVP, Carpet
- Basement: None
- Attic: Access Only
- Has fireplace: Yes
Interior area
- Total structure area: 1,569
- Total interior livable area: 1,569 sqft
Property
Parking
- Total spaces: 2
- Parking features: Garage Faces Front, Attached, Concrete
- Attached garage spaces: 2
Features
- Levels: One
- Patio & porch: Covered, Deck, Front Porch
- Fencing: Chain Link,Back Yard
- Has view: Yes
- View description: See Remarks
- Frontage type: See Remarks
Lot
- Size: 0.92 Acres
- Dimensions: 143' x 280'
- Features: Level, Cleared
Details
- Parcel number: 03.8953.03.13.7600.0000
- Zoning: subdivision
- Special conditions: Real Estate Owned
Construction
Type & style
- Home type: SingleFamily
- Property subtype: Single Family Residence
Materials
- Vinyl Siding, Wood Frame
- Foundation: Crawl Space
- Roof: Shingle
Condition
- New construction: No
- Year built: 2005
Utilities & green energy
- Sewer: Septic Tank
- Water: County Water
- Utilities for property: Water Available, Water Connected
Community & HOA
Community
- Subdivision: Taylors Beach Landing
HOA
- Has HOA: No
Location
- Region: Camden
Financial & listing details
- Price per square foot: $198/sqft
- Tax assessed value: $265,706
- Annual tax amount: $2,088
- Date on market: 9/15/2026
- Cumulative days on market: 14 days
- Listing agreement: Exclusive Right To Sell
- Listing terms: Cash,Conventional,FHA,USDA Loan,VA Loan
Foreclosure details
Estimated market value
$305,900
$291,000 - $321,000
$2,231/mo
Price history
| Date | Event | Price |
|---|---|---|
| 8/4/2026 | Sold | $306,783+0.6%$196/sqft |
Source: Public Record Report a problem | ||
| 4/16/2025 | Sold | $305,000$194/sqft |
Source:  Hive MLS #100470376 Report a problem Hive MLS #100470376 Report a problem | ||
| 3/6/2025 | Contingent | $305,000$194/sqft |
Source: Hive MLS #100470376 Report a problem | ||
| 3/5/2025 | Listed for sale | $305,000$194/sqft |
Source: Hive MLS #100470376 Report a problem | ||
| 2/14/2025 | Contingent | $305,000$194/sqft |
Source: Hive MLS #100470376 Report a problem | ||
| 1/13/2025 | Price change | $305,000-3.2%$194/sqft |
Source: Hive MLS #100470376 Report a problem | ||
| 12/23/2024 | Listed for sale | $315,000$201/sqft |
Source: Hive MLS #100470376 Report a problem | ||
| 11/27/2024 | Contingent | $315,000$201/sqft |
Source: Hive MLS #100470376 Report a problem | ||
| 10/22/2024 | Listed for sale | $315,000+61.5%$201/sqft |
Source: Hive MLS #100470376 Report a problem | ||
| 7/26/2017 | Sold | $195,000$124/sqft |
Source: Hive MLS #885415 Report a problem | ||
| 2/17/2017 | Listed for sale | $195,000-2.5%$124/sqft |
Source: A Better Way Realty, Inc. #85415 Report a problem | ||
| 12/31/2016 | Listing removed | $199,900$127/sqft |
Source: A Better Way Realty, Inc. #83070 Report a problem | ||
| 6/28/2016 | Listed for sale | $199,900-6.6%$127/sqft |
Source: A Better Way Realty, Inc. #83070 Report a problem | ||
| 2/28/2006 | Sold | $214,000$136/sqft |
Source: Public Record Report a problem | ||
Public tax history
| Year | Property taxes | Tax assessment |
|---|---|---|
| 2024 | $2,071 +0.9% | $265,706 |
| 2023 | $2,052 +10.7% | $265,706 +32.3% |
| 2022 | $1,853 | $200,809 |
| 2021 | $1,853 +16.4% | $200,809 |
| 2020 | $1,592 | $200,809 |
| 2019 | -- | $200,809 |
| 2018 | -- | $200,809 |
| 2017 | $1,318 | $200,809 |
| 2016 | $1,318 | $200,809 |
| 2015 | $1,318 | $200,809 -9.4% |
| 2014 | $1,318 | $221,757 +0.9% |
| 2011 | -- | $219,690 |
| 2010 | -- | $219,690 |
Find assessor info on the county website
Monthly payment
Climate risks
Neighborhood: 27921
Nearby schools
Schools provided by the listing agent
- Elementary: Grandy Primary/Camden Intermediate
- Middle: Camden Middle School
- High: Camden County High
Source: Hive MLS. This data may not be complete. We recommend contacting the local school district to confirm school assignments for this home.

Similar homes
- $325,0003 bd3 ba1.8k sqft407 Driftwood Dr, Elizabeth City, NC 27909For Sale
 MLS ID #10655289, Taylor Lennox. REIN Inc.
 - $399,0003 bd2 ba1.9k sqft115 Pine Street, Camden, NC 27921For Sale
 MLS ID #100573057, Samuel Davis, Sam Davis & Associates Realty. Hive MLS
 - $350,0003 bd3 ba1.5k sqft169 Raymons Creek Rd Lot 6, Shiloh, NC 27974For Sale
 MLS ID #133690, Diana Brink, A Better Way Realty, Inc. OBAR
 - $315,0003 bd2 ba1.3k sqft1660 Cedar Point Circle, Elizabeth City, NC 27909For Sale
 MLS ID #100590567, Travis and Jessica James Team, Taylor Mueller Realty, Inc.. Hive MLS
 - $295,9004 bd2 ba1.8k sqft214 Roscoe Drive, Elizabeth City, NC 27909For SaleMLS ID #100604800, Heather Dozier, Epique Realty. Hive MLS
- $315,0003 bd3 ba1.6k sqft200 Fletcher Drive, Elizabeth City, NC 27909For SaleMLS ID #100596140, Norma James, Taylor Mueller Realty, Inc.. Hive MLS
- $300,0003 bd2 ba1.3k sqft104 Sample Drive, Elizabeth City, NC 27909For SaleMLS ID #100600786, Trapper White, Keller Williams - OBX. Hive MLS
- $375,0003 bd2 ba1.9k sqft1600 Darian Drive, Elizabeth City, NC 27909For SaleMLS ID #100604072, The Morrisette Group, BHHS RW Towne - Moyock. Hive MLS
- $229,0003 bd2 ba1.6k sqft851 Halstead Boulevard, Elizabeth City, NC 27909For SaleMLS ID #100604018, Allison Evans, Howard Hanna WEW/EC. Hive MLS
- $275,0003 bd1 ba1.1k sqft120 Ranch Drive, Elizabeth City, NC 27909For SaleMLS ID #100604071, E. Marie Chandler, Hall & Nixon Real Estate, Inc. Hive MLS
- $295,0003 bd1 ba1.4k sqft507 Narrow Shore Road, Aydlett, NC 27916For SaleMLS ID #100594568, Todd White, Rich Company. Hive MLS
- $324,9002 bd2 ba1.4k sqft113 Driftwood Drive, Elizabeth City, NC 27909For SaleMLS ID #100577652, Randi Hill, Keller Williams Town Center. Hive MLS
- $319,0003 bd3 ba2.1k sqft4271 Caratoke Highway, Barco, NC 27917For SaleMLS ID #100477373, Jason Banks, The Banks Real Estate Group, LLC. Hive MLS
- $330,0004 bd3 ba2k sqft108 Hunters Trail E, Elizabeth City, NC 27909For SaleMLS ID #100596677, Amber Lee, Opening Doors Realty. Hive MLS
- $225,0003 bd2 ba1.6k sqft1622 Midgett Drive, Elizabeth City, NC 27909For SaleMLS ID #100599466, Jaima Botterbush, Iron Valley Real Estate Elizabeth City. Hive MLS
- $339,0004 bd2 ba2.2k sqft104 Locust Street, Elizabeth City, NC 27909For SaleMLS ID #100578591, Norma James, Taylor Mueller Realty, Inc.. Hive MLS
