City Living at Its Finest! Enjoy the charm of this 2-bedroom Indianapolis bungalow, conveniently located near Garfield Park and all the shopping, dining, and amenities the city has to offer. This home features beautiful hardwood floors, a spacious living room, separate dining room, country-style kitchen, and a large sunroom offering additional living and entertaining space. The kitchen includes a gas stove, refrigerator, and dishwasher. A full basement provides laundry and plenty of extra storage, along with newly installed window wells. Outside, enjoy a fully fenced yard perfect for pets, gardening, or relaxing. Major updates include: Central A/C (2015), Roof (2012), Water Heater (2023), and Gas Stove (2022). With gas heat, central air, included appliances, generous living spaces, and a convenient Indianapolis location, READY for its next owner!
Active
$130,000
2835 S Pennsylvania St, Indianapolis, IN 46225
2beds
2,098sqft
Residential, Single Family Residence
Built in 1929
6,969 Square Feet Lot
$128,900 Zestimate®
$62/sqft
$-- HOA
What's special
Gas heatCountry-style kitchenSeparate dining roomGenerous living spacesIncluded appliancesBeautiful hardwood floors
- 4 days |
- 432 |
- 55 |
Zillow last checked:
Listing updated:
Listed by:
Susan Apple 317-441-2722,
Acup Team, LLC
Source: MIBOR as distributed by MLS GRID,MLS#: 22119528
Facts & features
Interior
Bedrooms & bathrooms
- Bedrooms: 2
- Bathrooms: 1
- Full bathrooms: 1
- Main level bathrooms: 1
- Main level bedrooms: 2
Primary bedroom
- Level: Main
- Area: 121 Square Feet
- Dimensions: 11x11
Bedroom 2
- Level: Main
- Area: 121 Square Feet
- Dimensions: 11x11
Dining room
- Level: Main
- Area: 130 Square Feet
- Dimensions: 13x10
Kitchen
- Level: Main
- Area: 117 Square Feet
- Dimensions: 13x9
Living room
- Level: Main
- Area: 260 Square Feet
- Dimensions: 20x13
Sun room
- Level: Main
- Area: 175 Square Feet
- Dimensions: 25x7
Heating
- Natural Gas
Cooling
- Central Air
Appliances
- Included: Gas Cooktop, Dishwasher, Refrigerator
- Laundry: In Basement
Features
- High Ceilings, Ceiling Fan(s)
- Basement: Storage Space,Unfinished
- Number of fireplaces: 1
- Fireplace features: Masonry, Living Room
Interior area
- Total structure area: 2,098
- Total interior livable area: 2,098 sqft
- Finished area below ground: 0
Property
Features
- Levels: One
- Stories: 1
- Patio & porch: Breeze Way
Lot
- Size: 6,969 Square Feet
Details
- Parcel number: 491124146043000101
- Special conditions: As Is
- Horse amenities: None
Construction
Type & style
- Home type: SingleFamily
- Architectural style: Bungalow
- Property subtype: Residential, Single Family Residence
Materials
- Brick, Vinyl With Stone
- Foundation: Block
Condition
- New construction: No
- Year built: 1929
Utilities & green energy
- Water: Public
Community & HOA
Community
- Security: Smoke Detector(s)
- Subdivision: Garfield Heights
Location
- Region: Indianapolis
Financial & listing details
- Price per square foot: $62/sqft
- Tax assessed value: $106,200
- Annual tax amount: $2,588
- Date on market: 8/11/2026
- Cumulative days on market: 5 days
Estimated market value
$128,900
$122,000 - $135,000
$1,213/mo
Price history
| Date | Event | Price |
|---|---|---|
| 8/11/2026 | Listed for sale | $130,000$62/sqft |
Source:  MIBOR as distributed by MLS GRID #22119528 Report a problem MIBOR as distributed by MLS GRID #22119528 Report a problem | ||
Public tax history
| Year | Property taxes | Tax assessment |
|---|---|---|
| 2025 | $2,314 +1.7% | $106,200 +8.9% |
| 2024 | $2,275 +2.7% | $97,500 +1.7% |
| 2023 | $2,215 +19.7% | $95,900 +2.2% |
| 2022 | $1,851 +9.4% | $93,800 +17% |
| 2021 | $1,691 +15.1% | $80,200 +9.9% |
| 2020 | $1,469 +6.4% | $73,000 +17.6% |
| 2019 | $1,381 +18.8% | $62,100 +7.4% |
| 2018 | $1,162 +4.5% | $57,800 +8.9% |
| 2017 | $1,112 -3.3% | $53,100 +6.6% |
| 2016 | $1,150 +13.9% | $49,800 +6.6% |
| 2014 | $1,010 +198.5% | $46,700 -4.3% |
| 2013 | $338 | $48,800 -6.2% |
| 2012 | $338 | $52,000 -13.5% |
| 2011 | -- | $60,100 |
| 2010 | $379 +4.9% | $60,100 -4.8% |
| 2009 | $361 | $63,100 -10.6% |
| 2007 | -- | $70,600 +54.1% |
| 2005 | -- | $45,800 |
| 2004 | -- | $45,800 |
| 2003 | -- | $45,800 +121.3% |
| 2002 | -- | $20,700 +200% |
| 2001 | -- | $6,900 -3.8% |
| 2000 | -- | $7,170 |
Find assessor info on the county website
Monthly payment
Est. payment
Payment breakdown
Explore the cost of this home by adjusting the details. Changes won't be saved.Climate risks
Neighborhood: Garfield Park
Nearby schools
GreatSchools rating
- 3/10Eleanor Skillen Elementary School 34Grades: PK-5Distance: 1.3 mi
- 4/10Edison School of the Arts 47Grades: K-8Distance: 2.5 mi
- 1/10George Washington Community High School (9-12)Grades: 9-12Distance: 3.6 mi
- $272,3003 bd2 ba2.4k sqft2829 S Pennsylvania St, Indianapolis, IN 46225Off Market
- $234,2003 bd2 ba2.4k sqft2841 S Pennsylvania St, Indianapolis, IN 46225Off Market
- $13,200-- bd-- ba-- sqft2831 S Pennsylvania St, Indianapolis, IN 46225Off Market
- $195,4002 bd1 ba2k sqft118 E Berwyn St, Indianapolis, IN 46225Off Market
- $199,700-- bd-- ba-- sqft37 E Berwyn St, Indianapolis, IN 46225Off Market
- $184,6002 bd1 ba1.2k sqft124 E Berwyn St, Indianapolis, IN 46225Off Market
- $11,800-- bd-- ba-- sqft124 E Berwyn St, Indianapolis, IN 46225Off Market
- $183,8002 bd-- ba1k sqft2903 S Pennsylvania St, Indianapolis, IN 46225Off Market
A local agent can set up tours, give advice and negotiate with sellers.
Similar homes
- $159,9003 bd2 ba2.4k sqft2106 Webb St, Indianapolis, IN 46225Active
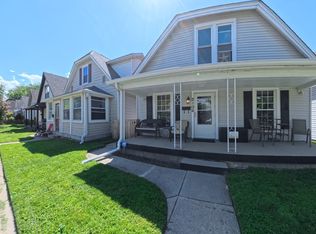 MLS ID #22101017, Merribeth Burns, Dollars and Sense Real Estate. MIBOR as distributed by MLS GRID
 - $195,0003 bd1 ba2.3k sqft3222 S Pennsylvania St, Indianapolis, IN 46227Active
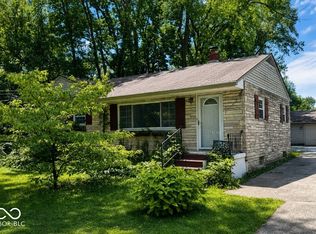 MLS ID #22120038, Joshua Vida, Paradigm Realty Solutions. MIBOR as distributed by MLS GRID
 - $125,0002 bd2 ba1k sqft1315 S Sheffield Ave, Indianapolis, IN 46221Active
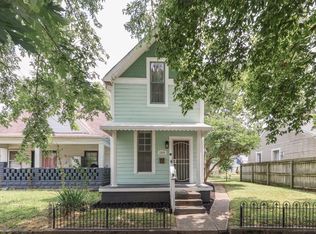 MLS ID #22117252, Todd Cook, Keller Williams Indy Metro Partners. MIBOR as distributed by MLS GRID
 - $155,0004 bd2 ba1.8k sqft1819 Keystone Lakes Dr, Indianapolis, IN 46237Active
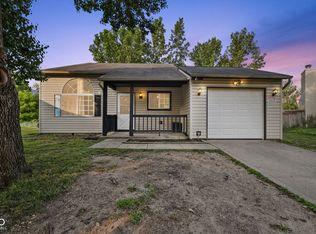 MLS ID #22118266, Miguel Rodriguez, Keller Williams Indy Metro Partners. MIBOR as distributed by MLS GRID
 - $129,9002 bd1 ba1.4k sqft853 N Gladstone Ave, Indianapolis, IN 46201ActiveMLS ID #22117757, Gregory Hillman, Carpenter, REALTORS®. MIBOR as distributed by MLS GRID
- $140,0003 bd2 ba1.1k sqft3320 S Lockburn St, Indianapolis, IN 46221ActiveMLS ID #22111447, Maryan Calderon Garcia, F.C. Tucker Company. MIBOR as distributed by MLS GRID
- $165,0002 bd1 ba1.2k sqft2515 S New Jersey St, Indianapolis, IN 46225ActiveMLS ID #22095102, Isaiah Ullery, Steve Lew Real Estate Group, LLC. MIBOR as distributed by MLS GRID
- $89,0003 bd2 ba1.8k sqft1901 W Wilkins St, Indianapolis, IN 46221ActiveMLS ID #22119690, Terry Young, Red Bridge Real Estate. MIBOR as distributed by MLS GRID
- $159,9002 bd2 ba2.4k sqft2731 Denison St, Indianapolis, IN 46241ActiveMLS ID #22116473, Aimee Yanis, BluPrint Real Estate Group. MIBOR as distributed by MLS GRID
- $169,0004 bd2 ba2.1k sqft2309 S Meridian St, Indianapolis, IN 46225ActiveMLS ID #22095867, Debra Altman-Foley, Three Birds Realty. MIBOR as distributed by MLS GRID
- $149,9002 bd1 ba1.8k sqft2656 Westbrook Ave, Indianapolis, IN 46241ActiveMLS ID #22113313, Chris Camperelli, eXp Realty, LLC. MIBOR as distributed by MLS GRID
- $130,0005 bd1 ba1.2k sqft1444 S Colorado Ave, Indianapolis, IN 46203ActiveMLS ID #22113152, Landon Buesching, 1 Percent Lists Indiana Real Estate. MIBOR as distributed by MLS GRID
- $125,0003 bd2 ba2.3k sqft3837 N Irvington Ave, Indianapolis, IN 46226ActiveMLS ID #22104480, Andrew Hehman, eXp Realty LLC. MIBOR as distributed by MLS GRID
- $144,0002 bd1 ba1.7k sqft207 S Grant Ave, Indianapolis, IN 46201ActiveMLS ID #22111354, Lee Phillabaum, F.C. Tucker Company. MIBOR as distributed by MLS GRID
- $110,0001 bd1 ba1k sqft3915 E 12th St, Indianapolis, IN 46201ActiveMLS ID #22119463, Dawn McClara, F.C. Tucker Company. MIBOR as distributed by MLS GRID
- $119,0002 bd1 ba2.1k sqft1230 N Pershing Ave, Indianapolis, IN 46222ActiveMLS ID #22099126, Gloria Gear, Keller Williams Indy Metro Partners. MIBOR as distributed by MLS GRID
- $150,0003 bd2 ba2.2k sqft4342 Shady Ln, Indianapolis, IN 46226ActiveMLS ID #22119058, Corey Dawkins, Keller Williams Indy Metro NE. MIBOR as distributed by MLS GRID
- $120,0003 bd1 ba1.6k sqft811 N Denny St, Indianapolis, IN 46201ActiveMLS ID #22116948, Devin Brennan, Ferris Property Group. MIBOR as distributed by MLS GRID
- $109,0002 bd1 ba1.6k sqft918 N Elder Ave, Indianapolis, IN 46222ActiveMLS ID #22099129, Gloria Gear, Keller Williams Indy Metro Partners. MIBOR as distributed by MLS GRID
- $150,0003 bd2 ba2k sqft9 Kiefer Ct, Beech Grove, IN 46107ActiveMLS ID #22116226, Jake Stiles, Coldwell Banker Stiles. MIBOR as distributed by MLS GRID
