Skip main navigation
For sale
  • $184,000

    10697 Lincoln Rd, Benton, IL 62812

    2beds
    1,360sqft
    : 
    $1,376/mo
    Get pre-qualified
    Single Family Residence, Residential
    Built in 1977
    3.88 Acres Lot
    $238,300 Zestimate®
    $135/sqft
    $-- HOA

    What's special

    Full walkout basementFenced pastureElectric horse fencingHigh ceilingsAttached garageEat-in kitchenTwo bedrooms
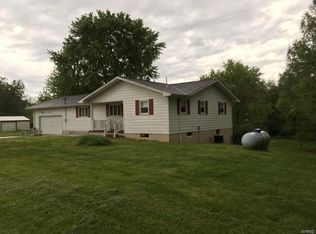
    Country living with room to grow! Situated on approximately 3.88 acres, this 2-bedroom, 1-bath home offers a great combination of usable acreage, livestock amenities, and future potential. The property is already set up for horses, goats, or other livestock, featuring fenced pasture, electric horse fencing, and a barn with direct access to the acreage. Inside, the main level offers two bedrooms, one full bath, a spacious living area, and an eat-in kitchen. Downstairs, the full walkout basement features high ceilings and substantial unfinished space, offering an excellent opportunity for additional living area, recreation space, storage, or a workshop. Several important improvements have already been taken care of, including a new HVAC compressor and new water heater, while the roof was replaced in 2017. An attached garage provides additional parking and storage. With nearly four acres, existing livestock infrastructure, a barn, and significant potential to expand the home’s finished living space, this property offers plenty of opportunity for its next owner.
    16 hours
    89
    4

    Zillow last checked:

    Listing updated:

    Listed by:

    Alexander "Alec" K Childers Mobile:618-663-5342,

    HOUSE 2 HOME REALTY

    Source: RMLS Alliance as distributed by MLS GRID,MLS#: PA1269867MLS LogoOriginating MLS: Peoria Area Association of Realtors

      Facts & features

      Interior

      Bedrooms & bathrooms
      • Bedrooms: 2
      • Bathrooms: 2
      • Full bathrooms: 2
      Bedroom 1
      • Level: Main
      • Dimensions: 15ft 9in x 13ft 5in
      Bedroom 2
      • Level: Main
      • Dimensions: 13ft 3in x 9ft 0in
      Kitchen
      • Level: Main
      • Dimensions: 23ft 3in x 13ft 0in
      Living room
      • Level: Main
      • Dimensions: 13ft 3in x 13ft 6in
      Main level
      • Area: 1360
      Heating
      • Electric, Forced Air
      Appliances
      • Included: Range, Refrigerator
      Features
      • Basement: Unfinished
      Interior area
      • Total structure area: 1,360
      • Total interior livable area: 1,360 sqft

      Property

      Parking
      • Total spaces: 2
      • Parking features: Attached
      • Attached garage spaces: 2
      • Details: Number Of Garage Remotes: 1
      Accessibility
      • Accessibility features: Level
      Lot
      • Size: 3.88 Acres
      • Features: Pasture
      Details
      • Additional structures: Outbuilding, Pole Barn
      • Parcel number: 0707200016

      Construction

      Type & style
      • Home type: SingleFamily
      • Architectural style: Ranch
      • Property subtype: Single Family Residence, Residential
      Materials
      • Block, Vinyl Siding
      • Foundation: Concrete Perimeter
      • Roof: Shingle
      Condition
      • New construction: No
      • Year built: 1977

      Utilities & green energy

      • Sewer: Public Sewer
      • Water: Public

      Community & HOA

      Community
      • Subdivision: None
      Location
      • Region: Benton

      Financial & listing details

      • Price per square foot: $135/sqft
      • Tax assessed value: $156,150
      • Annual tax amount: $2,591
      • Date on market: 9/4/2026
      • Cumulative days on market: 1 day
      • Road surface type: Paved

        Estimated market value

        $238,300

        $186,000 - $293,000

        $2,000/mo

        Price history

        DateEventPrice
        9/4/2026Listed for sale$184,000+80.4%$135/sqft
        Source: RMLS Alliance as distributed by MLS GRID #PA1269867 Report a problem
        6/6/2017Sold$102,000$75/sqft
        Source: Agent Provided Report a problem

        Public tax history

        YearProperty taxesTax assessment
        2024$2,591 +5.2%$52,050 +11%
        2023$2,464 +3.5%$46,890 +6%
        2022$2,381 +1.7%$44,235 +4%
        2021$2,342 $42,535 -25.6%
        2020-- $57,180 +2%
        2019$3,335 -0.8%$56,055 +1%
        2018$3,363 +1.1%$55,500 +2.2%
        2017$3,325 $54,285
        Find assessor info on the county website

        Monthly payment

        Est. payment

        Payment breakdown

        Explore the cost of this home by adjusting the details. Changes won't be saved.
        All calculations are estimates and provided by Zillow, Inc. for informational purposes only. Actual amounts may vary.
        HOA fees may include property taxes on listings classified as Co-Ops. Contact the listing agent and/or owner for fee details.
        See how much you could borrow to make a competitive offer.

        Climate risks

        Neighborhood: 62812

        Getting around

        0 / 100
        Car-Dependent
        23 / 100
        Somewhat Bikeable

        Nearby schools

        GreatSchools rating
        Schools provided by the listing agent
        • High: Benton Consolidated High School

        Source: RMLS Alliance as distributed by MLS GRID. This data may not be complete. We recommend contacting the local school district to confirm school assignments for this home.

        A local agent can set up tours, give advice and negotiate with sellers.

        A local lender can help you make sure your offer is ready when you are.

        Browse local experts