Skip main navigation
Sold for $485,000
Street View
  • $485,000

    107 Alackness Rd, Spring City, PA 19475

    3beds
    1,272sqft
    Single Family Residence
    Built in 1954
    2.9 Acres Lot
    $485,200 Zestimate®
    $381/sqft
    $2,448 Estimated rent

    Home value

    $485,200

    $461,000 - $509,000

    $2,448/mo

    Zestimate® history
    Loading
    Loading...

    Owner options

    List your home for rent

    $2,448/mo

    Rent Zestimate®

    Find your next renter with Zillow Rental Manager. Plus, with online applications, you can quickly screen prospective tenants – for free.

    Learn more

    $2,448/mo

    Rent Zestimate®

    Refinance and save

    $3,238/mo

    Est. payment

    Refinancing to a lower rate could help reduce your monthly payments and save thousands over the life of the loan.

    See today's rates

    $3,238/mo

    Est. payment

    Explore your selling options

    Work with a Zillow partner agent

    Leverage their expertise and Zillow's premium Showcase listings to get your home seen by more buyers.

    Get started

    List with your own agent

    Get your home in front of millions of buyers by listing it on Zillow.

    Learn how to do it

    Sell it yourself

    Take full control of how buyers see your home on Zillow by listing For Sale by Owner (FSBO).

    List your home

    What's special

    Thoughtfully designed living spacePrivate acreageSpacious detached garageBeautifully modernized homeEasy open floor planNewer roofFully paved driveway
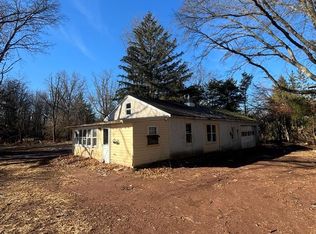
    Private acreage, a beautifully updated home, and a spacious detached garage—this is the rare opportunity you’ve been waiting for! Set on 2.9 acres of fully usable land in the highly desirable Owen J. Roberts School District, 107 Alackness Road offers the ultimate combination of space, privacy, and modern comfort. This stylish 3-bedroom, 2-full-bath home provides thoughtfully designed living space with an easy, open floor plan. Throughout the home, homogeneous and easy-to-care-for flooring creates a perfect flow and a cohesive, modern aesthetic. Ample closet space adds incredible everyday convenience, making it effortless to stay organized without sacrificing your living areas. The beautiful white kitchen with tasteful granite countertops features a sleek design, making it a wonderful central hub for gathering and entertaining. Both full bathrooms are lovely and updated, providing the style and functionality you expect. Beyond the cosmetic appeal, the home offers tremendous peace of mind with a newer roof, windows, siding, central air and heating, and a newer septic system. The current owners have made exceptional improvements to the property, highlighted by the addition of a pristine, detached 2-car garage and a fully paved driveway. Both are in gorgeous condition, adding massive versatility for parking, a workshop, or hobby storage. The property is ideally located with easy access to the PA Turnpike and Route 422, making for a quick and convenient commute to Collegeville, Phoenixville, Exton, Kimberton, Chester Springs, Pottstown and King of Prussia. The beauty of this property extends beyond the home. All 2.9 acres are entirely usable, offering endless possibilities for enjoying the outdoors, gardening, or simply spreading out. The property delivers a wonderful sense of peaceful seclusion, allowing you to enjoy quiet country surroundings without giving up the comforts of a beautifully modernized home. Come see all that this special property has to offer!

    Zillow last checked:

    Listing updated:

    Listed by:

    Silvia Cole 610-563-4833,

    RE/MAX Town & Country

    Bought with:

    Lewis Esposito, RS0039122

    RE/MAX Preferred - Newtown Square

    Source: Bright MLS,MLS#: PACT2135228MLS Logo

    Facts & features

    Interior

    Bedrooms & bathrooms
    • Bedrooms: 3
    • Bathrooms: 2
    • Full bathrooms: 2
    • Main level bathrooms: 2
    • Main level bedrooms: 3
    Rooms
    • Room types: Living Room, Kitchen, Foyer, Laundry, Bathroom 1, Bathroom 2
    Bathroom 1
    • Level: Main
    Bathroom 2
    • Level: Main
    Foyer
    • Level: Main
    Kitchen
    • Level: Main
    Laundry
    • Level: Main
    Living room
    • Level: Main
    Heating
    • Forced Air, Electric
    Cooling
    • Central Air, Electric
    Appliances
    • Included: Dishwasher, Dryer, Microwave, Oven/Range - Electric, Refrigerator, Washer, Electric Water Heater
    • Laundry: Laundry Room
    Features
    • Dry Wall
    • Flooring: Luxury Vinyl
    • Has basement: No
    • Has fireplace: No
    Interior area
    • Total structure area: 1,272
    • Total interior livable area: 1,272 sqft
    • Finished area above ground: 1,272
    • Finished area below ground: 0

    Property

    Parking
    • Parking features: Parking Lot
    Accessibility
    • Accessibility features: None
    Features
    • Levels: One
    • Stories: 1
    • Pool features: None
    Lot
    • Size: 2.9 Acres
    Details
    • Additional structures: Above Grade, Below Grade
    • Parcel number: 2101 0011
    • Zoning: RES
    • Special conditions: Standard

    Construction

    Type & style
    • Home type: SingleFamily
    • Architectural style: Ranch/Rambler,Traditional
    • Property subtype: Single Family Residence
    Materials
    • Block, Vinyl Siding
    • Foundation: Slab, Crawl Space
    • Roof: Architectural Shingle
    Condition
    • New construction: No
    • Year built: 1954
    • Major remodel year: 2021

    Utilities & green energy

    • Electric: 200+ Amp Service
    • Sewer: On Site Septic
    • Water: Private
    • Utilities for property: Fiber Optic, Cable

    Community & HOA

    Community
    • Subdivision: None Available
    HOA
    • Has HOA: No
    Location
    • Region: Spring City
    • Municipality: EAST VINCENT TWP

    Financial & listing details

    • Price per square foot: $381/sqft
    • Tax assessed value: $117,650
    • Annual tax amount: $5,248
    • Date on market: 9/10/2026
    • Listing agreement: Exclusive Right To Sell
    • Listing terms: Cash,Conventional,FHA,USDA Loan,VA Loan
    • Inclusions: Washer, Dryer, Refrigerator
    • Exclusions: Personal Property
    • Ownership: Fee Simple

    Price history

    DateEventPrice
    10/8/2026Sold$485,000+7.8%$381/sqft
    Source: Bright MLS #PACT2135228 Report a problem
    9/13/2026Pending sale$449,900$354/sqft
    Source: Bright MLS #PACT2135228 Report a problem
    9/10/2026Listed for sale$449,900+25%$354/sqft
    Source: Bright MLS #PACT2135228 Report a problem
    10/1/2021Sold$360,000+2.9%$283/sqft
    Source: Bright MLS #PACT2004536 Report a problem
    8/11/2021Pending sale$349,900$275/sqft
    Source: Bright MLS #PACT2004536 Report a problem
    8/6/2021Listed for sale$349,900+169.2%$275/sqft
    Source: Bright MLS #PACT2004536 Report a problem
    6/28/2021Sold$130,000$102/sqft
    Source: Public Record Report a problem

    Public tax history

    YearProperty taxesTax assessment
    2026$5,121 +2.1%$117,650
    2025$5,016 +1.5%$117,650
    2024$4,944 +2.3%$117,650
    2023$4,832 +1.5%$117,650
    2022$4,763 +2.2%$117,650
    2021$4,662 +142.1%$117,650
    2020$1,926 -56.6%$117,650
    2019$4,436 +2%$117,650
    2018$4,350 +9899.8%$117,650
    2017$44 -98.7%$117,650
    2016$3,464 $117,650
    2015$3,464 $117,650
    2014$3,464 $117,650
    2013-- $117,650
    2012-- $117,650
    2011-- $117,650
    2010-- $117,650
    2009-- $117,650
    2008-- $117,650
    2007-- $117,650
    2006-- $117,650
    2005-- $117,650
    2004-- $117,650
    2003-- $117,650
    2000-- $117,650
    Find assessor info on the county website

    Neighborhood: 19475

    Nearby schools

    GreatSchools rating
    Schools provided by the listing agent
    • Elementary: E Coventry
    • Middle: Owen J Rob
    • High: Owen J Roberts
    • District: Owen J Roberts

    Source: Bright MLS. This data may not be complete. We recommend contacting the local school district to confirm school assignments for this home.

    Get a cash offer in 3 minutes
    Find out how much your home could sell for in as little as 3 minutes with a no-obligation cash offer.
    Estimated market value

    $485,200

    Get a cash offer in 3 minutes
    Find out how much your home could sell for in as little as 3 minutes with a no-obligation cash offer.
    Estimated market value

    $485,200