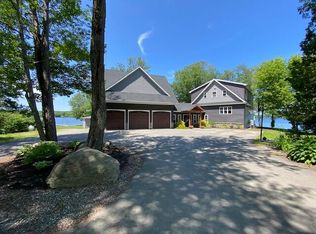
Welcome to an extraordinary waterfront estate nestled on one of Newport's most coveted peninsulas. Surrounded by breathtaking water views on nearly every side, this remarkable property offers the perfect blend of privacy, elegance, and Maine's natural beauty.
Set among mature trees and beautifully landscaped grounds, the custom home is designed to maximize its stunning waterfront setting. Expansive windows fill the home with natural light while showcasing panoramic lake views throughout. The impressive architecture is complemented by spacious outdoor living areas, including a lakeside deck and beautifully manicured lawn--ideal for entertaining, relaxing, or simply enjoying spectacular sunsets.
Boating enthusiasts will appreciate the private dock system with ample space for multiple watercraft, providing direct access to the lake for endless days of fishing, kayaking, paddleboarding, and cruising.
This exceptional property offers the rare opportunity to own a private waterfront retreat while remaining just minutes from downtown Newport, local amenities, and convenient access to I-95.
Whether you're searching for a year-round residence, luxury vacation home, or one-of-a-kind family retreat, 107 Barrows Point Road is a property that truly captures the essence of Maine waterfront living.
Active
$4,250,000
107 Barrows Point Road, Newport, ME 04953
6beds
7,500sqft
Single Family Residence
Built in 2005
2.4 Acres Lot
$3,787,700 Zestimate®
$567/sqft
$-- HOA
What's special
Waterfront estateLakeside deckPanoramic lake views throughoutImpressive architectureBeautifully landscaped groundsBeautifully manicured lawnSet among mature trees
- 77 days
- 325
- 13
Zillow last checked:
Listing updated:
Listed by:
Trundy & Company Real Estate Trundyre@midmaine.com
Source: Maine Listings,MLS#: 1673531
Facts & features
Interior
Bedrooms & bathrooms
- Bedrooms: 6
- Bathrooms: 7
- Full bathrooms: 6
- 1/2 bathrooms: 1
Bedroom 1
- Level: Second
Bedroom 1
- Level: Second
Bedroom 2
- Level: First
Bedroom 2
- Level: Second
Bedroom 3
- Level: First
Bedroom 3
- Level: Second
Bonus room
- Level: Second
Dining room
- Level: First
Dining room
- Level: First
Great room
- Level: First
Kitchen
- Level: First
Kitchen
- Level: First
Living room
- Level: Basement
Living room
- Level: First
Living room
- Level: First
Heating
- Heat Pump, Hot Water, Zoned
Cooling
- Heat Pump
Appliances
- Included: Dishwasher, Dryer, Electric Range, Refrigerator, Trash Compactor, Washer
Features
- 1st Floor Bedroom, Pantry, Shower, Storage, Walk-In Closet(s)
- Flooring: Carpet, Tile, Wood
- Basement: Interior Entry,Walk-Out Access,Full,Unfinished
- Number of fireplaces: 1
- Furnished: Yes
Interior area
- Total structure area: 7,500
- Total interior livable area: 7,500 sqft
- Finished area above ground: 7,500
- Finished area below ground: 0
Property
Parking
- Total spaces: 7
- Parking features: Paved, 5 - 10 Spaces, On Site, Carport, Detached, Heated Garage
- Attached garage spaces: 7
- Has carport: Yes
Features
- Patio & porch: Deck, Screened
- Has spa: Yes
- On waterfront: Yes
- Body of water: Sebasticook Lake
- Frontage length: Waterfrontage: 1050,Waterfrontage Owned: 1050
Lot
- Size: 2.4 Acres
- Features: Near Public Beach, Near Shopping, Near Turnpike/Interstate, Rural, Level, Open Lot, Landscaped
Details
- Parcel number: NEPTM021L013
- Zoning: Res
- Other equipment: Generator, Internet Access Available
Construction
Type & style
- Home type: SingleFamily
- Architectural style: Contemporary
- Property subtype: Single Family Residence
Materials
- Wood Frame, Vinyl Siding
- Roof: Metal
Condition
- Year built: 2005
Utilities & green energy
- Electric: Circuit Breakers
- Sewer: Private Sewer
- Water: Public
Community & HOA
Location
- Region: Newport
Financial & listing details
- Price per square foot: $567/sqft
- Tax assessed value: $1,989,800
- Annual tax amount: $34,822
- Date on market: 7/25/2026
- Road surface type: Paved
Estimated market value
$3,787,700
$3.60M - $4.01M
Not available
Price history
| Date | Event | Price |
|---|---|---|
| 7/25/2026 | Listed for sale | $4,250,000$567/sqft |
Source:  Maine Listings #1673531 Report a problem Maine Listings #1673531 Report a problem | ||
| 7/25/2026 | Listing removed | $4,250,000$567/sqft |
Source: Maine Listings #1597980 Report a problem | ||
| 4/17/2026 | Price change | $4,250,000+10.4%$567/sqft |
Source: Maine Listings #1597980 Report a problem | ||
| 7/24/2024 | Listed for sale | $3,850,000$513/sqft |
Source: Maine Listings #1597980 Report a problem | ||
| 7/2/2024 | Listing removed | -- |
Source: Maine Listings #1565381 Report a problem | ||
| 7/14/2023 | Listed for sale | $3,850,000$513/sqft |
Source: Maine Listings #1565381 Report a problem | ||
Public tax history
| Year | Property taxes | Tax assessment |
|---|---|---|
| 2024 | $34,822 +14.9% | $1,989,800 +7% |
| 2023 | $30,316 +8.7% | $1,859,900 +30.7% |
| 2022 | $27,881 -0.5% | $1,422,500 +4.6% |
| 2021 | $28,008 +1.9% | $1,359,600 +1.9% |
| 2020 | $27,489 +2.5% | $1,334,400 +6% |
| 2019 | $26,812 | $1,258,800 |
| 2018 | $26,812 +6.5% | $1,258,800 |
| 2017 | $25,176 +3.1% | $1,258,800 |
| 2016 | $24,421 +8.4% | $1,258,800 |
| 2015 | $22,533 +3.8% | $1,258,800 -0.2% |
| 2014 | $21,701 | $1,261,700 |
Find assessor info on the county website
Monthly payment
Est. payment