Welcome to 107 Bayview Rd. This charming 1940s cabin just underwent a massive 2025 remodel and addition, blending vintage soul with a fresh, turnkey vibe. We're talking a total top-to-bottom refresh: new roof, siding, windows, and all-new mechanicals for total peace of mind.Inside, gorgeous wood floors stretch across a bright 3-bedroom, 2-bathroom layout that's ready for move-in day. Step outside to the brand-new composite deck--the perfect spot for morning coffee or evening hangouts. The best part? Geneva Lake is just moments away. Kishwauketoe Nature trail is directly across Hwy 67. Making dog walks to the lake and downtown Williams Bay easily assessable. Whether you're looking for a weekend escape or a full-time retreat, this one is a total gem.
Active
$410,000
107 Bayview ROAD, Williams Bay, WI 53191
3beds
1,422sqft
Single Family Residence
Built in 1940
8,276 Square Feet Lot
$188,300 Zestimate®
$288/sqft
$-- HOA
What's special
All-new mechanicalsNew roofGorgeous wood floorsBrand-new composite deck
- 2 days
- 229
- 26
Likely to sell faster than
Zillow last checked:
Listing updated:
Listed by:
Thomas Coulman 262-325-7636,
Compass Wisconsin-Lake Geneva
Source: WIREX MLS,MLS#: 1984530 Originating MLS: Metro MLS
Facts & features
Interior
Bedrooms & bathrooms
- Bedrooms: 3
- Bathrooms: 2
- Full bathrooms: 2
- Main level bedrooms: 2
Primary bedroom
- Level: Upper
Bedroom 2
- Level: Main
Bedroom 3
- Level: Main
Bathroom
- Features: Ceramic Tile, Master Bedroom Bath: Walk-In Shower, Master Bedroom Bath, Shower Stall
Kitchen
- Level: Main
Living room
- Level: Main
Heating
- Natural Gas, Forced Air
Appliances
- Included: Dishwasher, Dryer, Oven, Range, Refrigerator, Washer
Features
- Pantry, Walk-In Closet(s)
- Flooring: Wood
- Basement: 8'+ Ceiling,Full
Interior area
- Total structure area: 1,422
- Total interior livable area: 1,422 sqft
Property
Parking
- Parking features: No Garage
Features
- Levels: Two
- Stories: 2
- Patio & porch: Deck
Lot
- Size: 8,276 Square Feet
Details
- Additional structures: Garden Shed
- Parcel number: F D 3600176
- Zoning: Res
Construction
Type & style
- Home type: SingleFamily
- Architectural style: Contemporary
- Property subtype: Single Family Residence
Materials
- Vinyl Siding
Condition
- 21+ Years
- New construction: No
- Year built: 1940
Utilities & green energy
- Sewer: Holding Tank
- Water: Point Well/Sand Point
- Utilities for property: Cable Available
Community & HOA
Location
- Region: Williams Bay
- Municipality: Delavan
Financial & listing details
- Price per square foot: $288/sqft
- Tax assessed value: $94,000
- Annual tax amount: $884
- Date on market: 10/19/2026
Estimated market value
$188,300
$149,000 - $232,000
$2,681/mo
Price history
| Date | Event | Price |
|---|---|---|
| 10/19/2026 | Listed for sale | $410,000+336.2%$288/sqft |
Source:  WIREX MLS #1984530 Report a problem | ||
| 1/12/2023 | Sold | $94,000-6%$66/sqft |
Source: WIREX MLS #1820372 Report a problem | ||
| 12/23/2022 | Contingent | $100,000$70/sqft |
Source: WIREX MLS #1820372 Report a problem | ||
| 12/14/2022 | Listed for sale | $100,000+11.1%$70/sqft |
Source: WIREX MLS #1820372 Report a problem | ||
| 8/18/2022 | Sold | $90,000-9.1%$63/sqft |
Source: WIREX MLS #1800309 Report a problem | ||
| 8/9/2022 | Pending sale | $99,000$70/sqft |
Source: WIREX MLS #1800309 Report a problem | ||
| 8/9/2022 | Contingent | $99,000$70/sqft |
Source: WIREX MLS #1800309 Report a problem | ||
| 8/4/2022 | Price change | $99,000-17.5%$70/sqft |
Source: WIREX MLS #1800309 Report a problem | ||
| 6/30/2022 | Listed for sale | $120,000$84/sqft |
Source: WIREX MLS #1800309 Report a problem | ||
Public tax history
| Year | Property taxes | Tax assessment |
|---|---|---|
| 2025 | $884 +5.9% | $94,000 |
| 2024 | $834 -11.6% | $94,000 +35.8% |
| 2023 | $944 -11.1% | $69,200 |
| 2022 | $1,062 +15.6% | $69,200 |
| 2021 | $918 +9.9% | $69,200 +29.1% |
| 2020 | $836 +2.8% | $53,600 |
| 2019 | $813 +10.1% | $53,600 |
| 2018 | $738 +8.7% | $53,600 +10.7% |
| 2017 | $680 -3.3% | $48,400 |
| 2016 | $703 +2.9% | $48,400 |
| 2015 | $683 -17.4% | $48,400 -6% |
| 2014 | $826 | $51,500 |
| 2013 | $826 | $51,500 |
| 2012 | -- | -- |
| 2011 | -- | -- |
| 2010 | -- | -- |
| 2009 | -- | -- |
| 2008 | -- | -- |
| 2007 | -- | -- |
| 2005 | -- | -- |
| 2004 | -- | -- |
| 2003 | -- | -- |
| 2002 | -- | -- |
| 2001 | -- | -- |
| 2000 | -- | -- |
Find assessor info on the county website
Monthly payment
Est. payment
Payment breakdown
Explore the cost of this home by adjusting the details. Changes won't be saved.Climate risks
Neighborhood: 53191
Nearby schools
Schools provided by the listing agent
- Elementary: Williams Bay
- Middle: Williams Bay
- High: Williams Bay
- District: Williams Bay
Source: WIREX MLS. This data may not be complete. We recommend contacting the local school district to confirm school assignments for this home.
- $192,700-- bd-- ba-- sqft111 Bayview Rd, Williams Bay, WI 53191Off Market
- $383,5002 bd1 ba950 sqft125 Sunnyside Ct, Williams Bay, WI 53191For Sale
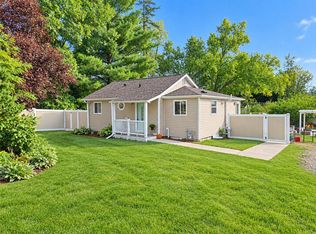
- $44,200-- bd-- ba-- sqftN2657 State Road 67, Williams Bay, WI 53191Off Market

- $285,400-- bd-- ba-- sqftN2657 State Road 67, Williams Bay, WI 53191Off Market
Similar homes
- $399,9003 bd3 ba1.7k sqft199 Oakwood St, Williams Bay, WI 53191For Sale
 MLS ID #2027358, Hattie Williams. SCWMLS
- $399,9003 bd2 ba2k sqftW122 County Road U, Genoa City, WI 53128Active
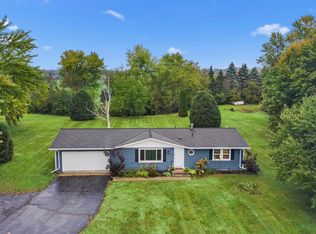 MLS ID #1985265, Christopher Ecklund. WIREX MLS
- $515,0004 bd2 ba1.7k sqftN3042 Highway 67, Lake Geneva, WI 53147Active
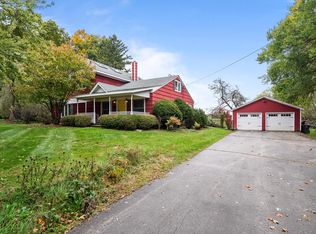 MLS ID #1984978, Mark Larkin. WIREX MLS
- $324,9005 bd2 ba2k sqftN2456 Mildred STREET, Delavan, WI 53115Active
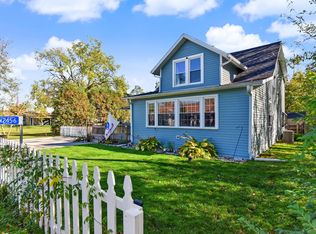 MLS ID #1985488, Tyler Meyer. WIREX MLS
