Set within the coveted Summit Sky Ranch community, 107 Beasley Road offers a refined mountain retreat where design and setting come together effortlessly. Tucked within a quiet cul-de-sac, the home enjoys a peaceful setting with expansive windows spanning the main living areas, filling the home with natural light and perfectly framing serene views of the surrounding landscape and community lake. The open-concept layout creates an easy, inviting flow for both everyday living and entertaining, while a private patio extends the living space outdoors—ideal for morning coffee or evenings taking in the quiet beauty of the water and mountains beyond. Every detail feels intentional, creating a space that is both elevated and comfortable.
Ownership at Summit Sky Ranch means access to one of Summit County’s most sought-after lifestyle communities, including the Aspen House clubhouse with a year-round heated pool, hot tubs, fitness center, and gathering spaces. Just steps from the home, a nearby trail leads directly to Aspen House, making it easy to grab a drink with friends, unwind in the pool or hot tubs, attend a yoga class, or enjoy the community’s year-round events and amenities. Residents also enjoy 3.5 miles of private hiking and biking trails, fly fishing access on the Blue River, and paddleboarding or relaxing at the community lake.
Whether you’re seeking a full-time residence or a mountain escape, 107 Beasley Road offers the rare combination of modern mountain living, thoughtful design, and an unmatched community experience.
Pending
$2,850,000
107 Beasley Road, Silverthorne, CO 80498
3beds
2,905sqft
Single Family Residence
Built in 2020
0.44 Acres Lot
$2,698,900 Zestimate®
$981/sqft
$433/mo HOA
What's special
- 120 days
- 178
- 3
Zillow last checked:
Listing updated:
Listed by:
Karen Seitz 970-925-6063,
Compass
Source: Altitude Realtors,MLS#: S1068677 Originating MLS: Summit Association of Realtors
Originating MLS: Summit Association of RealtorsFacts & features
Interior
Bedrooms & bathrooms
- Bedrooms: 3
- Bathrooms: 4
- Full bathrooms: 1
- 3/4 bathrooms: 2
- 1/2 bathrooms: 1
Bedroom
- Level: Basement
Bedroom
- Level: Basement
Bedroom
- Level: Main
Other
- Level: Basement
Half bath
- Level: Main
Other
- Level: Basement
Other
- Level: Main
Heating
- Radiant
Appliances
- Included: Dishwasher, Freezer, Gas Cooktop, Disposal, Microwave, Oven, Refrigerator, Range Hood, Washer/Dryer
Features
- Fireplace
- Flooring: Carpet, Tile, Wood
- Basement: Finished
- Has fireplace: Yes
- Fireplace features: Gas
- Furnished: Yes
Interior area
- Total interior livable area: 2,905 sqft
Property
Parking
- Total spaces: 2
- Parking features: Garage
- Garage spaces: 2
Features
- Levels: Two,Multi/Split
- Pool features: Community
- Has view: Yes
- View description: Lake, Mountain(s), Trees/Woods
- Has water view: Yes
- Water view: Lake
Lot
- Size: 0.44 Acres
- Features: City Lot
Details
- Parcel number: 6518366
- Zoning description: Single Family
Construction
Type & style
- Home type: SingleFamily
- Property subtype: Single Family Residence
Materials
- Foundation: Poured
- Roof: Asphalt,Metal
Condition
- Resale
- Year built: 2020
Utilities & green energy
- Sewer: Connected, Public Sewer
- Water: Public
- Utilities for property: Electricity Available, Sewer Available, Snow Removal, Water Available, Sewer Connected
Community & HOA
Community
- Features: Trails/Paths, Clubhouse, Pool
- Subdivision: Summit Sky Ranch
HOA
- Has HOA: Yes
- Amenities included: Fitness Center
- HOA fee: $5,196 annually
Location
- Region: Silverthorne
Financial & listing details
- Price per square foot: $981/sqft
- Tax assessed value: $2,291,000
- Annual tax amount: $16,077
- Date on market: 5/7/2026
- Exclusions: No
- Road surface type: Paved
Estimated market value
$2,698,900
$2.56M - $2.83M
$5,707/mo
Price history
| Date | Event | Price |
|---|---|---|
| 7/19/2026 | Pending sale | $2,850,000$981/sqft |
Source:  Altitude Realtors #S1068677 Report a problem Altitude Realtors #S1068677 Report a problem | ||
| 5/7/2026 | Listed for sale | $2,850,000+107.4%$981/sqft |
Source:  REcolorado as distributed by MLS GRID #8059755 Report a problem REcolorado as distributed by MLS GRID #8059755 Report a problem | ||
| 4/30/2021 | Sold | $1,374,043$473/sqft |
Source: Altitude Realtors #S1018927 Report a problem | ||
Public tax history
| Year | Property taxes | Tax assessment |
|---|---|---|
| 2025 | $16,178 -2.6% | $143,188 +1% |
| 2024 | $16,613 +49.4% | $141,806 -1% |
| 2023 | $11,120 +21.6% | $143,181 +56.9% |
| 2022 | $9,143 +60.8% | $91,274 +19.3% |
| 2021 | $5,687 +104.2% | $76,530 +216.4% |
| 2019 | $2,785 | $24,188 |
Find assessor info on the county website
Monthly payment
Est. payment
Payment breakdown
Explore the cost of this home by adjusting the details. Changes won't be saved.Climate risks
Neighborhood: 80498
Nearby schools
Schools provided by the listing agent
- Elementary: Silverthorne
- Middle: Summit
- High: Summit
Source: Altitude Realtors. This data may not be complete. We recommend contacting the local school district to confirm school assignments for this home.
Similar homes
- $2,700,0004 bd4 ba2.9k sqft1141 Maryland Creek Road, Silverthorne, CO 80498For Sale

 MLS ID #S1071314, Aniela Wasmanski, LIV Sotheby's I.R.. Altitude Realtors
 - $2,700,0003 bd4 ba2.9k sqft1179 Maryland Creek Road, Silverthorne, CO 80498For Sale
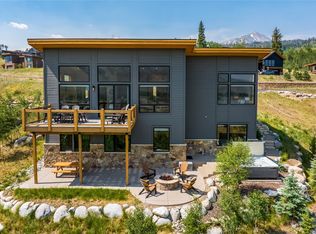 MLS ID #S1070279, Madeline Mishkind, RE/MAX Properties of the Summit. Altitude Realtors
 - $3,300,0004 bd5 ba3.2k sqft83 McKay Pl, Silverthorne, CO 80498For Sale
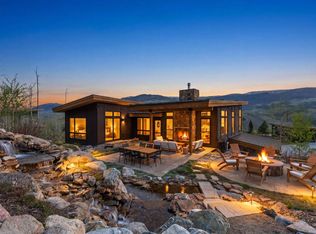 MLS ID #11816806, Karen Seitz, Compass. My State MLS
 - $2,850,0004 bd4 ba3.8k sqft1165 Emerald Road, Silverthorne, CO 80498For Sale
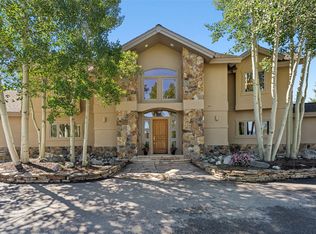 MLS ID #S1070350, Barbara Schneeman, Colorado Real Estate Company-Barb Schneeman. Altitude Realtors
 - $3,099,0004 bd5 ba3.8k sqft230 Game Trail Road, Silverthorne, CO 80498For SaleMLS ID #S1069878, Karen Seitz, Compass. Altitude Realtors
- $3,295,0004 bd5 ba3.6k sqft240 Game Trail Road, Silverthorne, CO 80498For SaleMLS ID #S1071291, Jeff Moore, Slifer Smith & Frampton R.E.. Altitude Realtors
- $2,590,0004 bd5 ba3k sqft1725 Falcon Drive, Silverthorne, CO 80498For SaleMLS ID #S1069060, Dallas Dyer, Redfin Corporation. Altitude Realtors
- $1,995,0003 bd4 ba2.3k sqft15 W Baron Way, Silverthorne, CO 80498For SaleMLS ID #S1069161, Irene M. O'Brien - Crossland, LIV Sotheby's I.R.. Altitude Realtors
- $2,100,0003 bd4 ba1.8k sqft116 Youngs Preserve Road, Silverthorne, CO 80498For SaleMLS ID #S1070596, Leo Causland, Key To The Rockies. Altitude Realtors
- $1,639,0003 bd3 ba1.6k sqft151 Moss Way, Silverthorne, CO 80498For SaleMLS ID #S1068958, Michelle Clifford, eXp Realty, LLC. Altitude Realtors
- $2,250,0004 bd4 ba3.1k sqft1744 Falcon Drive, Silverthorne, CO 80498For SaleMLS ID #S1069991, Debbie Nelson, Nelson Mountain Real Estate, LLC. Altitude Realtors
- $2,590,0004 bd4 ba3.5k sqft1799 Falcon Drive, Silverthorne, CO 80498For SaleMLS ID #S1068297, Elizabeth Willett, Coldwell Banker Mountain Properties. Altitude Realtors
- $2,275,0004 bd4 ba3.1k sqft127 Hillside Drive, Silverthorne, CO 80498For Sale
 MLS ID #3564796, Meredith Raphael, Meredith Raphael Real Estate. REcolorado as distributed by MLS GRID
 - $2,075,0004 bd4 ba2.1k sqft21 Moss Way, Silverthorne, CO 80498For SaleMLS ID #S1068988, Philip Mervis, Summit Alpine Realty. Altitude Realtors
- $2,495,0004 bd4 ba3.3k sqft160 Stonefly Drive, Silverthorne, CO 80498For SaleMLS ID #S1070826, Anne Marie Ohly, Omni Real Estate. Altitude Realtors
- $3,599,0004 bd5 ba3.9k sqft304 Raven Golf Lane, Silverthorne, CO 80498For SaleMLS ID #S1071445, Michael Healy, LIV Sotheby's I.R.. Altitude Realtors
- $3,700,0004 bd5 ba3.9k sqft2050 Currant Way, Silverthorne, CO 80498For SaleMLS ID #S1070264, Kelly Short Lloyd CRS GRI, The Lloyd Group. Altitude Realtors
- $1,995,0004 bd3 ba2.3k sqft58 W Baron Way, Silverthorne, CO 80498For SaleMLS ID #S1070491, Joseph Alvine, LIV Sotheby's I.R.. Altitude Realtors
- $1,749,0004 bd4 ba3k sqft102 Thimbleberry Way, Silverthorne, CO 80498For SaleMLS ID #S1071113, Anne Marie Ohly, Omni Real Estate. Altitude Realtors
