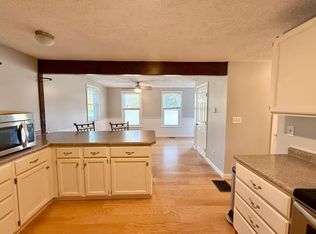
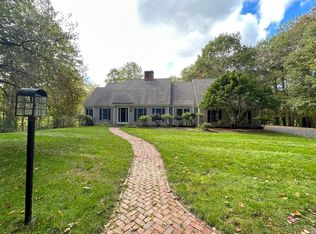
Welcome to 107 Berwick Road, where timeless New England character meets beautifully updated modern living. This fully restored 1890s Colonial offers over 2,400 square feet of living space with 4 bedrooms, 2.5 bathrooms, and an inviting blend of historic charm and thoughtful updates throughout. The home has undergone extensive renovations, including updated kitchen and bathrooms, new flooring, electrical and heating improvements, while preserving the character that makes this property truly special. Three working fireplaces add warmth and charm throughout the home, creating cozy gathering spaces while showcasing its historic roots. Set on 1.72 acres in a quiet setting, the property offers a spacious yard with plenty of room to enjoy the outdoors, along with a 2-car garage for parking and additional storage. Conveniently located with easy access to Portsmouth Naval Shipyard, Portsmouth, Dover, and surrounding Seacoast communities, this home offers a peaceful setting without sacrificing accessibility. Tenant is responsible for all utilities as well as landscaping and snow removal. Lease length is negotiable. A rare opportunity to rent a beautifully restored Colonial offering space, character, and modern updates in a convenient Berwick location. Sorry, no pets allowed.
House for rent
Singlefamily
Available now
No pets
Air conditioner, central air
1st floor laundry laundry
2 Parking spaces parking
Oil
What's special
Cozy gathering spacesBeautifully updated modern livingThree working fireplacesTimeless new england characterNew flooringUpdated kitchenElectrical and heating improvements
- 7 days |
- -- |
- -- |
Zillow last checked:
Listing updated:
Travel times

Let’s turn your rent into credit progress
Build credit history with every on-time payment and get credit for the payment you’re already making.
Facts & features
Interior
Bedrooms & bathrooms
- Bedrooms: 4
- Bathrooms: 3
- Full bathrooms: 1
- 3/4 bathrooms: 1
- 1/2 bathrooms: 1
Heating
- Oil
Cooling
- Air Conditioner, Central Air
Appliances
- Included: Dishwasher, Dryer, Gas Range, Microwave Oven, Refrigerator, Washer
- Laundry: 1st Floor Laundry, In Unit
Features
- Kitchen/Dining, LED Lighting, Natural Light, Natural Woodwork, Primary BR w/ BA
- Flooring: Carpet, Hardwood
- Has basement: Yes
- Has fireplace: Yes
Interior area
- Total interior livable area: 2,488 sqft
Property
Parking
- Total spaces: 2
- Parking features: Paved, Unassigned
- Details: Contact manager
Features
- Exterior features: Basement, Kitchen/Dining, Lighting, Natural Light, Primary BR W/ BA, Rural
Lot
- Features: Level, Near Golf Course, Open Lot, Paved
Details
- Parcel number: BERWMR057B8L1
Construction
Type & style
- Home type: SingleFamily
- Architectural style: Colonial
- Property subtype: SingleFamily
Materials
- Roof: Architectural Shingle
Condition
- Year built: 1890
Community & HOA
Community
- Features: Golf
Location
- Region: Berwick
Financial & listing details
- Lease term: Contact For Details
Nearby apartments for rent



Price history
| Date | Event | Price |
|---|---|---|
| 10/5/2026 | Listed for rent | $5,000+26.6%$2/sqft |
Source: PrimeMLS #5112854 Report a problem | ||
| 8/17/2026 | Sold | $980,000+9%$394/sqft |
Source:  Maine Listings #1659746 Report a problem Maine Listings #1659746 Report a problem | ||
| 8/10/2026 | Pending sale | $899,000$361/sqft |
Source: Maine Listings #1659638 Report a problem | ||
| 6/17/2026 | Price change | $899,000-9.6%$361/sqft |
Source: Maine Listings #1659746 Report a problem | ||
| 6/5/2026 | Price change | $995,000-9.5%$400/sqft |
Source: Maine Listings #1659746 Report a problem | ||
| 4/29/2026 | Listed for sale | $1,100,000+214.3%$442/sqft |
Source: Maine Listings #1659638 Report a problem | ||
| 8/28/2025 | Listing removed | $3,950$2/sqft |
Source: Zillow Rentals Report a problem | ||
| 8/19/2025 | Price change | $3,950-6%$2/sqft |
Source: Zillow Rentals Report a problem | ||
| 7/13/2025 | Price change | $4,200-10.6%$2/sqft |
Source: Zillow Rentals Report a problem | ||
| 7/1/2025 | Price change | $4,700-6%$2/sqft |
Source: Zillow Rentals Report a problem | ||
| 6/24/2025 | Price change | $5,000-16.7%$2/sqft |
Source: Zillow Rentals Report a problem | ||
| 6/16/2025 | Listed for rent | $6,000$2/sqft |
Source: Zillow Rentals Report a problem | ||
| 6/24/2022 | Sold | $350,000-2.8%$141/sqft |
Source:  PrimeMLS #4905482 Report a problem PrimeMLS #4905482 Report a problem | ||
| 6/1/2022 | Contingent | $359,900$145/sqft |
Source: PrimeMLS #4905482 Report a problem | ||
| 6/1/2022 | Pending sale | $359,900$145/sqft |
Source: Maine Listings #1525018 Report a problem | ||
| 5/13/2022 | Listed for sale | $359,900$145/sqft |
Source: Maine Listings #1525018 Report a problem | ||
| 4/25/2022 | Contingent | $359,900$145/sqft |
Source: PrimeMLS #4905482 Report a problem | ||
| 4/25/2022 | Pending sale | $359,900$145/sqft |
Source: Maine Listings #1525018 Report a problem | ||
| 4/18/2022 | Listed for sale | $359,900+179%$145/sqft |
Source: PrimeMLS #4905482 Report a problem | ||
| 6/1/2015 | Listing removed | $129,000$52/sqft |
Source: Coldwell Banker Yorke Realty #1145951 Report a problem | ||
| 4/14/2015 | Pending sale | $129,000$52/sqft |
Source: Coldwell Banker Yorke Realty #1145951 Report a problem | ||
| 3/19/2015 | Listed for sale | $129,000-7.8%$52/sqft |
Source: Coldwell Banker Yorke Realty #1145951 Report a problem | ||
| 9/19/2014 | Price change | $139,900-6.1%$56/sqft |
Source: Coldwell Banker Yorke Realty #1145951 Report a problem | ||
| 7/18/2014 | Listed for sale | $149,000+25.2%$60/sqft |
Source: Coldwell Banker Yorke Realty #1145951 Report a problem | ||
| 12/16/2011 | Sold | $119,000$48/sqft |
Source: Agent Provided Report a problem | ||