Welcome to this spacious home in the highly desirable Bentwater community of Acworth. Freshly painted and featuring new carpet throughout, this home offers a functional multi-level layout with generous living spaces designed for everyday comfort and entertaining. The inviting family room features a cozy fireplace, while the kitchen provides ample cabinetry, workspace, and easy flow to the surrounding living and dining areas. Multiple bedrooms and bathrooms offer flexibility for family, guests, a home office, or hobbies. Additional highlights include a full basement, attached garage, and outdoor living areas overlooking the backyard. Residents of Bentwater enjoy access to community amenities including swim, tennis, clubhouse facilities, playgrounds, and walking trails. Ideally located near the fairways of Bentwater Golf Club, this home is also just minutes from outdoor recreation at Lake Allatoona and Red Top Mountain State Park. Enjoy convenient access to shopping, dining, and entertainment in Downtown Acworth as well as easy access to major commuter routes connecting to the greater Atlanta area. One or more photo(s) has been virtually staged..
Pending
Price cut: $24.9K (9/18)
$625,000
107 Blazing Ridge Way, Acworth, GA 30101
6beds
4,064sqft
Single Family Residence
Built in 2006
0.39 Acres Lot
$613,000 Zestimate®
$154/sqft
$75/mo HOA
What's special
Cozy fireplaceAttached garageFull basementSpacious homeNew carpet throughoutFreshly paintedFunctional multi-level layout
- 142 days
- 465
- 17
Zillow last checked:
Listing updated:
Listed by:
Summer R Brady 678-928-5792,
Mainstay Brokerage
Source: GAMLS,MLS#: 10780148
Facts & features
Interior
Bedrooms & bathrooms
- Bedrooms: 6
- Bathrooms: 4
- Full bathrooms: 4
- Main level bathrooms: 1
- Main level bedrooms: 1
Rooms
- Room types: Bonus Room, Foyer, Laundry
Kitchen
- Features: Breakfast Area, Kitchen Island, Solid Surface Counters
Heating
- Forced Air, Natural Gas
Cooling
- Central Air
Appliances
- Included: Dishwasher, Double Oven, Microwave
- Laundry: Upper Level
Features
- Double Vanity, Split Bedroom Plan, Walk-In Closet(s)
- Flooring: Carpet, Hardwood
- Basement: Bath/Stubbed,Daylight,Exterior Entry,Full,Interior Entry
- Number of fireplaces: 1
- Common walls with other units/homes: No Common Walls
Interior area
- Total structure area: 4,064
- Total interior livable area: 4,064 sqft
- Finished area above ground: 4,064
- Finished area below ground: 0
Property
Parking
- Total spaces: 3
- Parking features: Garage
- Has garage: Yes
Features
- Levels: Two
- Stories: 2
- Patio & porch: Deck
- Body of water: None
Lot
- Size: 0.39 Acres
- Features: Level
Details
- Parcel number: 55764
- Special conditions: Investor Owned
Construction
Type & style
- Home type: SingleFamily
- Architectural style: Traditional
- Property subtype: Single Family Residence
Materials
- Brick
- Foundation: Slab
- Roof: Composition
Condition
- Resale
- New construction: No
- Year built: 2006
Utilities & green energy
- Sewer: Public Sewer
- Water: Public
- Utilities for property: Other
Community & HOA
Community
- Features: Fitness Center, Pool, Tennis Court(s)
- Subdivision: Bentwater
HOA
- Has HOA: Yes
- Services included: Maintenance Grounds, Pest Control, Swimming, Tennis
- HOA fee: $900 annually
Location
- Region: Acworth
Financial & listing details
- Price per square foot: $154/sqft
- Tax assessed value: $788,880
- Annual tax amount: $7,849
- Date on market: 6/5/2026
- Cumulative days on market: 143 days
- Listing agreement: Exclusive Right To Sell
Estimated market value
$613,000
$582,000 - $644,000
$3,533/mo
Price history
| Date | Event | Price |
|---|---|---|
| 10/6/2026 | Pending sale | $625,000$154/sqft |
Source:  GAMLS #10780148 Report a problem GAMLS #10780148 Report a problem | ||
| 9/18/2026 | Price change | $625,000-3.8%$154/sqft |
Source: GAMLS #10780148 Report a problem | ||
| 8/27/2026 | Price change | $649,900-4.4%$160/sqft |
Source: GAMLS #10780148 Report a problem | ||
| 8/7/2026 | Price change | $679,900-2.9%$167/sqft |
Source: GAMLS #10780148 Report a problem | ||
| 7/23/2026 | Price change | $699,900-4.1%$172/sqft |
Source: GAMLS #10780148 Report a problem | ||
| 7/9/2026 | Price change | $729,900-2.3%$180/sqft |
Source: GAMLS #10780148 Report a problem | ||
| 6/26/2026 | Price change | $746,800-3%$184/sqft |
Source: GAMLS #10780148 Report a problem | ||
| 6/5/2026 | Listed for sale | $769,900+94.9%$189/sqft |
Source:  FMLS GA #7777765 Report a problem FMLS GA #7777765 Report a problem | ||
| 3/25/2020 | Listing removed | $2,985$1/sqft |
Source: Progress Residential Report a problem | ||
| 3/24/2020 | Price change | $2,985-3.2%$1/sqft |
Source: Progress Residential Report a problem | ||
| 3/10/2020 | Price change | $3,085+3.4%$1/sqft |
Source: Progress Residential Report a problem | ||
| 2/20/2020 | Price change | $2,985-0.5%$1/sqft |
Source: Progress Residential Report a problem | ||
| 2/11/2020 | Price change | $3,000-1.5%$1/sqft |
Source: Progress Residential Report a problem | ||
| 1/29/2020 | Price change | $3,045-4.8%$1/sqft |
Source: Progress Residential Report a problem | ||
| 12/11/2019 | Price change | $3,200-3%$1/sqft |
Source: Progress Residential Report a problem | ||
| 10/31/2019 | Listed for rent | $3,300$1/sqft |
Source: Progress Residential Report a problem | ||
| 3/6/2018 | Sold | $395,086-10.5%$97/sqft |
Source: Public Record Report a problem | ||
| 7/24/2006 | Sold | $441,300+660.9%$109/sqft |
Source: Public Record Report a problem | ||
| 1/25/2005 | Sold | $58,000$14/sqft |
Source: Public Record Report a problem | ||
Public tax history
| Year | Property taxes | Tax assessment |
|---|---|---|
| 2025 | $7,849 -5% | $315,552 -3% |
| 2024 | $8,258 +0.5% | $325,200 +3.2% |
| 2023 | $8,217 +16.8% | $315,208 +30.2% |
| 2022 | $7,034 +9.9% | $242,040 +12.3% |
| 2021 | $6,400 +10% | $215,496 +11.6% |
| 2020 | $5,819 -2.4% | $193,120 -1.1% |
| 2018 | $5,963 +15% | $195,200 +13.8% |
| 2017 | $5,186 | $171,520 |
Find assessor info on the county website
Monthly payment
Est. payment
Payment breakdown
Explore the cost of this home by adjusting the details. Changes won't be saved.Climate risks
Neighborhood: 30101
Nearby schools
Schools provided by the listing agent
- Elementary: Shelton
- Middle: McClure
- High: North Paulding
Source: GAMLS. This data may not be complete. We recommend contacting the local school district to confirm school assignments for this home.
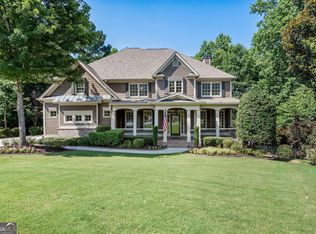
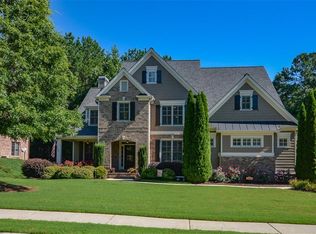
Similar homes
- $625,0005 bd4 ba3.9k sqft151 Misty View Ln, Acworth, GA 30101Active Under Contract

 MLS ID #10868233, Patti A Loveless, Cynosure Ventures. GAMLS
 - $490,0005 bd4 ba3.3k sqft7 Adelaide Xing, Acworth, GA 30101Active
 MLS ID #10815999, Andre Liscinsky, Coldwell Banker Realty. GAMLS
 - $615,0005 bd4 ba4.1k sqft4814 Galloways Farm Ct, Acworth, GA 30101Active
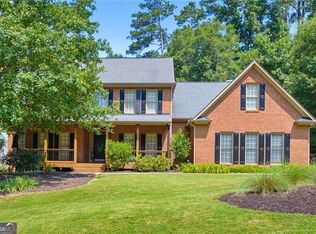 MLS ID #10854832, Melissa Krudwig, Atlanta Communities. GAMLS
 - $569,0005 bd5 ba3.9k sqft66 Lanier Rdg, Acworth, GA 30101Active
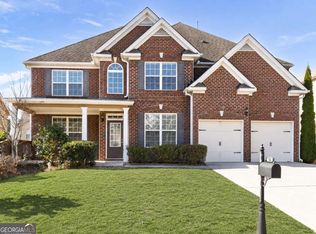 MLS ID #10795987, LME Realty, Keller Williams Realty. GAMLS
 - $530,0005 bd5 ba3.6k sqft262 Fairway Dr, Acworth, GA 30101ActiveMLS ID #10846890, Wendy G Chambers, Chambers Select Realty. GAMLS
- $575,0005 bd5 ba4.8k sqft1363 Fallsbrook Way NW, Acworth, GA 30101ActiveMLS ID #10844445, Kayla Anderson, Keller Williams Realty Atlanta North. GAMLS
- $650,0006 bd5 ba3.9k sqft3071 Winborn Rdg NW, Kennesaw, GA 30152ActiveMLS ID #10877524, Dia Wall, Atlanta Communities. GAMLS
- $535,0005 bd4 ba3.5k sqft5101 Acworth Enclave Dr, Acworth, GA 30101Active Under ContractMLS ID #10841695, Cassandra M Bickel, ERA Sunrise Realty. GAMLS
- $474,9005 bd3 ba2.5k sqft6034 Silver Lace Ln NW, Acworth, GA 30101ActiveMLS ID #10820856, Justine Derby, Real Broker, LLC. GAMLS
- $665,0005 bd4 ba3.3k sqft5472 Heatherbrooke Dr NW, Acworth, GA 30101ActiveMLS ID #10717107, Annemarie Johns, Atlanta Communities. GAMLS
- $484,9003 bd3 ba2.2k sqft62 Cedarcrest Village Ct, Acworth, GA 30101ActiveMLS ID #10788623, Malissa Allen, Allen and Associates Realty. GAMLS
- $549,9005 bd4 ba3.9k sqft149 Silvercrest Dr, Acworth, GA 30101ActiveMLS ID #10818729, James Shockley, Georgia West Realty Inc. GAMLS
- $660,0006 bd4 ba3.9k sqft203 Red Wood Dr, Dallas, GA 30132ActiveMLS ID #10816984, April Echols, Real Broker, LLC. GAMLS
- $650,0007 bd4 ba4.6k sqft4395 Mayes Farm Ct NW, Marietta, GA 30064ActiveMLS ID #10868967, Tori McGee, Chapman Hall Realtors. GAMLS
- $419,9004 bd3 ba2.3k sqft30 Blakely Ct, Acworth, GA 30101ActiveMLS ID #10819574, Terry Swanson, Century 21 Results. GAMLS
- $659,5005 bd4 ba3.7k sqft5731 Islington Dr, Powder Springs, GA 30127ActiveMLS ID #10783818, North Georgia Group, Keller Williams Community Partners. GAMLS
- $635,0005 bd4 ba3.6k sqft845 Valley Dr, Canton, GA 30114ActiveMLS ID #10868596, Michelle Knapp, RE/MAX Town & Country. GAMLS
- $560,0005 bd4 ba2.8k sqft1308 Double Branches Ln, Dallas, GA 30132ActiveMLS ID #10810991, Jackie Rollizo, Compass. GAMLS
- $659,9006 bd5 ba3.7k sqft4548 Red Blossom Trl SW, Powder Springs, GA 30127ActiveMLS ID #10870989, Windy Gamel, Southern Home Real Estate. GAMLS
- $535,0006 bd4 ba4.4k sqft5 Eastview Ct SE, Cartersville, GA 30120ActiveMLS ID #10809488, Sharon Willingham, Virtual Properties Realty.com. GAMLS
