Nestled in the serene community of Wexford Farms, Cherry Hill, 3 bedroom, 2 full bath, exquisite ranch-style home offers a perfect blend of comfort and luxury. Built in 1990, this meticulously maintained residence boasts a timeless charm with modern upgrades, making it an ideal retreat for those seeking a sophisticated lifestyle. As you step inside, you are greeted by an inviting atmosphere enhanced by rich hardwood floors that flow seamlessly throughout the main living areas. The spacious layout features three well-appointed bedrooms and two full bathrooms, 2 double sink vanities, including a luxurious soaking tub that promises relaxation after a long day. The bathrooms are thoughtfully designed with upgraded countertops and elegant fixtures, ensuring a spa-like experience at home. The updated home features a brand new HVAC system (both heating and cooling) and a new water heater. The huge basement (@20' X 30') offers storage, entertainment and office possibities. The heart of the home is the open-concept living area, where recessed lighting casts a warm glow, highlighting the beauty of the space. The kitchen, features stainless steel appliances, granite counters, tile backsplash, new LVP flooring. Step outside to discover a generous 0.43-acre lot, providing a gorgeous rear deck and a sprawling expansive rear yard that is perfect for outdoor entertaining, sporting activities, or simply enjoying the tranquility of nature. The expansive outdoor space invites you to create your own oasis, whether it be a lush garden, a cozy fire pit, or a serene retreat for morning coffee. The concrete driveway leads to an attached garage with side entry, offering convenience and easy access to your home. This property is not just a house; it's a lifestyle. With its excellent condition and thoughtful design, it offers a rare opportunity to enjoy the best of both indoor and outdoor living. The combination of stone and vinyl siding adds to the home's curb appeal, making it a standout in the neighborhood. Located in a peaceful community, this home provides a perfect balance of privacy and accessibility. Experience the joy of living in a space that feels both luxurious and welcoming, where every detail has been considered for your comfort and enjoyment. Only 22 minutes to center city Philadelphia. Owner is NJ licensed realtor. Embrace the exclusive lifestyle that awaits you in this remarkable property, where you can create lasting memories for years to come.
For sale
$540,000
107 Brick Rd, Cherry Hill, NJ 08003
3beds
1,684sqft
Single Family Residence
Built in 1990
0.43 Acres Lot
$562,100 Zestimate®
$321/sqft
$-- HOA
What's special
Sprawling expansive rear yardExpansive outdoor spaceGorgeous rear deckLuxurious soaking tubThree well-appointed bedroomsElegant fixturesTile backsplash
- 4 days
- 743
- 97
Likely to sell faster than
Zillow last checked:
Listing updated:
Listed by:
Michael Mayro 215-906-8001,
Realty Mark Central, LLC
Source: Bright MLS,MLS#: NJCD2129022
Facts & features
Interior
Bedrooms & bathrooms
- Bedrooms: 3
- Bathrooms: 2
- Full bathrooms: 2
- Main level bathrooms: 2
- Main level bedrooms: 3
Basement
- Area: 1200
Heating
- Forced Air, Natural Gas
Cooling
- Central Air, Natural Gas
Appliances
- Included: Gas Water Heater
Features
- Soaking Tub, Bathroom - Tub Shower, Ceiling Fan(s), Recessed Lighting, Upgraded Countertops
- Flooring: Hardwood, Ceramic Tile, Wood
- Basement: Unfinished,Sump Pump
- Has fireplace: No
Interior area
- Total structure area: 2,884
- Total interior livable area: 1,684 sqft
- Finished area above ground: 1,684
Property
Parking
- Total spaces: 3
- Parking features: Built In, Garage Faces Side, Garage Door Opener, Inside Entrance, Concrete, Attached, Driveway, On Street
- Attached garage spaces: 1
- Uncovered spaces: 2
Accessibility
- Accessibility features: Other
Features
- Levels: Two
- Stories: 2
- Pool features: None
Lot
- Size: 0.43 Acres
- Features: Rear Yard, Level
Details
- Additional structures: Above Grade
- Parcel number: 0900518 1800018
- Zoning:
- Special conditions: Standard
Construction
Type & style
- Home type: SingleFamily
- Architectural style: Ranch/Rambler
- Property subtype: Single Family Residence
Materials
- Stone, Vinyl Siding
- Foundation: Concrete Perimeter
Condition
- Excellent
- New construction: No
- Year built: 1990
Utilities & green energy
- Sewer: Public Sewer
- Water: Public
Community & HOA
Community
- Subdivision: Wexford Farms
HOA
- Has HOA: No
Location
- Region: Cherry Hill
- Municipality: CHERRY HILL TWP
Financial & listing details
- Price per square foot: $321/sqft
- Tax assessed value: $241,000
- Annual tax amount: $11,328
- Date on market: 10/22/2026
- Listing agreement: Exclusive Right To Sell
- Ownership: Fee Simple
Estimated market value
$562,100
$534,000 - $590,000
$3,417/mo
Price history
| Date | Event | Price |
|---|---|---|
| 10/22/2026 | Listed for sale | $540,000+45.9%$321/sqft |
Source:  Bright MLS #NJCD2129022 Report a problem | ||
| 3/6/2026 | Sold | $370,000+42.3%$220/sqft |
Source: Public Record Report a problem | ||
| 12/7/2019 | Sold | $260,000$154/sqft |
Source: Public Record Report a problem | ||
| 9/16/2019 | Sold | $260,000-6.8%$154/sqft |
Source:  MoreMLS #21912470 Report a problem | ||
| 8/5/2019 | Pending sale | $279,000$166/sqft |
Source: Keller Williams Realty West Monmouth #21912470 Report a problem | ||
| 4/21/2019 | Listed for sale | $279,000$166/sqft |
Source: Keller Williams Realty West Monmouth #21912470 Report a problem | ||
| 4/12/2019 | Pending sale | $279,000$166/sqft |
Source: Keller Williams Realty West Monmouth #21912470 Report a problem | ||
| 3/28/2019 | Listed for sale | $279,000+13850%$166/sqft |
Source: Keller Williams Realty West Monmouth #21912470 Report a problem | ||
| 9/17/2017 | Listing removed | $2,500$1/sqft |
Source: Zillow Rental Manager Report a problem | ||
| 9/15/2017 | Sold | $2,000-99.3%$1/sqft |
Source: Agent Provided Report a problem | ||
| 8/18/2017 | Listed for rent | $2,500$1/sqft |
Source: RE/MAX Preferred-Marlton #7037732 Report a problem | ||
| 5/29/2017 | Price change | $279,000-6.7%$166/sqft |
Source: RE/MAX Preferred - Marlton #6964636 Report a problem | ||
| 4/17/2017 | Listed for sale | $299,000-3.5%$178/sqft |
Source: RE/MAX Preferred-Marlton #6964636 Report a problem | ||
| 1/23/2017 | Listing removed | $309,900$184/sqft |
Source: RE/MAX Preferred - Marlton #6834252 Report a problem | ||
| 9/17/2016 | Price change | $309,900-4.6%$184/sqft |
Source: RE/MAX Preferred - Marlton #6834252 Report a problem | ||
| 7/27/2016 | Listed for sale | $324,900+90%$193/sqft |
Source: RE/MAX Preferred - Marlton #6834252 Report a problem | ||
| 10/27/2015 | Sold | $171,000-40.8%$102/sqft |
Source: Public Record Report a problem | ||
| 2/24/2015 | Listing removed | $289,000$172/sqft |
Source: RE/MAX Connection #6477433 Report a problem | ||
| 10/27/2014 | Listed for sale | $289,000+90.1%$172/sqft |
Source: RE/MAX Connection, Realtors #6477433 Report a problem | ||
| 1/14/1999 | Sold | $152,000+18.8%$90/sqft |
Source: Public Record Report a problem | ||
| 9/21/1993 | Sold | $128,000$76/sqft |
Source: Public Record Report a problem | ||
Public tax history
| Year | Property taxes | Tax assessment |
|---|---|---|
| 2026 | $11,329 +8.1% | $241,000 |
| 2025 | $10,479 +5.2% | $241,000 |
| 2024 | $9,961 -1.6% | $241,000 |
| 2023 | $10,127 | $241,000 |
| 2022 | -- | $241,000 |
| 2021 | -- | $241,000 +3.5% |
| 2020 | $9,419 +0.2% | $232,800 |
| 2019 | $9,396 +1.4% | $232,800 |
| 2018 | $9,268 +1.3% | $232,800 |
| 2017 | $9,144 +4.5% | $232,800 |
| 2016 | $8,750 +1.2% | $232,800 |
| 2015 | $8,650 -0.8% | $232,800 |
| 2014 | $8,716 +20.6% | $232,800 |
| 2013 | $7,225 +2.3% | $232,800 +105.3% |
| 2012 | $7,061 -19.6% | $113,400 |
| 2011 | $8,779 +2.3% | $113,400 -23.8% |
| 2010 | $8,586 +2.1% | $148,900 |
| 2009 | $8,411 | $148,900 |
| 2008 | -- | $148,900 |
| 2007 | -- | $148,900 |
| 2006 | -- | $148,900 |
| 2005 | -- | $148,900 +13.1% |
| 2004 | -- | $131,700 |
| 2003 | -- | $131,700 |
| 2002 | -- | $131,700 |
| 2001 | -- | $131,700 |
Find assessor info on the county website
Monthly payment
Est. payment
Payment breakdown
Explore the cost of this home by adjusting the details. Changes won't be saved.Climate risks
Neighborhood: Springdale
Nearby schools
Schools provided by the listing agent
- Elementary: Richard Stockton E.s.
- Middle: Henry C. Beck M.s.
- High: Cherry Hill High - West
- District: Cherry Hill Township Public Schools
Source: Bright MLS. This data may not be complete. We recommend contacting the local school district to confirm school assignments for this home.
Similar homes
- $600,0003 bd3 ba2.2k sqft14 Country Walk, Cherry Hill, NJ 08003For Sale
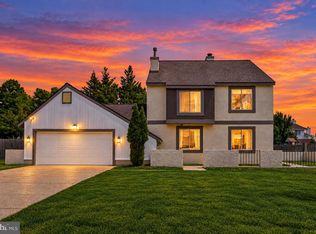
 MLS ID #NJCD2127672, Louis Sassano, Keller Williams Realty - Moorestown. Bright MLS
- $630,0004 bd3 ba2k sqft42 Orchard Ln, Marlton, NJ 08053For Sale
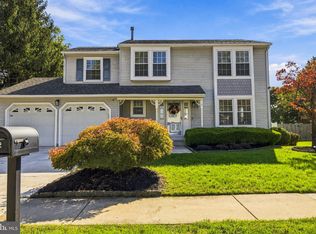 MLS ID #NJBL2122624, Rachelle Vilmont-Smith, Keller Williams Realty - Cherry Hill. Bright MLS
- $554,9004 bd3 ba2k sqft207 Massachusetts Ave, Cherry Hill, NJ 08002For Sale
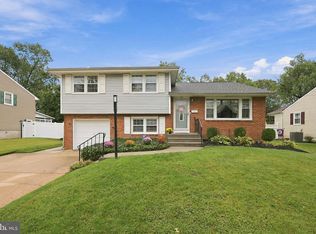 MLS ID #NJCD2127786, Shannon Kennedy, Weichert Realtors-Cherry Hill. Bright MLS
- $499,9003 bd2 ba1.5k sqft26 Abington Ave, Marlton, NJ 08053For Sale
 MLS ID #NJBL2120028, Mark McKenna, EXP Realty, LLC. Bright MLS
- $525,0003 bd3 ba1.8k sqft1029 Chelten Pkwy, Cherry Hill, NJ 08034For SaleMLS ID #NJCD2124246, Debbie Grau, Weichert Realtors-Haddonfield. Bright MLS
- $530,0003 bd3 ba2k sqft18 Oxford Dr, Sewell, NJ 08080For SaleMLS ID #NJGL2078674, Mark Honabach, Weichert Realtors-Mullica Hill. Bright MLS
- $485,0003 bd2 ba1.6k sqft57 Marlborough Ave, Marlton, NJ 08053For SaleMLS ID #NJBL2116200, Mark McKenna, EXP Realty, LLC. Bright MLS
- $455,0004 bd4 ba1.6k sqft913 Society Hill Blvd, Cherry Hill, NJ 08003For SaleMLS ID #NJCD2127878, Bryan Vurgason, Keller Williams Realty - Cherry Hill. Bright MLS
- $369,9003 bd3 ba1.7k sqft4 Goshawk Ct, Voorhees, NJ 08043For SaleMLS ID #NJCD2128704, Usman Shaikh, RE/MAX Unlimited. Bright MLS
- $495,0003 bd3 ba1.8k sqft4 Margy Ln, Marlton, NJ 08053For SaleMLS ID #NJBL2104786, Josephine Rich, Weichert Realtors - Moorestown. Bright MLS
- $519,0004 bd3 ba1.9k sqft139 Albany Ave, Barrington, NJ 08007For SaleMLS ID #NJCD2127944, Brittany Gallagher, Howard Hanna Real Estate Services. Bright MLS
- $489,9003 bd3 ba2.4k sqft4091 Hermitage Dr, Voorhees, NJ 08043For SaleMLS ID #NJCD2127698, Val Jones, Century 21 Alliance-Cherry Hill. Bright MLS
- $449,9004 bd2 ba2.1k sqft250 Fairview Ave, Berlin Township, NJ 08091For SaleMLS ID #NJCD2128472, Murat Sengul, Twins Associates, LLC. Bright MLS
- $595,0003 bd2 ba2.4k sqft1828 Kings Hwy, Haddon Heights, NJ 08035For SaleMLS ID #NJCD2125800, TammyLee Kennedy, KingsGate Realty LLC. Bright MLS
- $525,0004 bd2 ba2.4k sqft19 Claypoole Ave, Moorestown, NJ 08057For SaleMLS ID #NJBL2117926, Murella Blatt, Weichert Realtors - Moorestown. Bright MLS
- $500,0004 bd2 ba1.7k sqft5 Tuckerton Rd, Shamong, NJ 08088For SaleMLS ID #NJBL2118150, Michelle Garey, Weichert Realtors-Medford. Bright MLS
- $675,0004 bd3 ba2.3k sqft4 Clifford Ln, Marlton, NJ 08053For SaleMLS ID #NJBL2121100, Jennean Veale, BHHS Fox & Roach-Marlton. Bright MLS
- $415,0003 bd2 ba1.2k sqft2218 4th St, Atco, NJ 08004For SaleMLS ID #NJCD2126814, Carla Cornick, Coldwell Banker Realty. Bright MLS
- $300,0003 bd2 ba1.4k sqft224 E Linwood Ave, Maple Shade, NJ 08052For SaleMLS ID #NJBL2121954, Janeen Albertson, Weichert Realtors - Moorestown. Bright MLS
- $521,9003 bd2 ba1.9k sqft2924 June Ave, Bensalem, PA 19020For SaleMLS ID #PABU2129946, Anthony Aspromonte, Keller Williams Real Estate - Bensalem. Bright MLS
