Welcome to easy living in the heart of Durham's charming community. Impeccably cared for and thoughtfully designed, this home offers the perfect blend of comfort, functionality, and convenience. A welcoming front porch sets the tone, leading into an open and inviting first floor ideal for both everyday living and entertaining. Just beyond, an oversized screened porch creates a peaceful extension of the home -- the perfect spot to unwind or gather with friends year-round.
Upstairs, the spacious primary suite features a walk-in closet and an ensuite bath complete with dual vanities and an oversized shower. Two additional bedrooms offer generous space and flexibility, while the third-floor bonus area can easily function as a fourth bedroom, home office, media room, or additional living space to fit your needs.
Outside, enjoy the convenience of a detached two-car garage and all the amenities Chancellors Ridge has to offer, including a community pool, walking trails, playground, and clubhouse. Ideally located with easy access to shopping, dining, Duke, RTP, and more, this home offers the perfect combination of charm, convenience, and low-maintenance living.
Sold for $499,000
$499,000
107 Chancellors Ridge Dr, Durham, NC 27713
3beds
1,993sqft
Single Family Residence
Built in 1999
6,098 Square Feet Lot
$497,900 Zestimate®
$250/sqft
$1,951 Estimated rent
Home value
$497,900
$473,000 - $528,000
$1,951/mo
Zestimate® history
Owner options
List your home for rent
$1,951/mo
Rent Zestimate®
Find your next renter with Zillow Rental Manager. Plus, with online applications, you can quickly screen prospective tenants – for free.
$1,951/mo
Rent Zestimate®
Refinance and save
$3,464/mo
Est. payment
Refinancing to a lower rate could help reduce your monthly payments and save thousands over the life of the loan.
$3,464/mo
Est. payment
Explore your selling options
Work with a Zillow partner agent
Leverage their expertise and Zillow's premium Showcase listings to get your home seen by more buyers.
Get startedList with your own agent
Get your home in front of millions of buyers by listing it on Zillow.
Learn how to do itSell it yourself
Take full control of how buyers see your home on Zillow by listing For Sale by Owner (FSBO).
List your homeWhat's special
Detached two-car garageWelcoming front porchThird-floor bonus areaOversized showerOversized screened porchSpacious primary suiteWalk-in closet
Zillow last checked:
Listing updated:
Listed by:
Gretchen Coley 919-526-0401,
Compass -- Raleigh
Bought with:
Paulina Bohorquez, 222259
Keller Williams Realty
Source: Doorify MLS,MLS#: 10169117
Facts & features
Interior
Bedrooms & bathrooms
- Bedrooms: 3
- Bathrooms: 3
- Full bathrooms: 2
- 1/2 bathrooms: 1
Primary bedroom
- Level: Second
- Area: 187 Square Feet
- Dimensions: 11 x 17
Bedroom 2
- Level: Second
- Area: 126 Square Feet
- Dimensions: 10 x 12.6
Bedroom 3
- Level: Second
- Area: 110 Square Feet
- Dimensions: 11 x 10
Bonus room
- Level: Third
- Area: 285.25 Square Feet
- Dimensions: 16.3 x 17.5
Dining room
- Level: Main
- Area: 123.5 Square Feet
- Dimensions: 13 x 9.5
Family room
- Level: Main
- Area: 225 Square Feet
- Dimensions: 15 x 15
Kitchen
- Level: Main
- Area: 167.04 Square Feet
- Dimensions: 11.6 x 14.4
Sunroom
- Level: Main
- Area: 231 Square Feet
- Dimensions: 16.5 x 14
Heating
- Forced Air
Cooling
- Central Air
Appliances
- Included: Dishwasher, Electric Range, Microwave, Wine Cooler
- Laundry: Laundry Room, Main Level
Features
- Built-in Features, Ceiling Fan(s), Double Vanity, Entrance Foyer, Eat-in Kitchen, High Ceilings, Storage, Walk-In Closet(s), Walk-In Shower
- Flooring: Carpet, Hardwood, Tile
Interior area
- Total structure area: 1,993
- Total interior livable area: 1,993 sqft
- Finished area above ground: 1,993
- Finished area below ground: 0
Property
Parking
- Total spaces: 2
- Parking features: Concrete, Detached, Driveway, Garage
- Garage spaces: 2
- Has uncovered spaces: Yes
Features
- Levels: Three Or More
- Stories: 3
- Patio & porch: Covered, Enclosed, Front Porch, Rear Porch
- Exterior features: Lighting, Private Entrance, Private Yard, Rain Gutters
- Pool features: Community
Lot
- Size: 6,098 Square Feet
- Features: Back Yard
Details
- Additional structures: Garage(s)
- Parcel number: 0717362465
- Zoning: PDR
- Special conditions: Standard
Construction
Type & style
- Home type: SingleFamily
- Architectural style: Traditional,Transitional
- Property subtype: Single Family Residence
Materials
- Fiber Cement, HardiPlank Type
- Foundation: Crawlspace
- Roof: Shingle
Condition
- New construction: No
- Year built: 1999
Utilities & green energy
- Sewer: Public Sewer
- Water: Public
Community & HOA
Community
- Features: Clubhouse, Playground, Pool, Sidewalks
- Subdivision: Chancellors Ridge
HOA
- Has HOA: Yes
- Amenities included: Clubhouse, Maintenance Grounds, Playground, Pool, Trail(s)
- Services included: Maintenance Grounds
- HOA fee: $262 semi-annually
- HOA name: CAS, Inc.
- HOA phone: 910-295-3791
Location
- Region: Durham
Financial & listing details
- Price per square foot: $250/sqft
- Tax assessed value: $521,180
- Annual tax amount: $5,166
- Date on market: 5/22/2026
- Listing agreement: Exclusive Right To Sell
- Listing terms: Cash,Conventional,FHA,VA Loan
Price history
| Date | Event | Price |
|---|---|---|
| 7/15/2026 | Sold | $499,000$250/sqft |
Source:  Doorify MLS #10169117 Report a problem Doorify MLS #10169117 Report a problem | ||
| 5/28/2026 | Pending sale | $499,000$250/sqft |
Source: Doorify MLS #10169117 Report a problem | ||
| 5/22/2026 | Listed for sale | $499,000+178%$250/sqft |
Source: Doorify MLS #10169117 Report a problem | ||
| 3/20/2000 | Sold | $179,500$90/sqft |
Source: Public Record Report a problem | ||
Public tax history
| Year | Property taxes | Tax assessment |
|---|---|---|
| 2025 | $5,166 +26.5% | $521,180 +78% |
| 2024 | $4,084 +6.5% | $292,758 |
| 2023 | $3,835 +2.3% | $292,758 |
| 2022 | $3,747 +4.3% | $292,758 +3.8% |
| 2021 | $3,592 +2.4% | $281,983 |
| 2020 | $3,508 | $281,983 |
| 2019 | $3,508 -2.8% | $281,983 +20.9% |
| 2018 | $3,610 +10.8% | $233,269 |
| 2017 | $3,259 +7.4% | $233,269 |
| 2016 | $3,035 | $233,269 +3.7% |
| 2015 | $3,035 -2.5% | $224,959 |
| 2014 | $3,114 | $224,959 |
| 2013 | -- | $224,959 |
| 2012 | -- | $224,959 |
| 2011 | $2,932 +0.4% | $224,959 |
| 2010 | $2,920 +4% | $224,959 |
| 2009 | $2,808 | $224,959 |
| 2008 | $2,808 +7.4% | $224,959 +21.5% |
| 2007 | $2,614 +1.4% | $185,118 |
| 2006 | $2,577 | $185,118 |
| 2005 | $2,577 +1.4% | $185,118 |
| 2004 | $2,542 | $185,118 |
| 2003 | -- | $185,118 |
| 2002 | $2,338 | $185,118 |
Find assessor info on the county website
Neighborhood: Chancellor's Ridge
Nearby homes
- $484,8003 bd2 ba2.1k sqft109 Chancellors Ridge Dr, Durham, NC 27713Off Market
- $536,6003 bd3 ba2.7k sqft105 Chancellors Ridge Dr, Durham, NC 27713Off Market
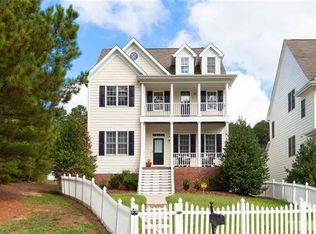
- $610,0003 bd3 ba2.6k sqft111 Chancellors Ridge Dr, Durham, NC 27713Sold
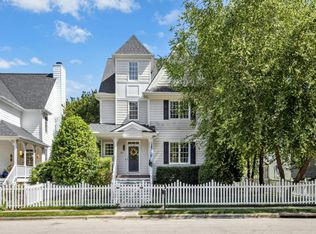
- $2,189-- bd-- ba-- sqft103 Chancellors Ridge Dr, Durham, NC 27713Off Market
- $500,9003 bd2 ba2.1k sqft133 College Ave, Durham, NC 27713Off Market
- $6,658-- bd-- ba-- sqft102 Chancellors Ridge Dr, Durham, NC 27713Off Market
- $480,0003 bd3 ba2k sqft131 College Ave, Durham, NC 27713Sold
- $481,6003 bd2 ba2k sqft135 College Ave, Durham, NC 27713Off Market
Nearby schools
GreatSchools rating
- 9/10Lyons Farm ElementaryGrades: PK-5Distance: 1.9 mi
- 2/10Lowe's Grove MiddleGrades: 6-8Distance: 3.9 mi
- 2/10Hillside HighGrades: 9-12Distance: 5.6 mi
Schools provided by the listing agent
- Elementary: Durham - Parkwood Elementary
- Middle: Durham - Sherwood Githens Middle
- High: Durham - Charles E Jordan Sr High School
Source: Doorify MLS. This data may not be complete. We recommend contacting the local school district to confirm school assignments for this home.
Get a cash offer in 3 minutes
Find out how much your home could sell for in as little as 3 minutes with a no-obligation cash offer.
Estimated market value
$497,900
Get a cash offer in 3 minutes
Find out how much your home could sell for in as little as 3 minutes with a no-obligation cash offer.
Estimated market value
$497,900
- North Carolina
- Durham County
- Durham
- 27713
- Chancellor's Ridge
- 107 Chancellors Ridge Dr
