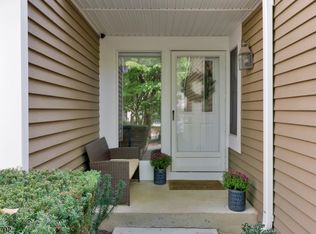
Step inside this beautifully updated 2-bedroom, 2.1-bath townhome, where warm finishes, inviting spaces and thoughtful updates come together effortlessly. Gorgeous Brazilian hardwood floors extend throughout the main and upper levels, adding warmth and character from the moment you enter. The kitchen features quartz countertops, stainless steel appliances, refreshed cabinetry with new hardware and updated lighting, plus a versatile eat-in nook that makes a perfect casual dining area or home office. The kitchen flows naturally into the dining room, where doors open to a large deck overlooking a peaceful wooded backdrop. From there, the space continues into the welcoming living room, centered around a cozy gas fireplace creating an easy flow for everyday living and entertaining. Upstairs, the spacious primary bedroom offers a walk-in closet and a beautifully renovated private bath. A second bedroom and another beautifully updated full bath complete the upper level, while a renovated powder room adds convenience on the main floor. The finished walk-out basement provides even more room to enjoy, with recessed lighting, additional storage and direct access to the outdoors. A one-car garage, newer roof and skylights, central air and plenty of storage add to the appeal. Beautifully maintained and truly move-in ready, this townhome offers the perfect combination of comfort, style and space.
Under contract
$599,000
107 Choctaw Ridge Rd, Branchburg Twp., NJ 08876
2beds
--sqft
Townhouse
Built in 1988
0 Square Feet Lot
$611,800 Zestimate®
$--/sqft
$69/mo HOA
What's special
- 42 days
- 51
- 2
Zillow last checked:
Listing updated:
Listed by:
Benny Yento 908-334-4586,
Coldwell Banker Realty
Source: GSMLS,MLS#: 4045042
Facts & features
Interior
Bedrooms & bathrooms
- Bedrooms: 2
- Bathrooms: 3
- Full bathrooms: 2
- 1/2 bathrooms: 1
Primary bedroom
- Description: Full Bath, Walk-In Closet
Bedroom 1
- Level: Second
- Area: 195
- Dimensions: 15 x 13
Bedroom 2
- Level: Second
- Area: 120
- Dimensions: 12 x 10
Primary bathroom
- Features: Stall Shower
Dining room
- Features: Living/Dining Combo
- Level: First
- Area: 132
- Dimensions: 12 x 11
Kitchen
- Features: Eat-in Kitchen, Separate Dining Area
- Level: First
- Area: 187
- Dimensions: 17 x 11
Living room
- Level: First
- Area: 225
- Dimensions: 15 x 15
Basement
- Features: Rec Room, Storage Room, Utility Room, Walkout
Heating
- 1 Unit, Forced Air, Natural Gas
Cooling
- 1 Unit, Ceiling Fan(s), Central Air
Appliances
- Included: Carbon Monoxide Detector, Dishwasher, Dryer, Microwave, Range/Oven-Gas, Refrigerator, Washer, Gas Water Heater
Features
- Rec Room
- Flooring: Carpet, Tile, Wood
- Windows: Skylight(s)
- Basement: Yes,Finished,Walk-Out Access
- Number of fireplaces: 1
- Fireplace features: Gas, Living Room
- Common walls with other units/homes: 2+ Common Walls,Townhouse-Interior
Property
Parking
- Total spaces: 1
- Parking features: Asphalt
- Garage spaces: 1
- Uncovered spaces: 1
Features
- Levels: Multi Floor Unit
- Patio & porch: Deck, Patio
- Has spa: Yes
- Spa features: Bath
Lot
- Size: 0 Square Feet
- Dimensions: .0622 2708 SF
- Features: Level, Wooded
Details
- Parcel number: 2705000170010004130000
- Zoning description: Residential
Construction
Type & style
- Home type: Townhouse
- Property subtype: Townhouse
- Attached to another structure: Yes
Materials
- Vinyl Siding
- Roof: Asphalt Shingle
Condition
- Year built: 1988
Utilities & green energy
- Gas: Gas-Natural
- Sewer: Public Sewer
- Water: Public
- Utilities for property: Electricity Connected, Natural Gas Connected, Cable Available
Community & HOA
Community
- Security: Carbon Monoxide Detector
- Subdivision: Chambersbrook
HOA
- Has HOA: Yes
- Services included: Maintenance-Common Area
- HOA fee: $69 monthly
Location
- Region: Branchburg
Financial & listing details
- Tax assessed value: $482,200
- Annual tax amount: $7,581
- Date on market: 8/7/2026
- Exclusions: TV's and mounts, decorative light switch plate in bedroom.
- Ownership type: Fee Simple
- Electric utility on property: Yes
Estimated market value
$611,800
$581,000 - $642,000
$3,107/mo
Price history
| Date | Event | Price |
|---|---|---|
| 8/13/2026 | Pending sale | $599,000 |
Source:  GSMLS #4045042 Report a problem GSMLS #4045042 Report a problem | ||
| 8/7/2026 | Listed for sale | $599,000+117% |
Source: GSMLS #4045042 Report a problem | ||
| 8/12/2013 | Sold | $276,000+0.4% |
Source: GSMLS #3039279 Report a problem | ||
| 5/28/2013 | Listed for sale | $275,000+74.6% |
Source: RE/MAX Signature Properties #3039279 Report a problem | ||
| 7/15/1997 | Sold | $157,500 |
Source: Public Record Report a problem | ||
Public tax history
| Year | Property taxes | Tax assessment |
|---|---|---|
| 2025 | $8,003 +10.8% | $443,600 +10.8% |
| 2024 | $7,221 +3.7% | $400,300 +7.6% |
| 2023 | $6,962 +4.2% | $372,100 +10.6% |
| 2022 | $6,684 | $336,500 +6.4% |
| 2021 | -- | $316,200 +2.7% |
| 2020 | $6,556 +3.3% | $307,900 +1.2% |
| 2019 | $6,345 | $304,200 +3.6% |
| 2018 | $6,345 -0.2% | $293,600 +0.5% |
| 2017 | $6,356 +2% | $292,100 +0.3% |
| 2016 | $6,232 +3.4% | $291,100 +2.1% |
| 2015 | $6,029 -1% | $285,100 +2.1% |
| 2014 | $6,089 +0.8% | $279,100 -1.3% |
| 2013 | $6,039 +21.4% | $282,800 +20.5% |
| 2004 | $4,974 | $234,600 |
| 2003 | -- | $234,600 +11.4% |
| 2002 | -- | $210,500 +15.6% |
| 2001 | -- | $182,100 |
Find assessor info on the county website
Monthly payment
Est. payment
Payment breakdown
Explore the cost of this home by adjusting the details. Changes won't be saved.Climate risks
Neighborhood: 08876
Nearby schools
Schools provided by the listing agent
- Middle: Central
- High: Somerville
Source: GSMLS. This data may not be complete. We recommend contacting the local school district to confirm school assignments for this home.
- $591,3003 bd2 ba1.8k sqft109 Choctaw Ridge Rd, Branchburg, NJ 08876Off Market
- $597,900-- bd-- ba1.7k sqft105 Choctaw Ridge Rd, Branchburg, NJ 08876Off Market
- $605,300-- bd-- ba1.7k sqft104 Choctaw Ridge Rd, Branchburg, NJ 08876Off Market
- $603,700-- bd-- ba1.7k sqft114 Choctaw Ridge Rd, Branchburg, NJ 08876Off Market
Similar homes
- $549,9003 bd3 ba-- sqft8 Delaware Ln, Branchburg Twp., NJ 08876For Sale
 MLS ID #4051726, Gisel Lainez-jimenez, Exp Realty, Llc. GSMLS
 - $369,9002 bd2 ba-- sqft1430 Magnolia Ln, Branchburg Twp., NJ 08876For Sale
 MLS ID #4040392, Christine Altamuro, Keller Williams Metropolitan. GSMLS
 - $655,0002 bd3 ba-- sqft753 Vanessa Ln, Branchburg Twp., NJ 08853For Sale
 MLS ID #4046679, Connie Manailovich, Coldwell Banker Realty. GSMLS
 - $635,0002 bd3 ba1.8k sqft67 Stone Run Rd, Bedminster Twp., NJ 07921For Sale
 MLS ID #4052127, Debra Groendyk, Coldwell Banker Realty. GSMLS
