Skip main navigation
Sold
  • Price Unknown

    107 Coach Rd, Ball, LA 71405

    3beds
    2,082sqft
    Single Family Residence
    Built in 2016
    0.43 Acres Lot
    $355,200 Zestimate®
    $--/sqft
    $1,832 Estimated rent

    Home value

    $355,200

    Estimated sales range

    Not available

    $1,832/mo

    Zestimate® history
    Loading
    Loading...

    Owner options

    List your home for rent

    $1,832/mo

    Rent Zestimate®

    Find your next renter with Zillow Rental Manager. Plus, with online applications, you can quickly screen prospective tenants – for free.

    Learn more

    $1,832/mo

    Rent Zestimate®

    Refinance and save

    Refinancing to a lower rate could help reduce your monthly payments and save thousands over the life of the loan.

    See today's rates

    Explore your selling options

    Work with a Zillow partner agent

    Leverage their expertise and Zillow's premium Showcase listings to get your home seen by more buyers.

    Get started

    List with your own agent

    Get your home in front of millions of buyers by listing it on Zillow.

    Learn how to do it

    Sell it yourself

    Take full control of how buyers see your home on Zillow by listing For Sale by Owner (FSBO).

    List your home

    What's special

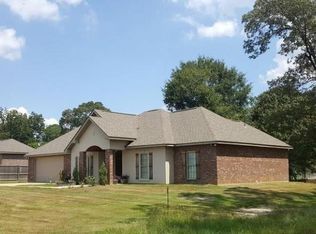
    Welcome to the highly coveted Carriage Oak Subdivision, where this immaculate home is ready for you to make it your own. From the moment you arrive, you’ll notice the pride of ownership in this beautifully maintained 3-bedroom, 2-bath home with an office—offering everything you’ve been dreaming of. Step inside to discover soaring 12' ceilings in the kitchen and 10' ceilings in the living and dining areas, creating an airy and open ambiance. The high-end engineered wood floors throughout and stylish tile in the kitchen, baths, and laundry add both sophistication and practicality. The light-filled floor plan is great for both entertaining and everyday living. The kitchen is a true showstopper, featuring stunning granite countertops, custom cabinetry, a pantry, a huge breakfast bar, and even a trendy coffee bar for your morning routine. The spacious living area, centered around a cozy gas fireplace for gathering with family and friends. The split floor plan provides privacy, with the primary suite boasting a 10' tray ceiling, a luxurious soaking tub, a custom tile shower, a water closet, and two oversized walk-in closets. The additional bedrooms are generously sized and share a hall bath with a granite vanity and tub/shower combo. Step outside to your private oasis—a massive, covered deck that’ owner added for relaxing or entertaining. The fully fenced backyard includes a convenient storage shed, that can be used for a workshop or extra storage. This home is so meticulously cared for, it feels like new, but with all the upgrades already in place. Don’t miss your chance to own this stunning property in one of the area’s most desirable neighborhoods—schedule your showing today!

    Zillow last checked:

    Listing updated:

    Listed by:

    Mary Sonnier,

    EXP REALTY, LLC

    Bought with:

    Tamara Hunt, 995696762

    Wise Real Estate Co

    Source: ROAM MLS,MLS#: 2482627MLS Logo

    Facts & features

    Interior

    Bedrooms & bathrooms
    • Bedrooms: 3
    • Bathrooms: 2
    • Full bathrooms: 2
    Primary bedroom
    • Description: Lower Level, Ceiling Ht: 9, Flooring: Wood
    • Area: 240 Square Feet
    • Dimensions: 15x16
    Bedroom
    • Description: Lower Level, Ceiling Ht: 9, Flooring: Wood
    • Area: 144 Square Feet
    • Dimensions: 12x12
    Bedroom
    • Description: Lower Level, Ceiling Ht: 9, Flooring: Wood
    • Area: 144 Square Feet
    • Dimensions: 12x12
    Dining room
    • Description: Lower Level, Ceiling Ht: 10, Flooring: Wood
    • Area: 156 Square Feet
    • Dimensions: 13x12
    Kitchen
    • Description: Lower Level, Ceiling Ht: 12, Flooring: Tile
    • Area: 208 Square Feet
    • Dimensions: 16x13
    Living room
    • Description: Lower Level, Ceiling Ht: 10, Flooring: Wood
    • Area: 288 Square Feet
    • Dimensions: 18x16
    Office
    • Description: Lower Level, Ceiling Ht: 9, Flooring: Wood
    • Area: 49 Square Feet
    • Dimensions: 7x7
    Heating
    • Central, Other
    Cooling
    • Central Air, Ceiling Fan(s), Other
    Appliances
    • Included: Dishwasher, Microwave, Range, Oven
    Features
    • Pantry, Tray Ceiling(s)
    • Flooring: Tile, Wood
    • Has fireplace: Yes
    • Fireplace features: Gas
    Interior area
    • Total structure area: 2,771
    • Total interior livable area: 2,082 sqft

    Property

    Parking
    • Total spaces: 2
    • Parking features: Attached Garage
    • Has garage: Yes
    Features
    • Levels: One
    • Stories: 1
    • Fencing: Full
    Lot
    • Size: 0.43 Acres
    • Dimensions: 210.5 x 109.17 x 142.32 x 119.56
    • Features: Other, Rear Yard Vehicle Access
    Details
    • Additional structures: Shed(s)
    • Parcel number: 1200005902

    Construction

    Type & style
    • Home type: SingleFamily
    • Architectural style: Acadian
    • Property subtype: Single Family Residence
    Materials
    • Brick Veneer
    • Foundation: Slab
    • Roof: Shingle
    Condition
    • Year built: 2016
    • Major remodel year: 2016

    Utilities & green energy

    • Sewer: Public Sewer
    • Water: Public
    • Utilities for property: Natural Gas Not Available

    Community & HOA

    Community
    • Security: Smoke Detector(s)
    • Subdivision: Carriage Oaks
    HOA
    • Has HOA: No
    Location
    • Region: Ball

    Financial & listing details

    • Tax assessed value: $319,000
    • Annual tax amount: $3,659
    • Date on market: 1/12/2025

    Price history

    DateEventPrice
    2/18/2025Sold--
    Source: ROAM MLS #2482627 Report a problem
    1/20/2025Pending sale$334,000$160/sqft
    Source: GCLRA #2482627 Report a problem
    1/12/2025Listed for sale$334,000$160/sqft
    Source: GCLRA #2482627 Report a problem
    2/15/2018Sold--
    Source: ROAM MLS #145215 Report a problem
    8/12/2016Sold--
    Source: Public Record Report a problem

    Public tax history

    YearProperty taxesTax assessment
    2025$3,659 +13.5%$31,900 +14.7%
    2024$3,222 -2.2%$27,800 +3.7%
    2023$3,295 +8.4%$26,800
    2022$3,039 -1.3%$26,800
    2021$3,079 -0.7%$26,800
    2020$3,101 +9.8%$26,800 +8.5%
    2019$2,825 -7.8%$24,700 -8.5%
    2018$3,062 +2.3%$27,000
    2017$2,995 +1321%$27,000 +1321.1%
    2016$211 -0.8%$1,900 +5.6%
    2015$212 +0.4%$1,800
    2014$212 +2.9%$1,800
    2013$206 +3.2%$1,800
    2012$199 -0.2%$1,800
    2011$200 -0.9%$1,800
    2010$201 +4.2%$1,800
    2009$193 -52.3%$1,800 -51.4%
    2007$405 $3,700
    Find assessor info on the county website

    Neighborhood: 71405

    Nearby schools

    GreatSchools rating
    Schools provided by the listing agent
    • Middle: Tioga, Tioga
    • High: Tioga

    Source: ROAM MLS. This data may not be complete. We recommend contacting the local school district to confirm school assignments for this home.

    Sell for more on Zillow
    Get a Zillow Showcase℠ listing at no additional cost and you could sell for .
    $355,200
    2% more
    +$7,104
    With Zillow Showcase(estimated)

    $362,304

    Sell for more on Zillow
    Get a Zillow Showcase℠ listing at no additional cost and you could sell for .
    $355,200
    2% more
    +$7,104
    With Zillow Showcase(estimated)

    $362,304