Welcome home! This beautifully maintained property is in pristine, move-in condition and offers spacious living areas, thoughtful updates, and plenty of outdoor space. Step inside to a spacious tile foyer that opens to the inviting Great Room, featuring a cathedral ceiling, decorative beams, and a stunning wood-burning fireplace—the perfect focal point for relaxing or entertaining. Both full bathrooms have been tastefully updated. The spacious Primary Bedroom includes a walk-in closet, while the bright and cheerful kitchen features newer countertops and a newer dishwasher. A Formal Dining Room provides the perfect setting for gatherings and special occasions. Outside, enjoy the privacy of the large, tree-lined yard, complete with mature trees ideal for relaxing. The full covered front porch is a wonderful place to sit back and enjoy the neighborhood, with sidewalks and street lighting adding to the appeal. Additional updates include many newer windows, a metal roof installed in 2024, and a water heater approximately one year old. Conveniently located near shopping and the expressway, this home combines comfort, updates, and convenience. Nothing to do but move in and enjoy!
Pending
Price cut: $900 (10/5)
$289,000
107 Crossroads Ln, Rochester, NY 14612
3beds
1,789sqft
Single Family Residence
Built in 1983
0.28 Acres Lot
$-- Zestimate®
$162/sqft
$-- HOA
What's special
Large tree-lined yardNewer dishwasherFull covered front porchSidewalks and street lightingSpacious primary bedroomInviting great roomSpacious tile foyer
- 39 days
- 997
- 78
Zillow last checked:
Listing updated:
Listed by:
Howard Hanna 585-352-8833,
Vickie L. Sweet 585-739-6976
Source: NYSAMLSs,MLS#: R1714819 Originating MLS: Rochester
Originating MLS: RochesterFacts & features
Interior
Bedrooms & bathrooms
- Bedrooms: 3
- Bathrooms: 2
- Full bathrooms: 2
- Main level bathrooms: 1
Heating
- Gas, Forced Air
Cooling
- Central Air
Appliances
- Included: Dryer, Dishwasher, Exhaust Fan, Gas Oven, Gas Range, Gas Water Heater, Refrigerator, Range Hood, Washer
- Laundry: In Basement
Features
- Ceiling Fan(s), Separate/Formal Dining Room, Entrance Foyer, Eat-in Kitchen, French Door(s)/Atrium Door(s), Great Room, Pantry, Programmable Thermostat
- Flooring: Carpet, Ceramic Tile, Hardwood, Varies, Vinyl
- Windows: Thermal Windows
- Basement: Full,Sump Pump
- Number of fireplaces: 1
Interior area
- Total structure area: 1,789
- Total interior livable area: 1,789 sqft
Property
Parking
- Total spaces: 2
- Parking features: Attached, Garage, Driveway, Garage Door Opener
- Attached garage spaces: 2
Features
- Levels: Two
- Stories: 2
- Patio & porch: Open, Porch
- Exterior features: Blacktop Driveway
Lot
- Size: 0.28 Acres
- Dimensions: 80 x 151
- Features: Near Public Transit, Rectangular, Rectangular Lot, Residential Lot
Details
- Parcel number: 2628000451900002067000
- Special conditions: Standard
Construction
Type & style
- Home type: SingleFamily
- Architectural style: Colonial,Two Story
- Property subtype: Single Family Residence
Materials
- Brick, Vinyl Siding, Copper Plumbing
- Foundation: Block
Condition
- Resale
- Year built: 1983
Utilities & green energy
- Electric: Circuit Breakers
- Sewer: Connected
- Water: Connected, Public
- Utilities for property: Cable Available, High Speed Internet Available, Sewer Connected, Water Connected
Community & HOA
Community
- Subdivision: Deepwood West Sec 01
Location
- Region: Rochester
Financial & listing details
- Price per square foot: $162/sqft
- Tax assessed value: $162,500
- Annual tax amount: $7,749
- Date on market: 9/14/2026
- Cumulative days on market: 37 days
- Listing terms: Cash,Conventional,FHA,VA Loan
Estimated market value
Not available
Estimated sales range
Not available
Not available
Price history
| Date | Event | Price |
|---|---|---|
| 10/17/2026 | Pending sale | $289,000$162/sqft |
Source:  NYSAMLSs #R1714819 Report a problem NYSAMLSs #R1714819 Report a problem | ||
| 10/14/2026 | Contingent | $289,000$162/sqft |
Source: NYSAMLSs #R1714819 Report a problem | ||
| 10/5/2026 | Price change | $289,000-0.3%$162/sqft |
Source: NYSAMLSs #R1714819 Report a problem | ||
| 9/30/2026 | Price change | $289,900-3%$162/sqft |
Source: NYSAMLSs #R1714819 Report a problem | ||
| 9/16/2026 | Listed for sale | $299,000+90.9%$167/sqft |
Source: NYSAMLSs #R1714819 Report a problem | ||
| 6/14/2017 | Sold | $156,600+1.1%$88/sqft |
Source: NYSAMLSs #R1033265 Report a problem | ||
| 4/25/2017 | Pending sale | $154,900$87/sqft |
Source: RE/MAX Plus #R1033265 Report a problem | ||
| 4/4/2017 | Price change | $154,900-3.1%$87/sqft |
Source: RE/MAX Plus #R1033265 Report a problem | ||
| 3/23/2017 | Listed for sale | $159,900+19.3%$89/sqft |
Source: RE/MAX Plus #R1033265 Report a problem | ||
| 5/4/2012 | Sold | $134,000-4.2%$75/sqft |
Source: NYSAMLSs #R174898 Report a problem | ||
| 1/21/2012 | Listed for sale | $139,900-3.5%$78/sqft |
Source: Nothnagle REALTORS #R174898 Report a problem | ||
| 12/8/2011 | Listing removed | $144,900$81/sqft |
Source: Nothnagle REALTORS #R165403 Report a problem | ||
| 11/2/2011 | Price change | $144,900-2.7%$81/sqft |
Source: Nothnagle REALTORS #R165403 Report a problem | ||
| 9/22/2011 | Price change | $148,900-2.3%$83/sqft |
Source: Nothnagle REALTORS #R165403 Report a problem | ||
| 8/13/2011 | Listed for sale | $152,400$85/sqft |
Source: Nothnagle REALTORS #R165403 Report a problem | ||
Public tax history
| Year | Property taxes | Tax assessment |
|---|---|---|
| 2017 | $6,326 | $145,200 |
Find assessor info on the county website
Monthly payment
Climate risks
Neighborhood: 14612
Nearby schools
Schools provided by the listing agent
- District: Greece
Source: NYSAMLSs. This data may not be complete. We recommend contacting the local school district to confirm school assignments for this home.

Similar homes
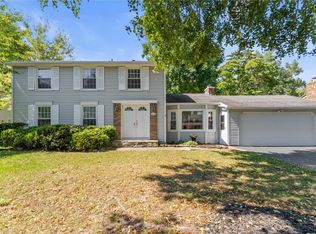
- $259,9004 bd3 ba1.7k sqft257 Olde Harbour Trl, Rochester, NY 14612For Sale
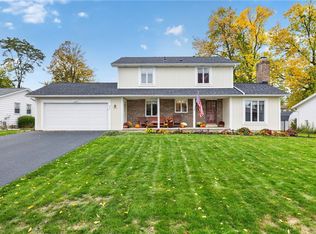
 MLS ID #R1723195, Julia L. Hickey, Listing by: WCI Realty. NYSAMLSs
 - $286,5003 bd2 ba1.7k sqft450 Eileen Dr, Rochester, NY 14616For Sale
 MLS ID #R1712260, Hiba S. Ibrahim, Listing by: Empire Realty Group. NYSAMLSs
 - $329,9004 bd3 ba2k sqft29 Forest Glen Dr, Rochester, NY 14612For Sale
 MLS ID #R1708992, Kenneth R. Frank, Listing by: Howard Hanna. NYSAMLSs
 - $279,9004 bd3 ba1.9k sqft169 Cherry Creek Ln, Rochester, NY 14626For Sale
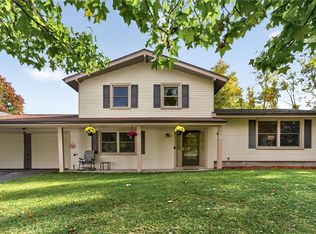 MLS ID #R1723212, Camelia Phongsa, Listing by: Keller Williams Realty Greater Rochester. NYSAMLSs
 - $299,9005 bd4 ba2.6k sqft2568 Dewey Ave, Rochester, NY 14616For SaleMLS ID #R1724179, Derek Pino, Listing by: RE/MAX Realty Group. NYSAMLSs
- $259,9003 bd2 ba2k sqft526 Sharon Dr, Rochester, NY 14626For SaleMLS ID #R1721278, Xue Ru Zheng, Listing by: Century 21 APEX. NYSAMLSs
- $279,9003 bd3 ba1.9k sqft260 Ballad Ave, Rochester, NY 14626For SaleMLS ID #R1719562, XueJuan Zhang, Listing by: Keller Williams Realty Greater Rochester. NYSAMLSs
- $264,9903 bd2 ba1.6k sqft48 Holmes Rd, Rochester, NY 14626For SaleMLS ID #R1716797, Talha Shahid, Listing by: Epique Realty Inc.. NYSAMLSs
- $250,0003 bd2 ba1.5k sqft959 Lake Shore Blvd, Rochester, NY 14617For SaleMLS ID #R1723051, Rita Lujan Pettinaro, Listing by: Keller Williams Realty Greater Rochester. NYSAMLSs
- $278,9003 bd2 ba1.3k sqft539 Washington Ave, Rochester, NY 14617For SaleMLS ID #R1718635, James Robert Blaine, Listing by: Howard Hanna. NYSAMLSs
- $235,0003 bd2 ba1.6k sqft185 Rogene St, Rochester, NY 14616For SaleMLS ID #R1722529, Kenneth C. Currie, Listing by: RE/MAX Realty Group. NYSAMLSs
- $275,5004 bd3 ba2.2k sqft72 Cherry Creek Ln, Rochester, NY 14626For SaleMLS ID #R1710981, Orlando J. Rivera, Listing by: Empire Realty Group. NYSAMLSs
- $279,9003 bd2 ba1.6k sqft129 Brookview Dr, Rochester, NY 14617For SaleMLS ID #R1710575, Melissa LoPresti, Listing by: Howard Hanna. NYSAMLSs
- $239,9003 bd2 ba1.8k sqft122 Rocmar Dr, Rochester, NY 14626For SaleMLS ID #R1719410, Chelsea Finnerty, Listing by: Howard Hanna. NYSAMLSs
- $304,9003 bd2 ba1.6k sqft79 Markie Dr E, Rochester, NY 14606For SaleMLS ID #R1713991, Bonta' Cook, Listing by: eXp Realty, LLC. NYSAMLSs
- $249,9004 bd2 ba2k sqft1088 Long Pond Rd, Rochester, NY 14626For SaleMLS ID #R1719579, Lorraine K. Kane, Listing by: Keller Williams Realty Greater Rochester. NYSAMLSs
- $189,9003 bd2 ba1.1k sqft31 Calvin Rd, Rochester, NY 14612For SaleMLS ID #R1723640, Caitlin E. O'Connor, Listing by: Keller Williams Realty Greater Rochester. NYSAMLSs
- $274,9003 bd2 ba1.7k sqft51 Post Hill Dr, Rochester, NY 14623For SaleMLS ID #R1723907, Wendy Batzel, Listing by: Keller Williams Realty Greater Rochester. NYSAMLSs
- $274,9003 bd2 ba1.6k sqft2744 Ridgeway Ave, Rochester, NY 14626For SaleMLS ID #R1709738, Andrea L Provenzano, Listing by: Hunt Real Estate ERA/Columbus. NYSAMLSs
- $269,9003 bd3 ba1.8k sqft195 Hibiscus Dr, Rochester, NY 14618For SaleMLS ID #R1722213, Christopher Carretta, Listing by: Hunt Real Estate ERA/Columbus. NYSAMLSs
