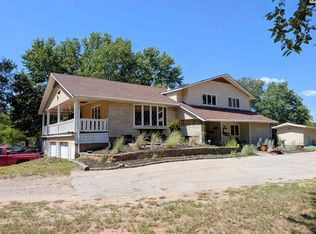
Discover comfortable living and plenty of room to spread out at 107 Downing Rd in Hutchinson! This inviting 3-bedroom, 2.5-bath home offers functional living spaces, abundant storage, and features perfect for everyday living and entertaining. The spacious living room creates a warm atmosphere with a cozy fireplace, while the kitchen offers plenty of cabinetry and generous counter space for meal prep and gathering. The primary bedroom features a private en suite bathroom, while two additional main-floor bedrooms share convenient access to another bathroom. Downstairs, the large basement rec room provides even more space to relax, entertain, or create your ideal hangout spot, complete with a second fireplace and extensive built-in storage. Step outside to enjoy the covered back patio, perfect for morning coffee, outdoor dining, or unwinding at the end of the day. The backyard also includes a storage shed with room for lawn equipment, gardening supplies, and seasonal decorations. Complete with a 1-car garage and flexible living space throughout, this home offers comfort, convenience, and room to make it your own!
Active
$275,000
107 Downing Rd, Hutchinson, KS 67502
3beds
2,732sqft
Single Family Onsite Built
Built in 1954
0.27 Acres Lot
$235,300 Zestimate®
$101/sqft
$-- HOA
What's special
- 13 hours
- 337
- 12
Zillow last checked:
Listing updated:
Listed by:
Jessica Seiler CELL:316-737-1093,
Elite Real Estate Experts
Source: SCKMLS as distributed by MLS GRID,MLS#: 680926
Facts & features
Interior
Bedrooms & bathrooms
- Bedrooms: 3
- Bathrooms: 3
- Full bathrooms: 2
- 1/2 bathrooms: 1
Primary bedroom
- Description: Wood
- Level: Main
- Area: 224
- Dimensions: 16x14
Bedroom
- Description: Wood
- Level: Main
- Area: 168
- Dimensions: 12x14
Bedroom
- Description: Wood
- Level: Main
- Area: 168
- Dimensions: 12x14
Dining room
- Description: Wood
- Level: Main
- Area: 132
- Dimensions: 11x12
Kitchen
- Description: Wood
- Level: Main
- Area: 120
- Dimensions: 12x10
Laundry
- Description: Tile
- Level: Main
- Area: 48
- Dimensions: 8x6
Living room
- Description: Carpet
- Level: Main
- Area: 378
- Dimensions: 21x18
Recreation room
- Description: Carpet
- Level: Lower
- Area: 378
- Dimensions: 21x18
Heating
- Forced Air
Cooling
- Central Air
Appliances
- Included: Dishwasher, Disposal, Range
- Laundry: Main Level
Features
- Ceiling Fan(s)
- Flooring: Hardwood
- Doors: Storm Door(s)
- Basement: Finished
- Number of fireplaces: 2
- Fireplace features: Two, Living Room, Gas, Basement
Interior area
- Total interior livable area: 2,732 sqft
- Finished area above ground: 1,892
- Finished area below ground: 840
Property
Parking
- Total spaces: 1
- Parking features: Attached
- Garage spaces: 1
Features
- Levels: One
- Stories: 1
- Patio & porch: Covered
- Exterior features: Guttering - ALL, Irrigation Well, Sprinkler System
- Fencing: Wood
Lot
- Size: 0.27 Acres
- Features: Standard
Details
- Additional structures: Storage
- Parcel number: 0373603015004000
Construction
Type & style
- Home type: SingleFamily
- Architectural style: Ranch
- Property subtype: Single Family Onsite Built
Materials
- Brick
- Foundation: Full, Day Light
- Roof: Composition
Condition
- Year built: 1954
Utilities & green energy
- Utilities for property: Sewer Available, Public
Community & HOA
Community
- Features: Sidewalks
- Subdivision: COUNTRYSIDE
HOA
- Has HOA: No
Location
- Region: Hutchinson
Financial & listing details
- Price per square foot: $101/sqft
- Tax assessed value: $215,380
- Annual tax amount: $4,022
- Date on market: 10/23/2026
- Ownership: Individual
- Road surface type: Paved
Estimated market value
$235,300
$209,000 - $259,000
$1,834/mo
Price history
Price history is unavailable.
Public tax history
| Year | Property taxes | Tax assessment |
|---|---|---|
| 2025 | $4,022 +6.5% | $24,769 +4% |
| 2024 | $3,775 +0.3% | $23,817 +4.3% |
| 2023 | $3,763 +8.2% | $22,839 +10.8% |
| 2022 | $3,477 | $20,619 +7.2% |
| 2021 | -- | $19,240 +7.5% |
| 2020 | $3,298 +4.1% | $17,894 |
| 2019 | $3,168 -4.6% | $17,894 -4.5% |
| 2018 | $3,321 -0.9% | $18,744 -1.2% |
| 2017 | $3,351 +0.3% | $18,975 +0.2% |
| 2016 | $3,341 +0.9% | $18,940 +0.2% |
| 2015 | $3,312 +10.4% | $18,906 +7% |
| 2014 | $2,999 +2.2% | $17,675 +5.6% |
| 2013 | $2,934 +1.2% | $16,732 |
| 2012 | $2,900 -0.5% | -- |
| 2011 | $2,914 +0.9% | $16,798 |
| 2010 | $2,889 | -- |
| 2009 | -- | $16,798 +2.7% |
| 2008 | -- | $16,349 -6.3% |
| 2007 | -- | $17,444 +9.1% |
| 2006 | -- | $15,996 +8.6% |
| 2005 | -- | $14,732 -1.1% |
| 2004 | -- | $14,892 -6.7% |
| 2003 | -- | $15,962 +0.1% |
| 2002 | -- | $15,939 +21.4% |
| 2000 | -- | $13,127 |
Find assessor info on the county website
Monthly payment
Est. payment
Payment breakdown
Explore the cost of this home by adjusting the details. Changes won't be saved.Climate risks
Neighborhood: 67502
Nearby schools
Schools provided by the listing agent
- Elementary: Morgan - Hutchinson
- Middle: Hutchinson
- High: Hutchinson
Source: SCKMLS as distributed by MLS GRID. This data may not be complete. We recommend contacting the local school district to confirm school assignments for this home.

Similar homes
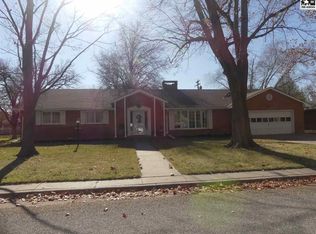
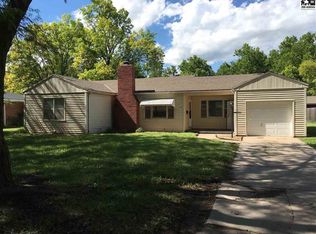
- $275,0003 bd2 ba2.9k sqft600 W 23rd Ave, Hutchinson, KS 67502For Sale
 MLS ID #55659, Lacy Critchfield, Real Broker, LLC. Mid Kansas MLS & Prairie Land Realtors as distributed by MLS GRID
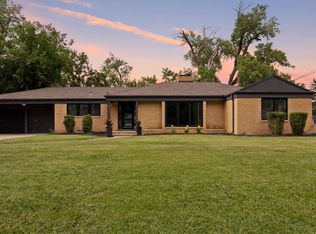
- $399,9004 bd3 ba2.9k sqft16 Carlton Rd, Hutchinson, KS 67502For Sale
 MLS ID #55737, Tyler Swensen, Align Realty, LLC. Mid Kansas MLS & Prairie Land Realtors as distributed by MLS GRID
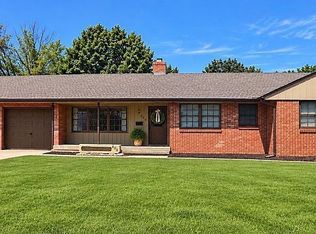
- $309,9003 bd2 ba2.4k sqft206 W 28th Ave, Hutchinson, KS 67502For Sale By Owner
- $255,0004 bd3 ba2.2k sqft6919 N Lake Rd, Hutchinson, KS 67502For Sale
 MLS ID #55460, LUKE MCCONNAUGHY, Real Broker, LLC. Mid Kansas MLS & Prairie Land Realtors as distributed by MLS GRID
