The perfect blend of comfort, charm, & affordability for this Back Mountain 3 BR,1 BA home, ideal if looking to downsize w/out sacrificing space, style, or outdoor enjoyment. Morning coffee starts on front porch, then inside to a spacious LR with cozy gas FP and HW floors. Mod kit with granite topped island. gas stove, & great workspace. Spacious DR,gas heat, Dallas SD 2 driveways. Taxes $2024.!! The DR perfect for family gatherings The back deck overlooks a large, backyard with plenty of room for gardening, pets, and outdoor activities. Move in ready, gas heat, double driveways, Dallas schools and taxes under $2000 a year!
For sale
Price cut: $10K (10/27)
$249,900
107 E Center St, Shavertown, PA 18708
3beds
1,450sqft
Single Family Residence
Built in 1930
9,147 Square Feet Lot
$-- Zestimate®
$172/sqft
$-- HOA
What's special
Double drivewaysGreat workspaceFront porchGas stove
- 22 days
- 2,644
- 214
Likely to sell faster than
Zillow last checked:
Listing updated:
Listed by:
Sue Barre 570-606-8101,
Classic Properties Back Mountain 570-696-1195
Source: Luzerne County AOR,MLS#: 26-5376
Facts & features
Interior
Bedrooms & bathrooms
- Bedrooms: 3
- Bathrooms: 1
- Full bathrooms: 1
Primary bedroom
- Description: Hardwood floor, double closet
- Level: Second
- Area: 238 Square Feet
- Dimensions: 17 x 14
Bedroom 2
- Description: Hardwood floor, closet
- Level: Second
- Area: 96 Square Feet
- Dimensions: 12 x 8
Bedroom 3
- Description: Hardwood floor, closet
- Level: Second
- Area: 120 Square Feet
- Dimensions: 12 x 10
Full bathroom
- Description: Modern, single, new shower
- Level: Second
- Area: 88 Square Feet
- Dimensions: 8 x 11
Dining room
- Description: Hardwood floor
- Level: First
- Area: 195 Square Feet
- Dimensions: 13 x 15
Kitchen
- Description: Modern, granite, island, deck access
- Level: First
- Area: 156 Square Feet
- Dimensions: 13 x 12
Living room
- Description: Hardwood floor, fireplace
- Level: First
- Area: 405 Square Feet
- Dimensions: 15 x 27
Heating
- Natural Gas, Hot Water
Cooling
- None
Features
- Eat-in Kitchen
- Flooring: Hardwood
- Basement: Standard Entry Door
- Number of fireplaces: 1
Interior area
- Total structure area: 1,450
- Total interior livable area: 1,450 sqft
- Finished area above ground: 1,450
- Finished area below ground: 0
Property
Parking
- Parking features: Private
Features
- Levels: Two
- Patio & porch: Deck, Porch
Lot
- Size: 9,147 Square Feet
- Dimensions: 60X155
- Features: Cleared
Details
- Parcel number: E8S4 01100235
- Zoning: Residential
- Zoning description: Residential
Construction
Type & style
- Home type: SingleFamily
- Architectural style: Cape Cod
- Property subtype: Single Family Residence
Materials
- Vinyl Siding
- Roof: Composition
Condition
- Very Good
- New construction: No
- Year built: 1930
Utilities & green energy
- Sewer: Public Sewer
- Water: Public
Community & HOA
Location
- Region: Shavertown
Financial & listing details
- Price per square foot: $172/sqft
- Tax assessed value: $86,500
- Annual tax amount: $1,815
- Date on market: 10/16/2026
- Inclusions: gas stove, Refrigerator, Microwave, Washer/dryer, Dishwasher
- Exclusions: DR curtains and other personal items.
Estimated market value
Not available
Estimated sales range
Not available
Not available
Price history
| Date | Event | Price |
|---|---|---|
| 10/27/2026 | Price change | $249,900-3.8%$172/sqft |
Source: Luzerne County AOR #26-5376 Report a problem | ||
| 10/16/2026 | Listed for sale | $259,900+287.9%$179/sqft |
Source: Luzerne County AOR #26-5376 Report a problem | ||
| 4/20/1990 | Sold | $67,000$46/sqft |
Source: Agent Provided Report a problem | ||
Public tax history
| Year | Property taxes | Tax assessment |
|---|---|---|
| 2023 | $1,815 +0.9% | $86,500 |
| 2022 | $1,799 | $86,500 |
| 2021 | $1,799 +0.9% | $86,500 |
| 2020 | $1,783 | $86,500 |
| 2019 | $1,783 +1% | $86,500 |
| 2018 | $1,765 | $86,500 |
| 2017 | -- | $86,500 |
| 2016 | -- | $86,500 |
| 2015 | $1,382 | $86,500 |
| 2014 | $1,382 | $86,500 |
| 2013 | -- | $86,500 |
| 2012 | -- | $86,500 |
| 2011 | -- | $86,500 |
| 2010 | -- | $86,500 |
| 2009 | -- | $86,500 +3744.4% |
| 2008 | -- | $2,250 |
| 2007 | -- | $2,250 |
| 2006 | -- | $2,250 |
| 2005 | -- | $2,250 |
| 2004 | -- | $2,250 |
| 2003 | -- | $2,250 |
| 2002 | -- | $2,250 |
| 2000 | -- | $2,250 |
Find assessor info on the county website
Monthly payment
Est. payment
Payment breakdown
Explore the cost of this home by adjusting the details. Changes won't be saved.Climate risks
Neighborhood: 18708
Similar homes
- $235,0003 bd1 ba1.1k sqft164 Hillcrest Ave, Shavertown, PA 18708For Sale
 MLS ID #26-4308, Kimberly Coffee, Avanti Real Estate Group. Luzerne County AOR
- $219,9003 bd2 ba1.8k sqft135 N Pioneer Ave, Shavertown, PA 18708For Sale
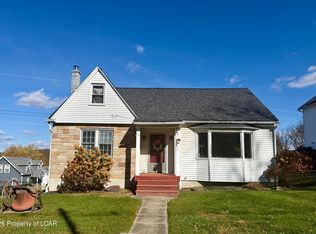 MLS ID #26-5713, Gerald J. Busch, Jr., Gerald L. Busch Real Estate, Inc.. Luzerne County AOR
- $269,9003 bd1 ba1.3k sqft69 W Mount Airy Rd, Shavertown, PA 18708For Sale
 MLS ID #26-5386, Michael Slacktish, Century 21 Signature Properties. Luzerne County AOR
- $299,0003 bd4 ba1.9k sqft37 Harris Hill Rd, Shavertown, PA 18708For Sale
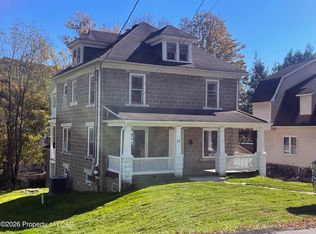 MLS ID #26-5631, Ann Marie T. Theresa Chopick, Bell Real Estate. Luzerne County AOR
- $240,0004 bd1 ba1.5k sqft647 Bodle Rd, Wyoming, PA 18644For Sale
 MLS ID #SC265341, Tina McGovern, Keller Williams Real Estate-Clarks Summit. GSBR as distributed by MLS GRID
