Welcome home to this completely renovated 5-bedroom, 3-bathroom home offering over 3,100 square feet of beautifully updated living space on a private, nearly half-acre level lot in the desirable Edwards Forest community—with NO HOA. Thoughtfully redesigned from top to bottom, this exceptional home seamlessly blends timeless character with today’s modern finishes.
Step inside to discover gorgeous real hardwood floors throughout the main level, abundant natural light, and an open-concept floor plan designed for both everyday living and effortless entertaining. The heart of the home is the stunning chef’s kitchen, featuring custom deep green cabinetry, elegant quartz countertops, premium stainless steel appliances, and a large center island. With generous prep space and seamless views into the main living and dining areas, this kitchen is as functional as it is beautiful.
The spacious primary suite is conveniently located on the main level and serves as a private retreat featuring a beautifully renovated spa-inspired en-suite bathroom complete with a custom tiled walk-in shower and modern finishes. The main level also offers two additional spacious bedrooms and another beautifully updated full bathroom, providing comfortable accommodations for family and guests.
The fully finished walkout basement offers exceptional flexibility with two additional bedrooms, a full bathroom, a spacious family room featuring a charming brick gas fireplace, a large walk-in laundry room, and a versatile flex space ideal for a home office, gym, playroom, media room, or even a sixth bedroom.With direct outdoor access and private living areas, the lower level is perfectly suited for multigenerational living, an in-law suite, or accommodating guests.
Step outside onto the oversized deck overlooking the private, tree-lined backyard—an ideal setting for morning coffee, outdoor dining, weekend barbecues, or simply relaxing while enjoying the peaceful surroundings.
Conveniently located just 8 miles from Downtown Greenville, 4 miles from Downtown Greer, only 1 mile from Wade Hampton Boulevard, and just a short drive from Paris Mountain State Park and GSP International Airport, this move-in-ready home offers the perfect combination of space, style, convenience, and location.
Don’t miss this rare opportunity to own a completely renovated home in one of Greenville County’s most convenient locations—with NO HOA!
For sale
$470,000
107 Edwards Mill Rd, Taylors, SC 29687
5beds
3,159sqft
:
Get pre-qualified$3,183/mo
Single Family Residence
Built in 1967
0.45 Acres Lot
$452,500 Zestimate®
$149/sqft
$-- HOA
What's special
Modern finishesPeaceful surroundingsFully finished walkout basementLarge center islandPremium stainless steel appliancesElegant quartz countertopsPrivate tree-lined backyard
- 2 days |
- 791 |
- 82 |
Likely to sell faster than
Zillow last checked:
Listing updated:
Listed by:
Ebony Paul 864-607-6454,
Excellence Property Group LLC
Source: WUMLS,MLS#: 20304251 Originating MLS: Western Upstate Association of Realtors
Originating MLS: Western Upstate Association of RealtorsFacts & features
Interior
Bedrooms & bathrooms
- Bedrooms: 5
- Bathrooms: 3
- Full bathrooms: 3
- Main level bathrooms: 2
- Main level bedrooms: 3
Rooms
- Room types: In-Law Suite, Laundry, Living Room, Office, Workshop
Primary bedroom
- Level: Main
- Dimensions: 16x11
Bedroom 2
- Level: Main
- Dimensions: 15x14
Bedroom 3
- Level: Main
- Dimensions: 14x11
Bedroom 4
- Level: Lower
- Dimensions: 24x11
Bedroom 5
- Level: Lower
- Dimensions: 14x12
Dining room
- Level: Main
- Dimensions: 11x8
Great room
- Level: Main
- Dimensions: 27x12
Kitchen
- Level: Main
- Dimensions: 15x14
Laundry
- Level: Lower
- Dimensions: 9x6
Living room
- Level: Main
- Dimensions: 20x11
Office
- Level: Lower
- Dimensions: 14x12
Heating
- Forced Air, Natural Gas
Cooling
- Central Air, Electric, Forced Air
Appliances
- Included: Dishwasher, Electric Oven, Electric Range, Gas Water Heater, Microwave, Refrigerator
- Laundry: Washer Hookup, Electric Dryer Hookup
Features
- Ceiling Fan(s), Entrance Foyer, Fireplace, High Ceilings, Bath in Primary Bedroom, Main Level Primary, Pull Down Attic Stairs, Quartz Counters, Smooth Ceilings, Shower Only, Cable TV, Walk-In Shower, In-Law Floorplan, Workshop
- Flooring: Brick, Ceramic Tile, Hardwood, Luxury Vinyl Plank, Tile, Wood
- Doors: Storm Door(s)
- Windows: Storm Window(s), Tilt-In Windows
- Basement: Daylight,Full,Finished,Heated,Interior Entry,Walk-Out Access,Sump Pump
- Has fireplace: Yes
- Fireplace features: Gas, Gas Log, Option
Interior area
- Total structure area: 3,159
- Total interior livable area: 3,159 sqft
Video & virtual tour
Property
Parking
- Total spaces: 2
- Parking features: Attached, Garage, Driveway, Garage Door Opener
- Attached garage spaces: 2
Accessibility
- Accessibility features: Low Threshold Shower
Features
- Levels: Multi/Split
- Patio & porch: Deck, Patio, Porch
- Exterior features: Deck, Fence, Patio, Storm Windows/Doors
- Fencing: Yard Fenced
- Waterfront features: None
Lot
- Size: 0.45 Acres
- Features: Gentle Sloping, Level, Not In Subdivision, Outside City Limits, Sloped, Trees
Details
- Parcel number: T002.0001043.00
- Horses can be raised: Yes
Construction
Type & style
- Home type: SingleFamily
- Architectural style: Other,See Remarks,Traditional,Split Level
- Property subtype: Single Family Residence
Materials
- Brick, Vinyl Siding
- Foundation: Slab, Basement
- Roof: Composition,Shingle
Condition
- Year built: 1967
Utilities & green energy
- Sewer: Public Sewer
- Water: Public
- Utilities for property: Natural Gas Available, Sewer Available, Water Available, Cable Available
Community & HOA
Community
- Features: Short Term Rental Allowed, Sidewalks
- Security: Smoke Detector(s)
- Subdivision: Edwards Forest
HOA
- Has HOA: No
- Services included: None
Location
- Region: Taylors
Financial & listing details
- Price per square foot: $149/sqft
- Tax assessed value: $231,390
- Annual tax amount: $1,643
- Date on market: 7/23/2026
- Cumulative days on market: 4 days
- Listing agreement: Exclusive Right To Sell
Estimated market value
$452,500
$430,000 - $475,000
$2,941/mo
Price history
| Date | Event | Price |
|---|---|---|
| 7/24/2026 | Listed for sale | $470,000+115.6%$149/sqft |
Source:  Greater Greenville AOR #1598780 Report a problem Greater Greenville AOR #1598780 Report a problem | ||
| 4/6/2026 | Sold | $218,000-14.5%$69/sqft |
Source: Public Record Report a problem | ||
| 7/22/2020 | Sold | $255,000+2%$81/sqft |
Source:  SAR as distributed by MLS GRID #272094 Report a problem SAR as distributed by MLS GRID #272094 Report a problem | ||
| 7/22/2020 | Listed for sale | $249,900$79/sqft |
Source: BHHS C DAN JOYNER, REALTORS #272094 Report a problem | ||
| 6/17/2020 | Pending sale | $249,900$79/sqft |
Source: BHHS C Dan Joyner - Sptbg #1420439 Report a problem | ||
| 6/16/2020 | Listed for sale | $249,900-7.4%$79/sqft |
Source: BHHS C Dan Joyner - Sptbg #1420439 Report a problem | ||
| 9/14/2015 | Listing removed | $269,900$85/sqft |
Source: BHHS C DAN JOYNER - N PLEASANTBURG #1304943 Report a problem | ||
| 7/17/2015 | Listed for sale | $269,900$85/sqft |
Source: BHHS C DAN JOYNER - N PLEASANTBURG #1304943 Report a problem | ||
Public tax history
| Year | Property taxes | Tax assessment |
|---|---|---|
| 2024 | $1,508 +0.8% | $231,390 |
| 2023 | $1,497 -15.8% | $231,390 |
| 2022 | $1,777 -10.7% | $231,390 |
| 2021 | $1,990 +38.9% | $231,390 +52% |
| 2020 | $1,433 +1.1% | $152,200 |
| 2019 | $1,418 +1.6% | $152,200 |
| 2018 | $1,396 | $152,200 +2399.2% |
| 2017 | $1,396 +1.2% | $6,090 -96% |
| 2016 | $1,379 +4.3% | $152,200 |
| 2015 | $1,322 +7.9% | $152,200 -1.1% |
| 2014 | $1,226 +3.6% | $153,931 |
| 2013 | $1,183 +2.7% | $153,931 |
| 2012 | $1,152 +1% | -- |
| 2011 | $1,140 +1.4% | -- |
| 2010 | $1,125 | -- |
| 2009 | -- | -- |
| 2008 | -- | -- |
| 2007 | -- | -- |
| 2006 | -- | -- |
| 2005 | -- | -- |
| 2004 | -- | -- |
| 2003 | -- | -- |
| 2002 | -- | -- |
| 2001 | -- | -- |
| 2000 | -- | -- |
Find assessor info on the county website
Monthly payment
Est. payment
Payment breakdown
Explore the cost of this home by adjusting the details. Changes won't be saved.Climate risks
Neighborhood: 29687
Nearby schools
GreatSchools rating
- 7/10Taylors Elementary SchoolGrades: K-5Distance: 1.1 mi
- 6/10Sevier Middle SchoolGrades: 6-8Distance: 2.8 mi
- 8/10Wade Hampton High SchoolGrades: 9-12Distance: 3.2 mi
Schools provided by the listing agent
- Elementary: Taylors Elementary
- Middle: Sevier Middle
- High: Wade Hampton High
Source: WUMLS. This data may not be complete. We recommend contacting the local school district to confirm school assignments for this home.
- $230,0003 bd2 ba1.5k sqft105 Edwards Mill Rd, Taylors, SC 29687Sold
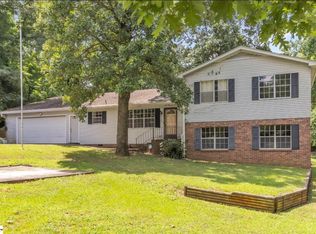
- $384,6004 bd3 ba2.7k sqft109 Edwards Mill Rd, Taylors, SC 29687Off Market
- $259,7003 bd2 ba1.7k sqft103 Edwards Mill Rd, Taylors, SC 29687Off Market
- $535,2005 bd5 ba3.4k sqft4 Indian Trl, Taylors, SC 29687Off Market
- $264,0003 bd1 ba1.8k sqft100 Indian Trl, Taylors, SC 29687Off Market
- $345,0004 bd3 ba2.2k sqft5 Edwards Mill Ct, Taylors, SC 29687Sold
- $370,5003 bd2 ba1.9k sqft6 Indian Trl, Taylors, SC 29687Off Market
- $350,2003 bd2 ba2.6k sqft5 Woodburn Dr, Taylors, SC 29687Off Market
A local agent can set up tours, give advice and negotiate with sellers.
A local lender can help you make sure your offer is ready when you are.
Similar homes
- $439,5004 bd3 ba2.4k sqft12 E Indian Trl, Taylors, SC 29687For Sale
 MLS ID #1597194, Rex Galloway, Blackstream International RE. Greater Greenville AOR
 - $419,9004 bd3 ba2k sqft707 Reid School Rd, Taylors, SC 29687For Sale
 MLS ID #1598399, Eliana Pizarro, Bluefield Realty Group. Greater Greenville AOR
 - $489,9004 bd2 ba2.3k sqft13 Bedford Ln, Taylors, SC 29687For Sale
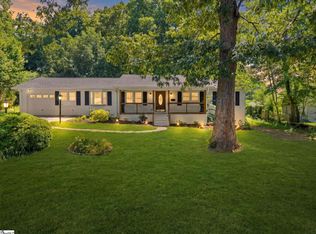 MLS ID #1597708, Anthony Morgan, Bluefield Realty Group. Greater Greenville AOR
 - $515,0004 bd3 ba3.2k sqft17 Randy Dr, Taylors, SC 29687For Sale
 MLS ID #1596434, Terri Warner, Hive Realty, LLC. Greater Greenville AOR
 - $485,0005 bd3 ba2.9k sqft142 Millbrook Cir, Taylors, SC 29687For SaleMLS ID #1590376, David Bishop, Chick Springs Real Estate. Greater Greenville AOR
- $499,9004 bd3 ba2.1k sqft211 Sunrise Dr, Greer, SC 29651For SaleMLS ID #339838, Nelson Jones, REAL GVL/REAL BROKER, LLC. SAR as distributed by MLS GRID
- $370,0003 bd2 ba1.6k sqft22 Woodview Dr, Taylors, SC 29687For SaleMLS ID #1598628, Tanner Madson, EXP Realty LLC. Greater Greenville AOR
- $436,0003 bd2 ba2.1k sqft308 Charing Cross Rd, Taylors, SC 29687For SaleMLS ID #20303354, Katrina Davis, NorthGroup Real Estate. WUMLS
- $499,9004 bd3 ba3.3k sqft500 E Mountain Creek Rd, Taylors, SC 29687For SaleMLS ID #1584744, Joshua Moore, BHHS C Dan Joyner - Midtown. Greater Greenville AOR
- $445,9004 bd3 ba2.3k sqft312 Runion Lake Ct, Taylors, SC 29687For SaleMLS ID #1592452, Kaaren Anderson, BHHS C Dan Joyner - Woodruff Rd. Greater Greenville AOR
- $389,5004 bd3 ba2.3k sqft507 Edwards Mill Rd, Taylors, SC 29687For SaleMLS ID #1581223, Lisa Humphreys, Coldwell Banker Caine/Williams. Greater Greenville AOR
- $498,0004 bd3 ba2.6k sqft5 Staten Ln, Taylors, SC 29687For SaleMLS ID #336928, Katrina Carlton, Greer Real Estate Company. SAR as distributed by MLS GRID
- $425,0004 bd3 ba2.1k sqft303 Watson Rd, Taylors, SC 29687For SaleMLS ID #1583980, Steven Delisle, EXP Realty LLC. Greater Greenville AOR
- $375,0004 bd3 ba2.4k sqft3 Drewry Rd, Taylors, SC 29687For SaleMLS ID #1597029, Todd Ford, Real Broker, LLC. Greater Greenville AOR
- $499,0004 bd2 ba1.6k sqft215 Elaine Ave, Taylors, SC 29687For SaleMLS ID #332865, Marcus Wondracek, Wondracek Realty Group, LLC. SAR as distributed by MLS GRID
- $365,0005 bd3 ba2.2k sqft2 Gentian Ct, Taylors, SC 29687For SaleMLS ID #1597258, Gabrielle Fanelli, The Property Lounge. Greater Greenville AOR
- $595,0003 bd4 ba3.2k sqft104 Moss Creek Ct, Greenville, SC 29609For SaleMLS ID #1598747, Mark Martin, Bluefield Realty Group. Greater Greenville AOR
- $409,0003 bd3 ba2.6k sqft34 Madeline Cir, Taylors, SC 29687For SaleMLS ID #1597618, Lisa Alexander, Del-Co Realty Group, Inc.. Greater Greenville AOR
- $569,9004 bd3 ba3.9k sqft1095 Alexander Rd, Taylors, SC 29687For SaleMLS ID #339417, LeAnne Carswell, Expert Real Estate Team. SAR as distributed by MLS GRID
- $365,0004 bd3 ba2.3k sqft1 Haven Reach Way, Taylors, SC 29687For SaleMLS ID #1591432, Justin Shinko, RE/MAX Reach. Greater Greenville AOR
