A rare opportunity in Franklin Township! This 1,432-square-foot, three-bedroom, one-bath ranch is situated on approximately 1.45 acres and offers comfortable one-level living with hardwood flooring beneath the carpeting in the main house. In addition to detached two-car and one-car garages, the property’s standout feature is a legally permitted 48-by-64-foot accessory pole building providing approximately 3,072 square feet of exceptional private-use space. The building features radiant-floor heat with multiple heating zones, 12-foot ceilings, eight interior bays, a 12-foot-wide by 10-foot-high front overhead door, and a metal roof in good condition. Its configuration may offer the potential to install additional overhead doors along the 64-foot side, subject to buyer verification and any required township approval. An outstanding opportunity for private vehicle collections, RVs, boats, motorcycles, hobby projects, and substantial personal storage. The partial basement provides additional usable space. The residence and detached garages have aging shingle roofs, and anticipated replacement has been considered in the asking price. Property is offered in its present condition. Zoned R-1 Rural Residential; no commercial use is represented or guaranteed. Buyers should verify their intended use and any proposed building modifications with Franklin Township. Sale includes Seller’s oil, gas and mineral interests, if any, subject to existing leases and title verification. Ownership details and available royalty information are being confirmed; no future income is guaranteed.
For sale
$329,900
107 Election House Rd, Prospect, PA 16052
3beds
1,432sqft
Single Family Residence
Built in 1955
1.45 Acres Lot
$324,800 Zestimate®
$230/sqft
$-- HOA
What's special
Comfortable one-level livingEight interior bays
- 1 day
- 413
- 16
Zillow last checked:
Listing updated:
Listed by:
Keith Scheidemantle 412-206-5550,
ENGEL & VOLKERS SEWICKLEY 412-206-5550
Source: WPMLS,MLS#: 1773139 Originating MLS: West Penn Multi-List
Originating MLS: West Penn Multi-ListFacts & features
Interior
Bedrooms & bathrooms
- Bedrooms: 3
- Bathrooms: 1
- Full bathrooms: 1
Primary bedroom
- Level: Main
- Dimensions: 14x12
Bedroom 2
- Level: Main
- Dimensions: 11x9
Bedroom 3
- Level: Main
- Dimensions: 12x10
Family room
- Level: Main
- Dimensions: 23x12
Kitchen
- Level: Main
- Dimensions: 12x15
Living room
- Level: Main
- Dimensions: 17x12
Heating
- Oil
Cooling
- Central Air
Appliances
- Included: Some Electric Appliances, Stove
Features
- Flooring: Carpet, Hardwood
- Basement: Interior Entry,Partial
Interior area
- Total structure area: 1,432
- Total interior livable area: 1,432 sqft
Property
Parking
- Total spaces: 20
- Parking features: Detached, Garage, Off Street, Garage Door Opener
- Has garage: Yes
Features
- Levels: One
- Stories: 1
- Pool features: None
Lot
- Size: 1.45 Acres
- Dimensions: 1.45
Details
- Parcel number: 1703F802C0000
Construction
Type & style
- Home type: SingleFamily
- Architectural style: Ranch
- Property subtype: Single Family Residence
Materials
- Frame
- Roof: Asphalt
Condition
- Resale
- Year built: 1955
Details
- Warranty included: Yes
Utilities & green energy
- Sewer: Septic Tank
- Water: Well
Community & HOA
Location
- Region: Prospect
Financial & listing details
- Price per square foot: $230/sqft
- Tax assessed value: $21,740
- Annual tax amount: $3,133
- Date on market: 9/9/2026
Estimated market value
$324,800
$309,000 - $341,000
$1,414/mo
Price history
| Date | Event | Price |
|---|---|---|
| 9/9/2026 | Listed for sale | $329,900+110.1%$230/sqft |
Source:  WPMLS #1773139 Report a problem WPMLS #1773139 Report a problem | ||
| 8/18/2011 | Sold | $157,000$110/sqft |
Source: Public Record Report a problem | ||
| 5/21/2011 | Listed for sale | $157,000$110/sqft |
Source: Northwood Realty Services #871592 Report a problem | ||
Public tax history
| Year | Property taxes | Tax assessment |
|---|---|---|
| 2025 | $3,163 +1.6% | $21,740 |
| 2024 | $3,114 +2.7% | $21,740 |
| 2023 | $3,033 +4.8% | $21,740 |
| 2022 | $2,895 +1.5% | $21,740 |
| 2021 | $2,851 | $21,740 |
| 2020 | $2,851 +39.7% | $21,740 |
| 2019 | $2,041 +14% | $21,740 +56.9% |
| 2018 | $1,791 +302.5% | $13,860 |
| 2017 | $445 -9.1% | $13,860 |
| 2016 | $489 +74.2% | $13,860 |
| 2015 | $281 | $13,860 |
| 2014 | $281 | $13,860 |
| 2013 | $281 +5.1% | $13,860 |
| 2012 | $267 | $13,860 |
| 2011 | $267 | $13,860 |
| 2010 | $267 | $13,860 |
| 2009 | $267 +5% | $13,860 +33.3% |
| 2008 | $255 +11.1% | $10,395 |
| 2007 | $229 | $10,395 |
| 2006 | $229 -19.8% | $10,395 |
| 2005 | $286 -73.8% | $10,395 |
| 2004 | $1,091 +328.5% | $10,395 |
| 2003 | $255 | $10,395 |
| 2002 | $255 +14% | $10,395 |
| 2000 | $223 +22.9% | $10,395 |
| 1999 | $182 | $10,395 |
Find assessor info on the county website
Monthly payment
Est. payment
Payment breakdown
Explore the cost of this home by adjusting the details. Changes won't be saved.Climate risks
Neighborhood: 16052
Nearby schools
Schools provided by the listing agent
- District: Slippery Rock Area
Source: WPMLS. This data may not be complete. We recommend contacting the local school district to confirm school assignments for this home.
Similar homes
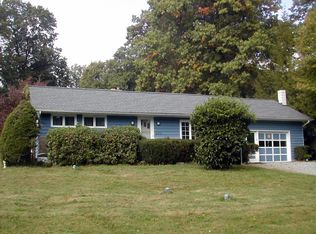
- $299,9003 bd2 ba1.1k sqft138 W Sunbury Rd, Butler, PA 16001For Sale
 MLS ID #1773794, Arron Groomes. WPMLS
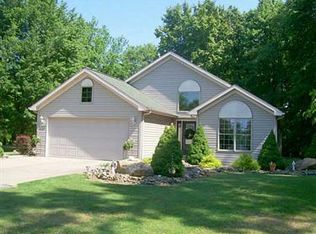
 - $349,9004 bd2 ba2k sqft172 Reibold Rd, Renfrew, PA 16053For Sale By Owner

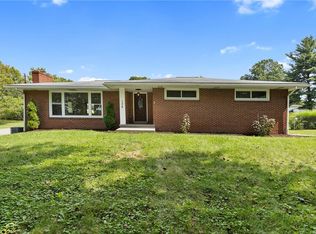
- $334,9003 bd3 ba1.8k sqft4106 Highland Ave, Butler, PA 16001For Sale
 MLS ID #1773688, Charles Swidzinski. WPMLS
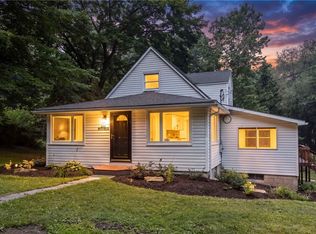
 - $300,0004 bd2 ba1.2k sqft420 Dutchtown Rd, Butler, PA 16002For Sale
 MLS ID #1765220, Ryan Bibza. WPMLS
