Welcome to 107 Evanston Street in the desirable Settler's Glen community of New Fairview! Situated on a spacious half-acre homesite, this beautiful new construction home offers the perfect blend of luxury, comfort, and functionality.
Featuring 4 bedrooms, 3 full bathrooms, a private study, and a spacious 2.5-car garage, this thoughtfully designed floor plan is ideal for both everyday living and entertaining. Luxury vinyl wood-style flooring flows throughout the main living areas, leading into an open-concept kitchen complete with an oversized eat-in island, stainless steel appliances, a gas range, and abundant cabinet and countertop space.
The inviting family room is anchored by a stunning fireplace with a surround, hearth, and mantle, creating a warm and welcoming gathering space. Retreat to the private primary suite, where you'll find a spa-inspired bath featuring a freestanding soaking tub, separate walk-in shower, and designer finishes.
Designer lighting, carefully selected tile, and quality craftsmanship are showcased throughout the home. Step outside to enjoy the covered back patio overlooking the expansive backyard. The home also includes a full landscaping package with irrigation, making outdoor living easy to enjoy.
Ask about our current buyer incentives! Be sure to ask about our other available Clarity Homes throughout the area.
Sold
Price Unknown
107 Evanston St, Rhome, TX 76078
4beds
2,610sqft
Single Family Residence
Built in 2026
0.58 Acres Lot
$579,800 Zestimate®
$--/sqft
$2,030 Estimated rent
Home value
$579,800
$551,000 - $609,000
$2,030/mo
Zestimate® history
Owner options
List your home for rent
$2,030/mo
Rent Zestimate®
Find your next renter with Zillow Rental Manager. Plus, with online applications, you can quickly screen prospective tenants – for free.
$2,030/mo
Rent Zestimate®
Refinance and save
$700/mo
Est. payment
Refinancing to a lower rate could help reduce your monthly payments and save thousands over the life of the loan.
$700/mo
Est. payment
Explore your selling options
Work with a Zillow partner agent
Leverage their expertise and Zillow's premium Showcase listings to get your home seen by more buyers.
Get startedList with your own agent
Get your home in front of millions of buyers by listing it on Zillow.
Learn how to do itSell it yourself
Take full control of how buyers see your home on Zillow by listing For Sale by Owner (FSBO).
List your homeWhat's special
Designer finishesExpansive backyardInviting family roomStainless steel appliancesLuxury vinyl wood-style flooringCovered back patioFreestanding soaking tub
Zillow last checked:
Listing updated:
Listed by:
Nicole Hooper 0823644,
The Atkins Agency 817-441-9191
Bought with:
Unrepresented Buyer
NON MLS
Source: NTREIS,MLS#: 21314479
Facts & features
Interior
Bedrooms & bathrooms
- Bedrooms: 4
- Bathrooms: 3
- Full bathrooms: 3
Primary bedroom
- Features: Ceiling Fan(s), Dual Sinks, Double Vanity, En Suite Bathroom, Garden Tub/Roman Tub, Separate Shower, Walk-In Closet(s)
- Level: First
- Dimensions: 18 x 14
Bedroom
- Features: Ceiling Fan(s)
- Level: First
- Dimensions: 12 x 12
Bedroom
- Features: Ceiling Fan(s)
- Level: First
- Dimensions: 12 x 12
Bedroom
- Features: Ceiling Fan(s), En Suite Bathroom, Walk-In Closet(s)
- Level: First
- Dimensions: 17 x 10
Primary bathroom
- Features: Dual Sinks, En Suite Bathroom, Garden Tub/Roman Tub
- Level: First
- Dimensions: 18 x 15
Dining room
- Level: First
- Dimensions: 12 x 9
Other
- Features: Granite Counters
- Level: First
- Dimensions: 10 x 6
Other
- Features: Granite Counters, Linen Closet
- Level: First
- Dimensions: 9 x 9
Kitchen
- Features: Breakfast Bar, Built-in Features, Eat-in Kitchen, Granite Counters, Kitchen Island, Pantry, Walk-In Pantry
- Level: First
- Dimensions: 12 x 17
Living room
- Features: Ceiling Fan(s), Fireplace
- Level: First
- Dimensions: 18 x 21
Office
- Level: First
- Dimensions: 10 x 10
Utility room
- Features: Built-in Features, Linen Closet, Utility Room
- Level: First
- Dimensions: 7 x 10
Heating
- Electric, Fireplace(s)
Cooling
- Central Air, Ceiling Fan(s), Electric, Heat Pump
Appliances
- Included: Dishwasher, Gas Cooktop, Disposal, Microwave
Features
- Chandelier, Decorative/Designer Lighting Fixtures, Double Vanity, Eat-in Kitchen, Kitchen Island, Open Floorplan, Pantry, Smart Home, Walk-In Closet(s)
- Flooring: Carpet, Luxury Vinyl Plank, Tile
- Windows: Shutters
- Has basement: No
- Number of fireplaces: 1
- Fireplace features: Family Room, Gas, Wood Burning
Interior area
- Total interior livable area: 2,610 sqft
Property
Parking
- Total spaces: 2
- Parking features: Driveway, Garage Faces Front, Garage, Garage Door Opener, Kitchen Level, Lighted, Storage
- Attached garage spaces: 2
Features
- Levels: One
- Stories: 1
- Patio & porch: Covered
- Exterior features: Lighting, Rain Gutters
- Pool features: None
- Fencing: Back Yard,Fenced
Lot
- Size: 0.58 Acres
- Features: Back Yard, Lawn, Landscaped, Sprinkler System
- Residential vegetation: Grassed
Details
- Parcel number: 201129150
Construction
Type & style
- Home type: SingleFamily
- Architectural style: Farmhouse,Modern,Detached
- Property subtype: Single Family Residence
Materials
- Brick, Radiant Barrier
- Foundation: Slab
- Roof: Composition
Condition
- Year built: 2026
Utilities & green energy
- Sewer: Aerobic Septic
- Water: Community/Coop
- Utilities for property: Electricity Available, Septic Available, Water Available
Community & HOA
Community
- Features: Community Mailbox
- Security: Carbon Monoxide Detector(s), Smoke Detector(s), Security Lights
- Subdivision: Settler's Glen
HOA
- Has HOA: Yes
- Services included: Maintenance Grounds
- HOA fee: $700 annually
- HOA name: Secure Association Management
- HOA phone: 940-497-7328
Location
- Region: Rhome
Financial & listing details
- Date on market: 7/3/2026
- Cumulative days on market: 150 days
- Listing terms: Cash,Conventional,Contract,FHA,VA Loan
Price history
| Date | Event | Price |
|---|---|---|
| 9/17/2026 | Sold | -- |
Source: NTREIS #21314479 Report a problem | ||
| 9/5/2026 | Pending sale | $599,000$230/sqft |
Source: NTREIS #21314479 Report a problem | ||
| 7/3/2026 | Listed for sale | $599,000$230/sqft |
Source: NTREIS #21314479 Report a problem | ||
Public tax history
Tax history is unavailable.
Neighborhood: 76078
Nearby homes
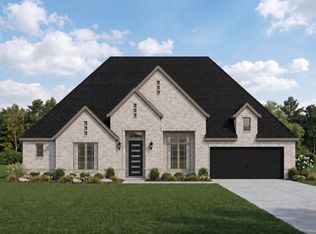
- $640,0004 bd3 ba2.8k sqft122 Peoria Dr, New Fairview, TX 76078For Sale
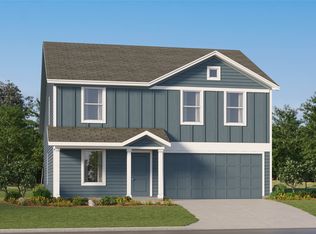
- $--4 bd2 ba1.8k sqft11523 Gammon Ave, Rhome, TX 76078Sold
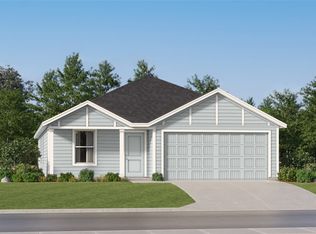
- $--4 bd2 ba1.6k sqft11527 Gammon Ave, Rhome, TX 76078Sold
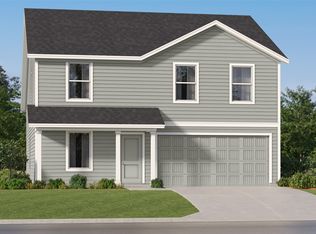
- $--4 bd2 ba1.8k sqft11538 Antrim Pl, Rhome, TX 76078Sold
- $--4 bd3 ba1.9k sqft11507 Gammon Ave, Rhome, TX 76078Sold
- $--3 bd2 ba1.4k sqft11531 Gammon Ave, Rhome, TX 76078Sold
- $--3 bd2 ba1.4k sqft11574 Antrim Pl, Rhome, TX 76078Sold
- $--3 bd2 ba1.4k sqft11522 Antrim Pl, Rhome, TX 76078Sold
Nearby schools
GreatSchools rating
- 6/10Seven Hills Elementary SchoolGrades: PK-5Distance: 5.2 mi
- 6/10Chisholm Trail Middle SchoolGrades: 6-8Distance: 4.4 mi
- 5/10Northwest High SchoolGrades: 9-12Distance: 9.8 mi
Schools provided by the listing agent
- Elementary: Sevenhills
- Middle: Chisholmtr
- High: Northwest
- District: Northwest ISD
Source: NTREIS. This data may not be complete. We recommend contacting the local school district to confirm school assignments for this home.
Get a cash offer in 3 minutes
Find out how much your home could sell for in as little as 3 minutes with a no-obligation cash offer.
Estimated market value
$579,800
Get a cash offer in 3 minutes
Find out how much your home could sell for in as little as 3 minutes with a no-obligation cash offer.
Estimated market value
$579,800
- Texas
- Wise County
- Rhome
- 76078
- 107 Evanston St
