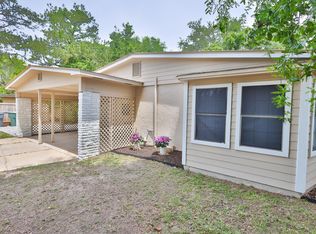
Beautiful coastal cottage in the highly sought-after Elliott Point neighborhood! This concrete block home has been thoughtfully updated and offers modern convenience with classic coastal charm. Improvements include a dimensional shingle roof, Hardie cement board siding, updated copper wiring, tankless gas water heater, HVAC system, plumbing fixtures, electrical fixtures, and extensive drywall replacement.
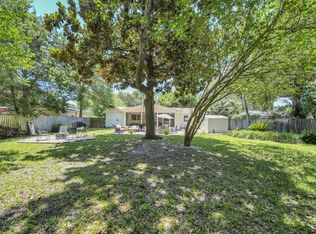
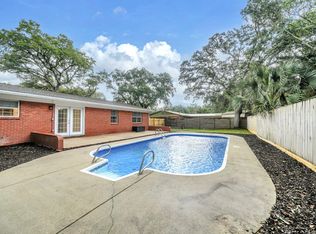
Fresh interior paint throughout was completed in June 2026, giving the home a bright, clean, move-in ready feel. The large backyard features a deck perfect for relaxing or entertaining, a metal storage shed, and additional side parking ideal for a boat.
Inside, you'll find luxury vinyl plank flooring throughout, an updated kitchen with shaker cabinetry, granite countertops, stainless steel appliances, a gas range, farmhouse sink, and center island. The primary bathroom features a subway-tiled shower and updated vanity with quartz countertop. The guest bathroom offers a tub/shower combination with subway tile.
Located across from Ferry Park and near Elliott Point Elementary, this 4-bedroom, 2-bath home offers convenient access to Choctawhatchee Bay, downtown Fort Walton Beach, shopping, dining, parks, and the beach. A great opportunity in one of Fort Walton Beach's most desirable neighborhoods.
Pending
$390,000
107 Ferry Rd, Fort Walton Beach, FL 32548
4beds
1,535sqft
Single Family Residence
Built in 1960
8,712 Square Feet Lot
$-- Zestimate®
$254/sqft
$-- HOA
What's special
- 23 days |
- 676 |
- 56 |
Zillow last checked:
Listing updated:
Listed by:
Julia Flint 850-530-1443,
Flint Realty
Source: Navarre Area BOR,MLS#: 1005817
Facts & features
Interior
Bedrooms & bathrooms
- Bedrooms: 4
- Bathrooms: 2
- Full bathrooms: 2
Primary bedroom
- Level: First
- Area: 143
- Dimensions: 13 x 11
Bedroom
- Level: First
- Area: 190
- Dimensions: 19 x 10
Bedroom
- Level: First
- Area: 90
- Dimensions: 10 x 9
Bedroom
- Level: First
- Area: 110
- Dimensions: 11 x 10
Primary bathroom
- Level: First
- Area: 42.5
- Dimensions: 8.5 x 5
Full bathroom
- Level: First
- Area: 35
- Dimensions: 7 x 5
Dining room
- Level: First
- Area: 112.5
- Dimensions: 15 x 7.5
Kitchen
- Level: First
- Area: 135.1
- Dimensions: 21.11 x 6.4
Laundry
- Level: First
- Area: 14.5
- Dimensions: 5.8 x 2.5
Living room
- Level: First
- Area: 351.4
- Dimensions: 25.1 x 14
Heating
- Natural Gas
Cooling
- Central Air, Ceiling Fan(s)
Appliances
- Included: Dishwasher, Dryer, Microwave, Range Hood, Refrigerator, Washer, Gas Water Heater, Tankless Water Heater
- Laundry: Washer/Dryer Hookup
Features
- Kitchen Island, Recessed Lighting, Newly Painted, Woodwork Painted
- Flooring: Vinyl
- Windows: Double Pane Windows
Interior area
- Total structure area: 1,535
- Total interior livable area: 1,535 sqft
Property
Parking
- Total spaces: 4
Features
- Levels: One
- Stories: 1
- Patio & porch: Deck Open, Porch Open
- Exterior features: Private Yard, Lawn Pump, Sprinkler System, Yard Building
- Fencing: Privacy
Lot
- Size: 8,712 Square Feet
- Dimensions: 80X110
- Features: Curb & Gutter, Interior Lot, Sidewalk, Within 1/2 Mile to Water
Details
- Parcel number: 182S23080L00240020
- Zoning: Resid Single Family
Construction
Type & style
- Home type: SingleFamily
- Architectural style: Florida Cottage
- Property subtype: Single Family Residence
Materials
- Block, Siding CmntFbrHrdBrd
- Foundation: Slab
- Roof: Shingle
Condition
- Construction Complete,Renovated
- Year built: 1960
Utilities & green energy
- Water: Public
Community & HOA
Community
- Security: Smoke Detector(s)
- Subdivision: ELLIOTTS POINT 10TH ADDN
Location
- Region: Fort Walton Beach
Financial & listing details
- Price per square foot: $254/sqft
- Tax assessed value: $302,641
- Annual tax amount: $4,101
- Date on market: 6/24/2026
- Road surface type: Paved
Estimated market value
Not available
Estimated sales range
Not available
Not available
Price history
| Date | Event | Price |
|---|---|---|
| 6/27/2026 | Pending sale | $390,000$254/sqft |
Source:  Navarre Area BOR #1005817 Report a problem Navarre Area BOR #1005817 Report a problem | ||
| 6/24/2026 | Listed for sale | $390,000+21.9%$254/sqft |
Source: Navarre Area BOR #1005817 Report a problem | ||
| 6/19/2025 | Listing removed | $2,500$2/sqft |
Source: Zillow Rentals Report a problem | ||
| 5/15/2025 | Listed for rent | $2,500$2/sqft |
Source: Zillow Rentals Report a problem | ||
| 9/4/2020 | Sold | $320,000+1.6%$208/sqft |
Source: Public Record Report a problem | ||
| 7/29/2020 | Listed for sale | $315,000$205/sqft |
Source: Coldwell Banker Residential Re #848544 Report a problem | ||
| 6/28/2020 | Listing removed | $315,000$205/sqft |
Source: Coldwell Banker Residential Re #848544 Report a problem | ||
| 6/13/2020 | Listed for sale | $315,000+180.7%$205/sqft |
Source: Coldwell Banker Residential Re #848544 Report a problem | ||
| 12/17/2019 | Sold | $112,200$73/sqft |
Source: Public Record Report a problem | ||
Public tax history
| Year | Property taxes | Tax assessment |
|---|---|---|
| 2024 | $2,043 -24.9% | $242,217 +3% |
| 2023 | $2,719 -2.9% | $235,162 +3% |
| 2022 | $2,799 -1.2% | $228,313 +3% |
| 2021 | $2,831 +44% | $221,663 +79% |
| 2020 | $1,966 +9.5% | $123,856 +8.4% |
| 2019 | $1,795 +238.1% | $114,250 +45.1% |
| 2018 | $531 | $78,746 +2.1% |
| 2017 | $531 +3% | $77,126 +2.1% |
| 2016 | $516 +3.9% | $75,540 +0.7% |
| 2015 | $496 -1.6% | $75,015 +0.8% |
| 2014 | $504 | $74,420 +1.5% |
| 2013 | -- | $73,320 +1.7% |
| 2012 | -- | $72,094 +3% |
| 2011 | -- | $69,994 -22.3% |
| 2010 | -- | $90,088 -9.6% |
| 2009 | -- | $99,697 -17.1% |
| 2008 | -- | $120,277 -4% |
| 2007 | -- | $125,255 +9.5% |
| 2006 | -- | $114,432 +34.7% |
| 2005 | -- | $84,969 +26.2% |
| 2004 | -- | $67,328 +12% |
| 2003 | -- | $60,137 +6.3% |
| 2002 | -- | $56,559 +1.7% |
| 2001 | -- | $55,598 |
Find assessor info on the county website
Monthly payment
Est. payment
Payment breakdown
Explore the cost of this home by adjusting the details. Changes won't be saved.Climate risks
Neighborhood: 32548
Nearby schools
GreatSchools rating
- 5/10Elliott Point Elementary SchoolGrades: PK-5Distance: 0.2 mi
- 7/10Clifford Meigs Middle SchoolGrades: 6-8Distance: 2.1 mi
- 4/10Choctawhatchee Senior High SchoolGrades: 9-12Distance: 2.6 mi
Schools provided by the listing agent
- Elementary: Elliott Point
- Middle: Meigs
- High: Choctawhatchee
Source: Navarre Area BOR. This data may not be complete. We recommend contacting the local school district to confirm school assignments for this home.
- $345,1003 bd2 ba1.7k sqft105 Ferry Rd NE, Fort Walton Beach, FL 32548Off Market
- $379,1003 bd2 ba1.7k sqft300 Sudduth Cir, Fort Walton Beach, FL 32548Off Market
- $359,2004 bd2 ba2.2k sqft104 Ferry Rd NE, Fort Walton Beach, FL 32548Off Market
- $681,3005 bd3 ba2.6k sqft103 Ferry Rd NE, Fort Walton Beach, FL 32548Off Market
- $814,4004 bd4 ba3.5k sqft107 Sudduth Ct, Fort Walton Beach, FL 32548Off Market
- $283,3003 bd2 ba1.3k sqft102 Ferry Rd NE, Fort Walton Beach, FL 32548Off Market
- $386,7003 bd2 ba1.8k sqft105 Sudduth Ct NE, Fort Walton Beach, FL 32548Off Market
- $801,0003 bd2 ba1.8k sqft105 Sudduth Ct, Fort Walton Beach, FL 32548Off Market
A local agent can set up tours, give advice and negotiate with sellers.
A local lender can help you make sure your offer is ready when you are.
Similar homes
- $399,9004 bd2 ba1.7k sqft313 Gardner Dr NE, Fort Walton Beach, FL 32548For Sale
 MLS ID #1005567, Karen K Martineau, RE/MAX Coastal Properties. ECAOR
 - $385,0003 bd2 ba1.7k sqft345 Okaloosa Rd, Fort Walton Beach, FL 32548For Sale
 MLS ID #1004958, Jessica R Paz Lombardi, simpliHOM. ECAOR
 - $369,9004 bd2 ba1.7k sqft138 Virginia Dr NW, Fort Walton Beach, FL 32548For Sale
 MLS ID #1006904, Eric C Howell, Christies International Real Estate Emerald Coast. ECAOR
 - $445,0004 bd2 ba1.5k sqft27 Driftwood Pkwy SW, Fort Walton Beach, FL 32548For Sale
 MLS ID #1007278, Nikki Segraves Wood, ERA American Real Estate. ECAOR
 - $352,0004 bd2 ba1.6k sqft410 Oakland Cir NW, Fort Walton Beach, FL 32548For SaleMLS ID #989926, Roshana L Remo, Epique Realty Inc. ECAOR
- $365,0003 bd2 ba1.3k sqft205 Baker Ave NW, Fort Walton Beach, FL 32548For SaleMLS ID #997274, Mark J Pfeiler, Innerscope Realty LLC. ECAOR
- $439,9004 bd3 ba2.2k sqft333 Hollywood Blvd NW, Fort Walton Beach, FL 32548For SaleMLS ID #1005761, John R Cunningham, Realty Destination LLC. ECAOR
- $380,0003 bd2 ba1.6k sqft382 Echo Cir, Fort Walton Beach, FL 32548For SaleMLS ID #1004401, Shawnta S Sax, Real Broker LLC. ECAOR
- $344,9004 bd2 ba1.5k sqft402 Gerold St, Fort Walton Beach, FL 32547For SaleMLS ID #1005318, Trey E Ellison, Coldwell Banker Realty. ECAOR
- $384,9004 bd2 ba1.8k sqft820 Laurel Dr, Fort Walton Beach, FL 32547For SaleMLS ID #991759, Trey E Ellison, Coldwell Banker Realty. ECAOR
- $315,0003 bd2 ba1.1k sqft116 Cowrie Ave, Fort Walton Beach, FL 32548For SaleMLS ID #999246, Casey M Tetman, Equity & Trust Realty Inc. ECAOR
- $339,0004 bd2 ba1.4k sqft351 Canterbury Cir, Fort Walton Beach, FL 32548For SaleMLS ID #996178, Lauren A Foster, Gulfside Haven LLC. ECAOR
- $399,0003 bd2 ba1.9k sqft1213 Forest Heights Rd, Fort Walton Beach, FL 32547For SaleMLS ID #1003127, Justin B Myers, EXP Realty LLC. ECAOR
- $345,0003 bd2 ba1.5k sqft101 Cowrie Ave SW, Fort Walton Beach, FL 32548For SaleMLS ID #990780, Paul A Domenech, Keller Williams Realty FWB. ECAOR
- $399,9904 bd2 ba2k sqft514 E Hollywood Blvd, Mary Esther, FL 32569For SaleMLS ID #1005191, Chris Collins, ERA American Real Estate. ECAOR
- $380,0004 bd2 ba1.5k sqft271 Gregory Dr, Mary Esther, FL 32569For SaleMLS ID #1005278, Robert J Shahid, MAX3 Realty LLC. ECAOR
- $400,0004 bd2 ba1.3k sqft623 Mimosa Ave, Destin, FL 32541For SaleMLS ID #1004362, Cassandra L DeJulio, Compass. ECAOR
- $305,0003 bd2 ba1k sqft126 Watson Dr NW, Fort Walton Beach, FL 32548For SaleMLS ID #1004714, Courtney R Lang, LPT Realty LLC. ECAOR
- $419,9004 bd2 ba1.9k sqft670 Shrewsbury Rd, Mary Esther, FL 32569For SaleMLS ID #1004035, Trey E Ellison, Coldwell Banker Realty. ECAOR
- $280,0003 bd2 ba1.2k sqft205 Pine St, Fort Walton Beach, FL 32548For SaleMLS ID #1005005, Jutta M Schneider LLC, Lucky Palms Realty. ECAOR
