Skip main navigation
Sold for $285,000
  • $285,000

    107 Fielding Ln, Fountain Inn, SC 29644

    3beds
    1,415sqft
    Mobile Home, Residential
    Built in ----
    1.37 Acres Lot
    $281,700 Zestimate®
    $201/sqft
    $-- Estimated rent

    Home value

    $281,700

    $268,000 - $296,000

    Not available

    Zestimate® history
    Loading
    Loading...

    Owner options

    List your home for rent

    Find your next renter with Zillow Rental Manager. Plus, with online applications, you can quickly screen prospective tenants – for free.

    Learn more
    Refinance and save

    $1,742/mo

    Est. payment

    Refinancing to a lower rate could help reduce your monthly payments and save thousands over the life of the loan.

    See today's rates

    $1,742/mo

    Est. payment

    Explore your selling options

    Work with a Zillow partner agent

    Leverage their expertise and Zillow's premium Showcase listings to get your home seen by more buyers.

    Get started

    List with your own agent

    Get your home in front of millions of buyers by listing it on Zillow.

    Learn how to do it

    Sell it yourself

    Take full control of how buyers see your home on Zillow by listing For Sale by Owner (FSBO).

    List your home

    What's special

    Detached two-car carportCharming sunroomThickly wooded propertyPeaceful wooded surroundingsLarge gas rangeTwo spacious covered porchesAll stainless-steel appliances convey
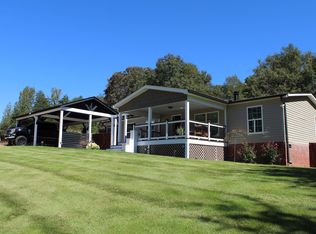
    WELCOME HOME! Beautifully renovated 3-bedroom, 2-bath detitled and FHA compliant double-wide nestled on 1.37 acres of thickly wooded property, offering the perfect blend of privacy, comfort, and convenience. Located just 10 minutes from the new BMW plant in Woodruff and approximately 10 minutes from downtown Fountain Inn, this peaceful setting feels tucked away from the hustle and bustle while keeping you close to everything you need—with no highway noise to interrupt the tranquility. Inside, thoughtful updates and a comfortable layout create a welcoming retreat. The spacious primary suite features a charming sunroom—perfect for enjoying your morning coffee or favorite herbal tea, or simply unwinding at the end of the day. A sliding barn door provides privacy to the primary bath while making smart use of the space. Two additional bedrooms are located on the opposite end of the home and share their own full bathroom, providing a comfortable separation of living spaces. The roomy, efficient kitchen features a large gas range, and all stainless-steel appliances convey, with the kitchen appliances less than three years old and also includes the washer and the dryer which is approximately six months old. Outside, the property truly shines. The fenced backyard provides a wonderful space for children and pets to play, while two spacious covered porches offer plenty of room for relaxing, entertaining, and enjoying the peaceful wooded surroundings in almost any weather. A detached two-car carport provides convenient covered parking, while the impressive two-story outbuilding is currently being used as a workshop and offers endless possibilities—imagine a she-shed, man cave, hobby space, playhouse, studio, or whatever best suits your lifestyle. Whether you're looking for a peaceful sanctuary, room to spread out, or a place to enjoy the outdoors, this property offers a rare opportunity to create the lifestyle you've been looking for. Enjoy Laurens County taxes while attending Greenville County Schools! All numerical representations, including lot size, square footage, age, and room dimensions, are approximations only and may be inaccurate. Buyer is responsible for verifying all information deemed important to their decision to purchase.

    Zillow last checked:

    Listing updated:

    Listed by:

    Sunshine Leister,

    XSell Upstate

    Bought with:

    Cyndi Coleman

    ADLY Group Realty

    Source: Greater Greenville AOR,MLS#: 1604267MLS Logo

    Facts & features

    Interior

    Bedrooms & bathrooms
    • Bedrooms: 3
    • Bathrooms: 2
    • Full bathrooms: 2
    • Main level bathrooms: 2
    • Main level bedrooms: 3
    Rooms
    • Room types: Sun Room
    Primary bedroom
    • Area: 350
    • Dimensions: 25 x 14
    Bedroom 2
    • Area: 130
    • Dimensions: 10 x 13
    Bedroom 3
    • Area: 120
    • Dimensions: 10 x 12
    Primary bathroom
    • Features: Double Sink, Full Bath, Tub/Shower
    • Level: Main
    Kitchen
    • Area: 204
    • Dimensions: 17 x 12
    Living room
    • Area: 176
    • Dimensions: 16 x 11
    Heating
    • Electric, Forced Air
    Cooling
    • Central Air, Electric
    Appliances
    • Included: Dishwasher, Free-Standing Gas Range, Refrigerator, Washer, Electric Water Heater
    • Laundry: 1st Floor, Walk-in, Electric Dryer Hookup, Washer Hookup
    Features
    • Ceiling Fan(s), Vaulted Ceiling(s)
    • Flooring: Carpet, Ceramic Tile, Luxury Vinyl
    • Doors: Storm Door(s)
    • Windows: Vinyl/Aluminum Trim
    • Basement: None
    • Number of fireplaces: 1
    • Fireplace features: Circulating
    Interior area
    • Total structure area: 1,425
    • Total interior livable area: 1,415 sqft

    Property

    Parking
    • Total spaces: 2
    • Parking features: Detached Carport, Carport, Parking Pad, Paved, Concrete
    • Garage spaces: 2
    • Has carport: Yes
    • Has uncovered spaces: Yes
    Features
    • Levels: One
    • Stories: 1
    • Patio & porch: Deck, Patio, Front Porch, Porch, Rear Porch
    • Waterfront features: Creek
    Lot
    • Size: 1.37 Acres
    • Features: Few Trees, Wooded, Sprklr In Grnd-Partial Yd, 1 - 2 Acres
    • Topography: Level
    Details
    • Parcel number: 1820000039

    Construction

    Type & style
    • Home type: MobileManufactured
    • Architectural style: Mobile-Perm. Foundation
    • Property subtype: Mobile Home, Residential
    Materials
    • Vinyl Siding
    • Foundation: Crawl Space
    • Roof: Composition

    Utilities & green energy

    • Sewer: Septic Tank
    • Water: Public

    Community & HOA

    Community
    • Features: None
    • Subdivision: Other
    HOA
    • Has HOA: No
    • Services included: None
    Location
    • Region: Fountain Inn

    Financial & listing details

    • Price per square foot: $201/sqft
    • Tax assessed value: $223,000
    • Annual tax amount: $1,485
    • Date on market: 9/19/2026
    • Listing terms: USDA Loan

    Price history

    DateEventPrice
    11/2/2026Sold$285,000$201/sqft
    Source: Greater Greenville AOR #1604267 Report a problem
    9/26/2026Contingent$285,000$201/sqft
    Source: Greater Greenville AOR #1604267 Report a problem
    9/19/2026Listed for sale$285,000+23.9%$201/sqft
    Source: Greater Greenville AOR #1604267 Report a problem
    1/22/2024Sold$230,000+938.4%$163/sqft
    Source: Public Record Report a problem
    4/28/2015Sold$22,150-21.2%$16/sqft
    Source: Public Record Report a problem
    7/3/2013Sold$28,100$20/sqft
    Source: Public Record Report a problem

    Public tax history

    YearProperty taxesTax assessment
    2025$1,485 +105.1%$8,920 +104.6%
    2024$724 +896.2%$4,360 +522.9%
    2023$73 -29.7%$700
    2022$103 +18%$700 +14.8%
    2021$88 $610 -33%
    2020-- $910
    2018$273 $910
    2017-- $910
    2015$75 $910
    2014$75 $910
    2013$75 $910 +49.2%
    2012-- $610 -66.1%
    2011-- $1,800
    2010-- $1,800
    Find assessor info on the county website

    Neighborhood: 29644

    Nearby schools

    GreatSchools rating
    Schools provided by the listing agent
    • Elementary: Rudolph Gordon
    • Middle: Rudolph Gordon
    • High: Fountain Inn High

    Source: Greater Greenville AOR. This data may not be complete. We recommend contacting the local school district to confirm school assignments for this home.

    Get a cash offer in 3 minutes
    Find out how much your home could sell for in as little as 3 minutes with a no-obligation cash offer.
    Estimated market value

    $281,700

    Get a cash offer in 3 minutes
    Find out how much your home could sell for in as little as 3 minutes with a no-obligation cash offer.
    Estimated market value

    $281,700