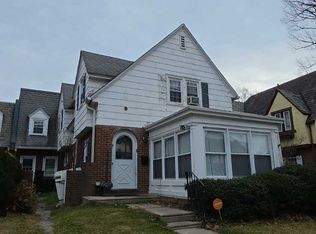
Just steps away from the Gladstone Train Station and Baltimore Pike Bus stops, the city awaits. With superb commutes to the entire Phila Metro area, this well-kept Gladstone Manor home is perfect for couples, families, and professionals alike. 107 Gladstone Rd. is a beautiful, 4-bedroom, 2-bath, twin with a historical, distinctive feel. Tucked back in a fabulous neighborhood that feels extremely private and suburban, the extensive landscaping gives the neighborhood the character for which it is known. Enter through the fully enclosed sunroom, which was converted from a porch in 2022 and enables occupants to have an outdoor bonus space for most of the year. The main floor boasts a substantial living room with a stunning wood-burning fireplace, dining room, and completely renovated kitchen with an open concept and modern amenities such as stainless-steel appliances, refinished cabinets, and an eat-in granite breakfast counter. This home has a side/rear-facing pantry and coffee bar area with old-world charm that also serves as a mudroom and organizational space leading to an enclosed garage, a driveway for off-street parking, and a generous backyard. There are beautiful hardwood floors throughout the main floor that continue upstairs as you enter the second floor. Three bedrooms provide ample space, and a renovated bath completes the living area. The Primary Bedroom has its own porch with recently replaced railing and is perfect for lounging or a quick moment outside to enjoy the tree-lined street and historic architecture. The third-floor bedroom contains its own bath, which is not normally found in these homes, is very private, and can be used in any flex capacity. Whether you need a home office, study, guest suite, or a playroom, this top floor easily adapts to your needs. Even though this home has charm and style, there are modern upgrades, including replacing electrical wiring, adding recessed lighting, and an already present basement egress. Community events happening all year through the Gladstone Civic Association will be a highlight as you celebrate the holidays and other events year-round with neighbors and other members in the community. The local farmers' markets and the revived Lansdowne Theater, a historic 1920s movie palace that reopened as a modern live concert venue in August 2025 after a multi-million-dollar restoration, are definite highlights. Proximity to major shopping areas, grocery stores, parks, and the Philadelphia International Airport is a major advantage of living in this fantastic home. Come and see this great home today, as it will not last on the market for very long.
Coming soon
$350,000
107 GLADSTONE ROAD, LANSDOWNE, PA 19050
4beds
1,707sqft
Single Family Residence
Built in 1928
3,049 Square Feet Lot
$312,200 Zestimate®
$205/sqft
$-- HOA
What's special
- 20 hours
- 88
- 5
Zillow last checked:
Listing updated:
Listed by:
Christine Cucinotta,
EXP Realty, LLC 888-397-7352
Source: eXp Realty,MLS#: PADE2122948
Facts & features
Interior
Bedrooms & bathrooms
- Bedrooms: 4
- Bathrooms: 2
- Full bathrooms: 2
Heating
- Hot Water, Oil
Cooling
- None
Appliances
- Included: Built-In Microwave, Cooktop, Dishwasher, Dryer, Exhaust Fan, Freezer, Oven/Range - Gas, Refrigerator, Stainless Steel Appliances, Washer
Features
- Breakfast Area, Butlers Pantry, Ceiling Fan(s), Combination Kitchen/Dining, Floor Plan - Open, Recessed Lighting
- Flooring: Hardwood, Wood Floors
- Basement: Full
- Number of fireplaces: 1
- Fireplace features: Wood
Interior area
- Total structure area: 1,707
- Total interior livable area: 1,707 sqft
- Finished area above ground: 1,707
- Finished area below ground: 0
Property
Parking
- Total spaces: 2
- Parking features: Detached Garage, Driveway
- Garage spaces: 2
Features
- Levels: Two
- Patio & porch: Patio(s)
Lot
- Size: 3,049 Square Feet
Details
- Parcel number: 23000113400
- Zoning: R-10
- Zoning description: Residential
Construction
Type & style
- Home type: SingleFamily
- Architectural style: Colonial
- Property subtype: Single Family Residence
Materials
- Aluminum Siding, Vinyl Siding, Stone
- Foundation: Stone
- Roof: Shingle
Condition
- New construction: No
- Year built: 1928
- Major remodel year: 2022
Utilities & green energy
- Sewer: Public Sewer
- Water: Public
- Utilities for property: Natural Gas Available
Community & HOA
Community
- Subdivision: GLADSTONE MANOR
HOA
- Has HOA: No
Location
- Region: Lansdowne
Financial & listing details
- Price per square foot: $205/sqft
- Tax assessed value: $162,350
- Annual tax amount: $7,501
- Date on market: 10/1/2026
- Listing agreement: Exclusive Agency
- Listing terms: Cash,Conventional,FHA,VA Loan
- Inclusions: Kitchen refrigerator, Basement refrigerator, Washer and Dryer
- Exclusions: TV in Living Room
Estimated market value
$312,200
$290,000 - $334,000
$2,412/mo
Price history
| Date | Event | Price |
|---|---|---|
| 7/31/2017 | Sold | $170,000-10.1%$100/sqft |
Source: Public Record Report a problem | ||
| 6/4/2017 | Pending sale | $189,000$111/sqft |
Source: Long & Foster-Havertown #6970860 Report a problem | ||
| 5/16/2017 | Listed for sale | $189,000$111/sqft |
Source: Long & Foster-Havertown #6970860 Report a problem | ||
| 5/12/2017 | Pending sale | $189,000$111/sqft |
Source: Long & Foster-Havertown #6970860 Report a problem | ||
| 4/27/2017 | Listed for sale | $189,000$111/sqft |
Source: Long & Foster-Havertown #6970860 Report a problem | ||
Public tax history
| Year | Property taxes | Tax assessment |
|---|---|---|
| 2026 | $7,269 +6.9% | $162,350 |
| 2025 | $6,802 +1.8% | $162,350 |
| 2024 | $6,684 +4.9% | $162,350 |
| 2023 | $6,373 +2% | $162,350 |
| 2022 | $6,248 -1% | $162,350 |
| 2021 | $6,310 +1115.3% | $162,350 +70.8% |
| 2020 | $519 -91.5% | $95,080 |
| 2019 | $6,131 +1.7% | $95,080 |
| 2018 | $6,026 +1054.9% | $95,080 |
| 2017 | $522 -2% | $95,080 |
| 2016 | $532 | $95,080 |
| 2015 | $532 | $95,080 |
| 2014 | $532 +2.8% | $95,080 |
| 2013 | $518 +2.8% | $95,080 |
| 2012 | $504 +2.3% | $95,080 |
| 2011 | $493 | $95,080 |
| 2010 | $493 +7.5% | $95,080 |
| 2009 | $458 +2% | $95,080 |
| 2008 | $449 +6.1% | $95,080 |
| 2007 | $423 | $95,080 |
| 2006 | $423 | $95,080 |
| 2005 | $423 | $95,080 |
| 2004 | $423 +8.5% | $95,080 |
| 2003 | $390 +7.9% | $95,080 |
| 2002 | $361 | $95,080 |
| 2000 | $361 | $95,080 |
Find assessor info on the county website
Monthly payment
Est. payment
Payment breakdown
Explore the cost of this home by adjusting the details. Changes won't be saved.Climate risks
Neighborhood: 19050
Nearby schools
Schools provided by the listing agent
- District: WILLIAM PENN
Source: eXp Realty. This data may not be complete. We recommend contacting the local school district to confirm school assignments for this home.
Similar homes
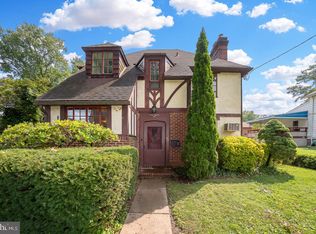
- $399,9004 bd3 ba2.3k sqft99 W Greenwood Ave, Lansdowne, PA 19050For Sale
 MLS ID #PADE2124020, Jo Ann Furey, BHHS Fox & Roach-Media. Bright MLS
 - $--4 bd4 ba2.1k sqft25 Mansfield Rd, Lansdowne, PA 19050Auction
 ServiceLink Auction
 - $325,0004 bd3 ba1.8k sqft162 W Baltimore Ave, Lansdowne, PA 19050For Sale
 MLS ID #PADE2121936, Alicia Leiva Perez, Keller Williams Real Estate-Blue Bell. Bright MLS
 - $415,0004 bd3 ba2.3k sqft24 Owen Ave, Lansdowne, PA 19050For Sale
 MLS ID #PADE2123772, Johan Pathan, RE/MAX Preferred - Malvern. Bright MLS
 - $400,0005 bd3 ba2.3k sqft212 Owen Ave, Lansdowne, PA 19050For SaleMLS ID #PADE2124420, Alison Simon, KW Empower. Bright MLS
- $315,0004 bd2 ba1.5k sqft3950 Mary St, Drexel Hill, PA 19026For SaleMLS ID #PADE2124964, Chris Durante, HomeSmart Realty Advisors. Bright MLS
- $299,9994 bd4 ba1.7k sqft23 E Providence Rd, Yeadon, PA 19050For SaleMLS ID #PADE2120434, Tyhee wolfe, Realty One Group Restore - Collegeville. Bright MLS
- $350,0003 bd2 ba1.3k sqft130 Merion Ave, Aldan, PA 19018For SaleMLS ID #PADE2123826, Brett Rosenthal, Compass RE. Bright MLS
- $349,9004 bd2 ba1.8k sqft538 Gia Cir, Clifton Heights, PA 19018For SaleMLS ID #PADE2124730, Erin Thompson, Keller Williams Real Estate-Montgomeryville. Bright MLS
- $349,9725 bd-- ba1.6k sqft104 N Union Ave, Lansdowne, PA 19050For SaleMLS ID #PADE2122722, John Gallagher, RE/MAX Preferred - Newtown Square. Bright MLS
- $359,9995 bd3 ba2.2k sqft219 Crawford Ave, Lansdowne, PA 19050For SaleMLS ID #PADE2118796, Jim Reynolds, Keller Williams Main Line. Bright MLS
- $289,9003 bd2 ba1.8k sqft15 S Wycombe Ave, Lansdowne, PA 19050For SaleMLS ID #PADE2122758, John Curtis, Keller Williams Main Line. Bright MLS
- $289,0003 bd1 ba1.5k sqft428 Walnut Ave, Aldan, PA 19018For SaleMLS ID #PADE2124966, Stephanie Ostrich, Compass RE. Bright MLS
- $375,0004 bd2 ba2.1k sqft913 Chestnut St, Darby, PA 19023For SaleMLS ID #PADE2123514, Andrew McClatchy, Compass RE. Bright MLS
- $239,0004 bd3 ba1.5k sqft45 Ardmore Ave, Lansdowne, PA 19050For SaleMLS ID #PADE2114602, Lamar Tymes, City Wide Realty Inc. Bright MLS
- $285,0003 bd2 ba2.2k sqft59 Fairview Ave, Lansdowne, PA 19050For SaleMLS ID #PADE2122478, Rebecca Diamond, BHHS Fox & Roach-Haverford. Bright MLS
- $249,0003 bd1 ba1.5k sqft123 E Madison Ave, Clifton Heights, PA 19018For SaleMLS ID #PADE2125014, Andrew Kolb, Keller Williams Real Estate-Blue Bell. Bright MLS
- $285,0003 bd2 ba1.7k sqft204 E Marshall Rd, Lansdowne, PA 19050For SaleMLS ID #PADE2123464, Kathy Molloy, Long & Foster Real Estate, Inc.. Bright MLS
