Skip main navigation
For sale
  • $625,000

    107 Gnann Way, Rincon, GA 31326

    5beds
    3,230sqft
    : 
    Loading
    Get pre-qualified
    Single Family Residence
    Built in 2017
    0.55 Acres Lot
    $619,500 Zestimate®
    $193/sqft
    $100/mo HOA

    What's special

    Gas fireplaceDetached two-car garageFenced yardSpacious primary suiteCustom built-insLarge islandOpen floor plan
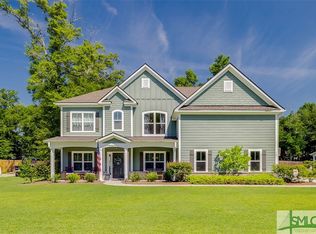
    Welcome to this thoughtfully designed 5 Bedroom, 3.5 Bathroom home featuring an Open Floor Plan built for everyday living and entertaining. The heart of the home is the spacious Family Room, complete with a Gas Fireplace and Custom Built-Ins. The kitchen is equipped with a Gas Stove, Large Island, and Beverage Center, making it ideal for gathering with family and friends. A Dedicated Office with Custom Built-Ins provides the perfect work-from-home space. The spacious Primary Suite offers a private retreat with an Ensuite Bathroom, Walk-In Closet, Soaking Tub, and Separate Walk-In Shower. Upstairs, you'll find Four Additional Bedrooms and two full bathrooms, providing plenty of space for family and guests. Enjoy your own backyard oasis featuring an In-Ground Pool with a Tanning Ledge, Fenced Yard, and plenty of space for relaxing or entertaining. A Detached Two-Car Garage provides additional storage and parking, while Permanent Forever Lights add year-round convenience and curb appeal. Located in a Gated Community within Walking Distance to School. Schedule your private showing today!
    12 hours
    |
    290
    |
    13
    |

    Zillow last checked:

    Listing updated:

    Listed by:

    Randi Rhine 563-343-5502,

    McIntosh Realty Team LLC

    Source: Hive MLS,MLS#: SA359775MLS LogoOriginating MLS: Savannah Multi-List Corporation

    Loading...

      Facts & features

      Interior

      Bedrooms & bathrooms
      • Bedrooms: 5
      • Bathrooms: 4
      • Full bathrooms: 3
      • 1/2 bathrooms: 1
      Heating
      • Central, Electric
      Cooling
      • Central Air, Electric
      Appliances
      • Included: Cooktop, Dishwasher, Electric Water Heater, Disposal, Microwave, Oven, Range
      • Laundry: Washer Hookup, Dryer Hookup, Laundry Room
      Features
      • Built-in Features, Breakfast Area, Tray Ceiling(s), Double Vanity, Entrance Foyer, Gourmet Kitchen, High Ceilings, Jetted Tub, Kitchen Island, Main Level Primary, Other, Pantry, Pull Down Attic Stairs, Separate Shower
      • Attic: Pull Down Stairs
      • Number of fireplaces: 1
      • Fireplace features: Family Room, Gas
      Interior area
      • Total interior livable area: 3,230 sqft

      Property

      Parking
      • Total spaces: 4
      • Parking features: Attached, Detached, Garage Door Opener
      • Garage spaces: 4
      Features
      • Patio & porch: Covered, Patio, Front Porch
      • Exterior features: Play Structure
      • Pool features: In Ground, Community
      • Fencing: Yard Fenced
      • Has view: Yes
      • View description: Panoramic
      Lot
      • Size: 0.55 Acres
      • Dimensions: 24,000
      • Features: Interior Lot, Sprinkler System
      Details
      • Parcel number: 0375P00000026000
      • Special conditions: Standard

      Construction

      Type & style
      • Home type: SingleFamily
      • Architectural style: Traditional
      • Property subtype: Single Family Residence
      Materials
      • Brick, Concrete
      • Foundation: Slab
      • Roof: Asphalt
      Condition
      • New construction: No
      • Year built: 2017
      Details
      • Builder model: FINLEY

      Utilities & green energy

      • Sewer: Public Sewer
      • Water: Public
      • Utilities for property: Cable Available, Underground Utilities

      Community & HOA

      Community
      • Features: Clubhouse, Pool, Gated, Playground, Sidewalks
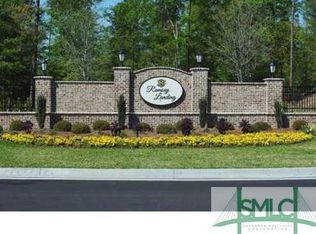
      • Subdivision: Ramsey Landing
      HOA
      • Has HOA: Yes
      • HOA fee: $1,200 annually
      Location
      • Region: Rincon

      Financial & listing details

      • Price per square foot: $193/sqft
      • Tax assessed value: $580,254
      • Annual tax amount: $2,678
      • Date on market: 7/9/2026
      • Listing agreement: Exclusive Right To Sell
      • Listing terms: Cash,Conventional,FHA,VA Loan
      • Ownership type: Homeowner/Owner
      • Road surface type: Asphalt

        Estimated market value

        $619,500

        $589,000 - $650,000

        $3,667/mo

        Price history

        DateEventPrice
        7/9/2026Listed for sale$625,000+8.7%$193/sqft
        Source: Hive MLS #SA359775 Report a problem
        7/25/2023Sold$575,000+38.7%$178/sqft
        Source: Public Record Report a problem
        2/16/2018Sold$414,603+5.1%$128/sqft
        Source: Hive MLS #SA175949 Report a problem
        12/9/2017Pending sale$394,373$122/sqft
        Source: Coldwell Banker Intercoastal Realty #175949 Report a problem
        12/9/2017Listed for sale$394,373$122/sqft
        Source: Coldwell Banker Intercoastal Realty #175949 Report a problem

        Public tax history

        YearProperty taxesTax assessment
        2025$2,678 -3.9%$232,102 +16.3%
        2024$2,787 -45.1%$199,590 +6.9%
        2023$5,079 -3.2%$186,714 +4.3%
        2022$5,246 -3.1%$179,038 +0.3%
        2021$5,415 +12%$178,478 +12.9%
        2020$4,833 +5.7%$158,016 +5.9%
        2019$4,573 +8.8%$149,252 +13.6%
        2018$4,201 $131,382 +701.1%
        2017$4,201 +750.6%$16,400 +2.5%
        2016$494 $16,000 -20%
        2015-- $20,000 +177.8%
        2014-- $7,200
        2013-- $7,200
        2012-- --
        2011-- --
        2010-- --
        2009-- --

        Find assessor info on the county website

        Monthly payment

        Est. payment

        Payment breakdown

        Explore the cost of this home by adjusting the details. Changes won't be saved.
        All calculations are estimates and provided by Zillow, Inc. for informational purposes only. Actual amounts may vary.
        HOA fees may include property taxes on listings classified as Co-Ops. Contact the listing agent and/or owner for fee details.
        Mortgage interest rates are dependent on a number of factors, including credit score, down payment, and repayment length. Interest rate data provided by Zillow Group Marketplace, Inc. as of 1/1/1970 from various mortgage lenders with which we have lead or other similar arrangements; the Estimated Payment is an average of those rates.
        See how much you could borrow to make a competitive offer.

        Climate risks

        Neighborhood: 31326

        Getting around

        2 / 100
        Car-Dependent
        26 / 100
        Somewhat Bikeable

        Nearby schools

        GreatSchools rating

        A local agent can set up tours, give advice and negotiate with sellers.

        Browse local experts

        Similar homes

        Skip to the end of the carouselSkip to the beginning of the carousel