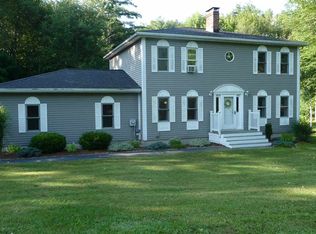
THE PERFECT COMBINATION OF A GREAT LOCATION WITH AN OPEN FLOOR PLAN, TURN-KEY WITH MODERN UPDATES! Nothing to do but move right in to this multi-level, light and bright property. All the big ticket items have been taken care of so YOU don't have to worry! Set on a corner lot, FEAST YOUR EYES ON THE NEW ROOF! Once inside, you'll be amazed at how open and spacious it is and the amount of natural light flowing throughout! The main level offers the WOW factor of soaring ceilings with new skylights, radiant in-floor heat keeping you toasty under foot, and the open kitchen with STUNNING marble counters with seating. A lovely dining area welcomes you to gather & enjoy by the windows. The soaring ceilings and open floor plan continue seamlessly to the family room with a cozy gas fireplace flanked by a wall of built-ins inviting you to sit and relax. Head to the upper level to find two generous bedrooms with walls of closets, neutral decor as well as a full tiled bath. The lower level offers another option for a den, office or perhaps an exercise room, a 3/4 bath and a bedroom (currently an office) with sliders to the gracious outdoor deck. There's also a utility room with laundry housing the NEWER NAVIAN COMBO BOILER/HOT WATER TANKLESS ON-DEMAND SYSTEM as well as the rest of the mechanicals. You'll be comfortable year-round with an insulation upgrade throughout and 4 NEWER MINI SPLITS for A/C and heat, if you wish. Outdoors the corner wooded lot offers privacy as well as beautiful, mature landscaping. Parking on both sides of the property makes it easy for added company. The substantial shed will keep all your outdoor gear and gardening tools secure and tidy. Ideally-situated just minutes to 93, this one is a commuters dream. Hooksett is proud to be part of the sought after Pinkerton School District, offers great shopping and restaurants, is just 15 minutes to Concord, 1 hour to Boston and the Lakes Region. OFFERS DUE MONDAY, JUNE 29 AT 6 PM PLEASE!
Closed
Zillow last checked:
Listing updated:
Bought with:
Mary E Bligh
Keller Williams Realty-Metropolitan
Source: PrimeMLS,MLS#: 5096342
Price history
| Date | Event | Price |
|---|---|---|
| 7/28/2026 | Sold | $516,000+14.7%$308/sqft |
Source:  PrimeMLS #5096342 Report a problem PrimeMLS #5096342 Report a problem | ||
| 7/2/2026 | Pending sale | $450,000$269/sqft |
Source: PrimeMLS #5096342 Report a problem | ||
| 6/24/2026 | Listed for sale | $450,000+45.2%$269/sqft |
Source: PrimeMLS #5096342 Report a problem | ||
| 6/3/2020 | Sold | $310,000+5.1%$185/sqft |
Source: PrimeMLS #4802571 Report a problem | ||
| 4/27/2020 | Listed for sale | $294,900+31.1%$176/sqft |
Source: Century 21 Dumont and Assoc. #4802571 Report a problem | ||
| 5/20/2016 | Sold | $225,000$134/sqft |
Source: Public Record Report a problem | ||
| 3/30/2016 | Pending sale | $225,000$134/sqft |
Source: Colby Real Estate/New London #4478845 Report a problem | ||
| 3/29/2016 | Listed for sale | $225,000-4.2%$134/sqft |
Source: Colby Real Estate/New London #4478845 Report a problem | ||
| 9/1/2015 | Listing removed | $1,700$1/sqft |
Source: Colby Real Estate/New London Report a problem | ||
| 8/31/2015 | Listed for rent | $1,700$1/sqft |
Source: Colby Real Estate/New London #4445768 Report a problem | ||
| 8/31/2015 | Listing removed | $234,900$140/sqft |
Source: Colby Real Estate/New London #4418844 Report a problem | ||
| 6/4/2015 | Price change | $234,900-1.7%$140/sqft |
Source: Colby Real Estate/New London #4418844 Report a problem | ||
| 5/5/2015 | Listed for sale | $239,000-8.8%$143/sqft |
Source: Colby Real Estate/New London #4418844 Report a problem | ||
| 7/30/2007 | Sold | $262,000+1.6%$157/sqft |
Source: Public Record Report a problem | ||
| 8/25/2005 | Sold | $258,000+330%$154/sqft |
Source: Public Record Report a problem | ||
| 2/7/2000 | Sold | $60,000$36/sqft |
Source: Public Record Report a problem | ||
Nearby homes
Sell for more on Zillow
Get a Zillow Showcase℠ listing at no additional cost and you could sell for .
$518,000
2% more
+$10,360
With Zillow Showcase(estimated)
$528,360
