Experience the best of Maine log cabin living with privacy, solar efficiency, and peaceful country surroundings on this 9.8-acre retreat in Stetson -- all just 30 minutes from Bangor. Set on a private road, this property offers abundant wildlife, a highly desirable hunting area, and the perfect balance of seclusion and convenience.
Inside, you'll find an inviting open-concept layout with 2 bedrooms, 2.5 bathrooms, and a loft space ideal for a home office, reading nook, or additional guest area. Warm wood finishes and hand-built kitchen cabinets create the cozy cabin feel so many buyers are searching for, while extensive upgrades provide peace of mind for years to come.
Nearly every major system has already been updated, including brand-new roofs on both the home and detached 2-car garage, new solar panel systems installed on both structures, two new heat pumps, all new heat sources, new windows throughout, new siding above the roofline, reinforced sill plates with triple 2x12 supports, new deck supports, a new front door, new flooring, all new water lines, a new electrical panel, new toilets, and a new hybrid hot water heater and pressure tank.
The solar setup is a standout feature, capable of producing a majority of the home's electrical needs, offering exceptional long-term energy savings and sustainability. Adding even more potential, the full unfinished walk-out basement provides ample storage space and the opportunity to create additional living area tailored to your needs.
While some finishing cosmetic touches remain -- including trim work, countertops, and some exterior siding -- the major improvements have already been completed, giving the next owner the opportunity to add their own finishing touches and truly make this cabin their own.
Whether you're looking for a year-round residence, a private getaway, or a Maine cabin close to outdoor recreation, this property offers privacy, efficiency, and endless potential in a beautiful natural setting.
Active
$318,000
107 Hughey Road S, Stetson, ME 04488
2beds
1,484sqft
Single Family Residence
Built in 1989
9.8 Acres Lot
$-- Zestimate®
$214/sqft
$-- HOA
What's special
Warm wood finishesNew flooringNew windows throughoutTwo new heat pumpsHand-built kitchen cabinetsNew toiletsNew deck supports
- 55 days |
- 1,000 |
- 93 |
Zillow last checked:
Listing updated:
Listed by:
NextHome Experience
Source: Maine Listings,MLS#: 1663966
Facts & features
Interior
Bedrooms & bathrooms
- Bedrooms: 2
- Bathrooms: 3
- Full bathrooms: 2
- 1/2 bathrooms: 1
Bedroom 1
- Features: Full Bath
- Level: Second
Bedroom 2
- Level: Second
Dining room
- Features: Cathedral Ceiling(s)
- Level: First
Kitchen
- Level: First
Living room
- Features: Cathedral Ceiling(s)
- Level: First
Heating
- Heat Pump, Pellet Stove, Wood Stove
Cooling
- None
Appliances
- Included: Cooktop, Dishwasher, Dryer, Gas Range, Refrigerator, Washer
Features
- Flooring: Concrete, Laminate, Tile, Vinyl, Wood
- Basement: Interior Entry,Walk-Out Access,Full,Unfinished
- Has fireplace: No
Interior area
- Total structure area: 1,484
- Total interior livable area: 1,484 sqft
- Finished area above ground: 1,484
- Finished area below ground: 0
Property
Parking
- Total spaces: 2
- Parking features: Gravel, 1 - 4 Spaces, Detached
- Garage spaces: 2
Features
- Patio & porch: Deck
- Has view: Yes
- View description: Trees/Woods
Lot
- Size: 9.8 Acres
- Features: Rural, Wooded
Details
- Parcel number: STETM001L01714
- Zoning: Res
Construction
Type & style
- Home type: SingleFamily
- Architectural style: Chalet
- Property subtype: Single Family Residence
Materials
- Log, Log Siding
- Foundation: Poured Concrete
- Roof: Shingle
Condition
- Year built: 1989
Utilities & green energy
- Electric: Circuit Breakers
- Sewer: Private Sewer, Septic Design Available, Septic Tank
- Water: Private, Well
Community & HOA
Location
- Region: Stetson
Financial & listing details
- Price per square foot: $214/sqft
- Tax assessed value: $154,500
- Annual tax amount: $3,714
- Date on market: 5/26/2026
- Ownership: Special Warranty Deed
- Road surface type: Gravel, Dirt
Estimated market value
Not available
Estimated sales range
Not available
Not available
Price history
| Date | Event | Price |
|---|---|---|
| 7/16/2026 | Listed for sale | $318,000$214/sqft |
Source:  Maine Listings #1663966 Report a problem Maine Listings #1663966 Report a problem | ||
| 7/1/2026 | Pending sale | $318,000$214/sqft |
Source:  NextHome #1663966 Report a problem NextHome #1663966 Report a problem | ||
| 6/30/2026 | Contingent | $318,000$214/sqft |
Source: Maine Listings #1663966 Report a problem | ||
| 5/26/2026 | Listed for sale | $318,000+154.4%$214/sqft |
Source: Maine Listings #1663966 Report a problem | ||
| 1/10/2024 | Sold | $125,000-2%$84/sqft |
Source: Maine Listings #1559172 Report a problem | ||
| 11/20/2023 | Pending sale | $127,500$86/sqft |
Source: Maine Listings #1559172 Report a problem | ||
| 11/9/2023 | Listed for sale | $127,500$86/sqft |
Source: Maine Listings #1559172 Report a problem | ||
| 11/9/2023 | Contingent | $127,500-14.7%$86/sqft |
Source: Maine Listings #1559172 Report a problem | ||
| 10/12/2023 | Pending sale | $149,500$101/sqft |
Source: Maine Listings #1574650 Report a problem | ||
| 8/29/2023 | Contingent | $149,500$101/sqft |
Source: Maine Listings #1559172 Report a problem | ||
| 8/2/2023 | Price change | $149,500-3.5%$101/sqft |
Source: Maine Listings #1559172 Report a problem | ||
| 6/22/2023 | Pending sale | $155,000$104/sqft |
Source: Maine Listings #1559172 Report a problem | ||
| 6/15/2023 | Price change | $155,000-7.7%$104/sqft |
Source: Maine Listings #1559172 Report a problem | ||
| 5/17/2023 | Listed for sale | $167,900$113/sqft |
Source: Maine Listings #1559172 Report a problem | ||
Public tax history
| Year | Property taxes | Tax assessment |
|---|---|---|
| 2024 | $3,090 | $154,500 |
| 2023 | $3,090 | $154,500 |
| 2022 | $3,090 | $154,500 |
| 2021 | $3,090 | $154,500 |
| 2020 | $3,090 -7.6% | $154,500 +0.7% |
| 2019 | $3,344 | $153,400 |
| 2018 | $3,344 +4.8% | $153,400 |
| 2017 | $3,191 | $153,400 |
| 2016 | $3,191 | $153,400 |
Find assessor info on the county website
Monthly payment
Est. payment
Payment breakdown
Explore the cost of this home by adjusting the details. Changes won't be saved.Climate risks
Neighborhood: 04488
Nearby schools
GreatSchools rating
- 4/10Central Community Elementary SchoolGrades: PK-5Distance: 11.1 mi
- 2/10Central Middle SchoolGrades: 6-8Distance: 10.6 mi
- 3/10Central High SchoolGrades: 9-12Distance: 10.6 mi
- $146,700-- bd-- ba-- sqft24 Hughey Rd S, Stetson, ME 04488Off Market
- $241,300-- bd-- ba-- sqft18 Hughey Rd S, Stetson, ME 04488Off Market
- $227,2003 bd2 ba960 sqft66 Welches Ln, Stetson, ME 04488Off Market
- $234,300-- bd-- ba-- sqft65 Welches Ln, Stetson, ME 04488Off Market
- $10,200-- bd-- ba-- sqft77 Welches Ln, Stetson, ME 04488Off Market
- $48,900-- bd-- ba-- sqft40 Welches Ln, Stetson, ME 04488Off Market
- $41,800-- bd-- ba-- sqft18 Welches Ln, Stetson, ME 04488Off Market
- $139,800-- bd-- ba-- sqft42 Coboro Rd, Stetson, ME 04488Off Market
A local agent can set up tours, give advice and negotiate with sellers.
Similar homes
- $309,9003 bd2 ba1.8k sqft1204 Lakins Road, Etna, ME 04434Active

 MLS ID #1663958, Realty of Maine. Maine Listings
 - $334,9002 bd1 ba1.2k sqft91 Curtis Road, Etna, ME 04434Active
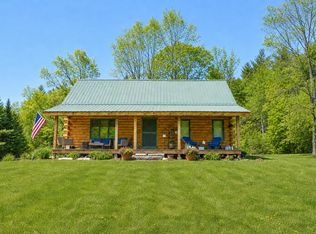 MLS ID #1664729, Better Homes & Gardens Real Estate/The Masiello Group. Maine Listings
 - $299,9003 bd2 ba1.3k sqft611 Horseback Road, Carmel, ME 04419Active
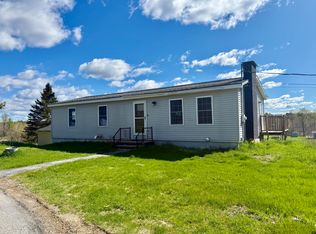 MLS ID #1652477, NextHome Experience. Maine Listings
 - $330,0003 bd2 ba1.5k sqft2657 Union Street, Hermon, ME 04401Active
 MLS ID #1664214, True North Realty, Inc.. Maine Listings
 - $325,0003 bd3 ba1.3k sqft74 Garland Road, Dixmont, ME 04932ActiveMLS ID #1653528, Worth Real Estate, Inc.. Maine Listings
- $324,9004 bd2 ba1.4k sqft48 Palmer Road, Newport, ME 04953ActiveMLS ID #1667826, NextHome Experience. Maine Listings
- $279,9004 bd2 ba2k sqft32 Smith Lane, Levant, ME 04456ActiveMLS ID #1660501, NEBO Realty Firm. Maine Listings
- $325,0003 bd1 ba1.4k sqft84 Bunker Road, Charleston, ME 04422ActiveMLS ID #1665500, OwnerEntry.com. Maine Listings
- $344,9003 bd1 ba1.5k sqft6 Silas Warren Drive, Hermon, ME 04401ActiveMLS ID #1669794, Realty of Maine. Maine Listings
- $315,0002 bd2 ba1.4k sqft30 Lewis Road, Hermon, ME 04401ActiveMLS ID #1653790, EXP Realty. Maine Listings
- $319,0003 bd2 ba1.5k sqft7 Upper Oak Point Road, Winterport, ME 04496ActiveMLS ID #1664005, Better Homes & Gardens Real Estate/The Masiello Group. Maine Listings
- $350,0002 bd1 ba1.3k sqft1492 River Road, Bucksport, ME 04416ActiveMLS ID #1662042, Two Rivers Realty, LLC. Maine Listings
- $315,0003 bd2 ba1.9k sqft19 Stetson Road, Newport, ME 04953ActiveMLS ID #1667195, Better Homes & Gardens Real Estate/The Masiello Group. Maine Listings
- $355,0003 bd3 ba2k sqft173 County Woods Road, Newport, ME 04953ActiveMLS ID #1669061, NextHome Experience. Maine Listings
- $399,9994 bd2 ba1.9k sqft3935 Union Street, Levant, ME 04456ActiveMLS ID #1671120, True North Realty, Inc.. Maine Listings
- $274,9003 bd2 ba1.3k sqft350 Valley Avenue Road, Exeter, ME 04435ActiveMLS ID #1669812, Realty of Maine. Maine Listings
- $259,9002 bd1 ba768 sqft363 S Ridge Road, Palmyra, ME 04965ActiveMLS ID #1664638, Sprague & Curtis Real Estate. Maine Listings
- $389,0003 bd2 ba1.7k sqft431 Newburgh Road, Hermon, ME 04401ActiveMLS ID #1660638, Black Duck Realty. Maine Listings
- $285,0003 bd1 ba1.3k sqft9 Marsh Stream Road, Frankfort, ME 04438ActiveMLS ID #1664344, NextHome Experience. Maine Listings
- $225,0001 bd1 ba840 sqft105 Cross Road, Stetson, ME 04488ActiveMLS ID #1664055, North Country Properties. Maine Listings
