Welcome home to this spacious two-story, 4-bedroom, 3-bath home nestled in a desirable cul-de-sac! With plenty of room for everyone, this home offers a thoughtful layout and features you'll love. Enjoy a large bedroom suite on the main level, perfect for guests, multigenerational living, or a private home office. Upstairs, retreat to the expansive primary suite featuring a relaxing soaking tub-the perfect place to unwind after a long day. Outside, you'll find a fenced backyard offering plenty of space for outdoor living, pets, and play. And there's even a chicken coop, adding a touch of country charm and the opportunity for fresh eggs right at home! Complete with a 2-car garage and plenty of space inside and out, this home offers comfort, convenience, and character-all tucked away in a peaceful, quiet neighborhood. Call us today for an appointment!
Active
$279,900
107 Hunters Ridge Rd, Warner Robins, GA 31093
4beds
2,177sqft
Single Family Residence
Built in 1989
0.31 Acres Lot
$276,400 Zestimate®
$129/sqft
$-- HOA
What's special
Spacious two-storyExpansive primary suiteRelaxing soaking tub
- 33 days
- 997
- 143
Zillow last checked:
Listing updated:
Listed by:
James Snow 478-955-5096,
Keller Williams Realty Middle GA,
Vangela Snow 478-954-0857,
Keller Williams Realty Middle GA
Source: GAMLS,MLS#: 10841528
Facts & features
Interior
Bedrooms & bathrooms
- Bedrooms: 4
- Bathrooms: 3
- Full bathrooms: 3
- Main level bathrooms: 1
- Main level bedrooms: 1
Rooms
- Room types: Laundry
Dining room
- Features: Separate Room
Kitchen
- Features: Breakfast Area
Heating
- Central
Cooling
- Ceiling Fan(s), Central Air
Appliances
- Included: Dishwasher, Disposal, Oven/Range (Combo), Refrigerator
- Laundry: Laundry Closet
Features
- Separate Shower, Soaking Tub, Walk-In Closet(s)
- Flooring: Laminate, Tile
- Basement: None
- Attic: Pull Down Stairs
- Number of fireplaces: 1
- Fireplace features: Living Room
Interior area
- Total structure area: 2,177
- Total interior livable area: 2,177 sqft
- Finished area above ground: 2,177
- Finished area below ground: 0
Property
Parking
- Parking features: Garage
- Has garage: Yes
Features
- Levels: Two
- Stories: 2
Lot
- Size: 0.31 Acres
- Features: Cul-De-Sac
Details
- Parcel number: 0W69C0 028000
Construction
Type & style
- Home type: SingleFamily
- Architectural style: Other
- Property subtype: Single Family Residence
Materials
- Brick, Vinyl Siding
- Roof: Composition
Condition
- Resale
- New construction: No
- Year built: 1989
Utilities & green energy
- Sewer: Public Sewer
- Water: Public
- Utilities for property: Cable Available, Electricity Available, Water Available
Community & HOA
Community
- Features: None
- Subdivision: None
HOA
- Has HOA: No
- Services included: None
Location
- Region: Warner Robins
Financial & listing details
- Price per square foot: $129/sqft
- Tax assessed value: $245,700
- Annual tax amount: $2,862
- Date on market: 9/7/2026
- Cumulative days on market: 33 days
- Listing agreement: Exclusive Right To Sell
- Electric utility on property: Yes
Estimated market value
$276,400
$263,000 - $290,000
$2,052/mo
Price history
| Date | Event | Price |
|---|---|---|
| 9/8/2026 | Listed for sale | $279,900+59.9%$129/sqft |
Source:  GAMLS #10841528 Report a problem GAMLS #10841528 Report a problem | ||
| 6/30/2020 | Sold | $175,000$80/sqft |
Source: Public Record Report a problem | ||
Public tax history
| Year | Property taxes | Tax assessment |
|---|---|---|
| 2025 | $2,862 +13% | $98,280 +13.2% |
| 2024 | $2,532 +0.7% | $86,800 +13% |
| 2023 | $2,515 +4.9% | $76,800 +6% |
| 2022 | $2,398 +9.9% | $72,440 +9.9% |
| 2021 | $2,182 +19.9% | $65,920 +17.3% |
| 2020 | $1,820 | $56,200 |
| 2019 | $1,820 -0.2% | $56,200 |
| 2018 | $1,823 +225% | $56,200 |
| 2017 | $561 +0% | $56,200 |
| 2016 | $561 | $56,200 |
| 2015 | -- | $56,200 |
| 2014 | -- | $56,200 -3.6% |
| 2013 | -- | $58,280 |
| 2012 | -- | -- |
| 2011 | -- | -- |
| 2010 | -- | -- |
| 2009 | -- | -- |
| 2008 | -- | -- |
| 2007 | -- | -- |
| 2006 | -- | -- |
| 2005 | -- | -- |
| 2004 | -- | -- |
| 2003 | -- | -- |
| 2002 | -- | -- |
| 2001 | -- | -- |
| 2000 | -- | -- |
Find assessor info on the county website
Monthly payment
Est. payment
Payment breakdown
Explore the cost of this home by adjusting the details. Changes won't be saved.Climate risks
Neighborhood: 31093
Nearby schools
Schools provided by the listing agent
- Elementary: Westside
- Middle: Northside
- High: Northside
Source: GAMLS. This data may not be complete. We recommend contacting the local school district to confirm school assignments for this home.
- $258,5003 bd2 ba1.9k sqft105 Hunters Ridge Rd, Warner Robins, GA 31093Off Market
- $286,6004 bd3 ba2.5k sqft109 Hunters Ridge Rd, Warner Robins, GA 31093Off Market
- $237,3003 bd2 ba1.8k sqft103 Hunters Ridge Rd, Warner Robins, GA 31093Off Market
- $261,4003 bd2 ba2.5k sqft106 Hunters Ridge Rd, Warner Robins, GA 31093Off Market
Similar homes
- $--3 bd2 ba1.7k sqft311 Emory Dr, Warner Robins, GA 31093Auction
 Auction.com 2
 - $299,0004 bd3 ba2.4k sqft110 Arbor Crk, Warner Robins, GA 31093Active
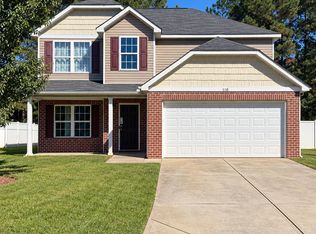
 MLS ID #10870703, Tiffany Pinkney, Real Broker, LLC. GAMLS
 - $329,0004 bd4 ba2.9k sqft216 Ridgeland Dr, Warner Robins, GA 31093Active
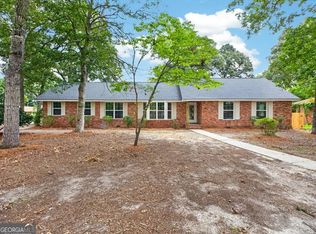 MLS ID #10809628, Trinette L Rosales, Landmark Realty. GAMLS
 - $--4 bd3 ba2.2k sqft109 Nottingham Rd, Warner Robins, GA 31088Auction
 Auction.com 1
 - $270,0003 bd2 ba1.7k sqft113 Berkley Cir, Warner Robins, GA 31093ActiveMLS ID #10823681, Judy Chappell-Wellman, Coldwell Banker Free Realty. GAMLS
- $240,0004 bd2 ba2k sqft505 Corder Rd, Warner Robins, GA 31088ActiveMLS ID #10826989, STEPHANIE SCOTT, Maximum One Platinum Realtors. GAMLS
- $255,0003 bd2 ba1.5k sqft150 Knights Brg, Warner Robins, GA 31093ActiveMLS ID #10835157, Shirley P Harmon, Golden Key Realty, Inc.. GAMLS
- $218,0003 bd2 ba1.4k sqft97 Tiffany Ln, Warner Robins, GA 31093ActiveMLS ID #10840382, Donald Long, Coldwell Banker Free Realty. GAMLS
- $195,0004 bd2 ba1.3k sqft113 Linda Dr, Warner Robins, GA 31093ActiveMLS ID #10849304, Reginald Brown, Maximum One Platinum Realtors. GAMLS
- $315,0004 bd4 ba2.9k sqft102 Alpine Ct, Warner Robins, GA 31088ActiveMLS ID #10817504, Kristen Yarbrough, Southern Classic Realtors. GAMLS
- $250,0004 bd3 ba2k sqft200 Myles Ln, Bonaire, GA 31005ActiveMLS ID #10845442, Dianne Bryant, Golden Key Realty, Inc.. GAMLS
