Good bye lot rent! Hello equity, garage and permanent foundation! MUST SEE INSIDE! 3 PLUS bedrooms - Garage level guest studio makes 4 bedrooms - must see INSIDE!! If living-space, sunshine, and move-in-condition are your pleasure, combined with being among lowest price per sq ft in the area... then this IS a home to consider. Just LOOK at the room sizes! This home, located on a private road shared by 5 homes, has an optional swimming pool with deck and pool shed, if you choose to keep it as it is. A handicap access ramp already in place to keep or remove as you wish. (photos show both options) - This home has a main floor laundry area, central air, 2 kitchens, 4 total bathrooms, including a 9x13 primary en-suite bathroom, a standard 5x7 hall bath, a 3x7 Powder room at the back entry way, and a 10x8 bath on the lower level, AND an optional fenced-in yard area to accommodate a pet may be? AND a Back porch sitting area just right to enjoy beautiful sunsets, all on your OWN LAND. This is a MUST SEE and something to consider.
2-3 car garage plus 3 off street parking.
Room sizes are approximate
-- About the optional pool and fenced in yard area, Talk with your realtor, or if you don't have one, ask the listing agent for more information about that.
Under contract
Price cut: $10K (7/23)
$179,000
107 Indigo Rd, Mount Pleasant, PA 15666
3beds
1,782sqft
Single Family Residence
Built in 1995
5,998 Square Feet Lot
$-- Zestimate®
$100/sqft
$-- HOA
What's special
Living-space sunshine and move-in-conditionMain floor laundry areaRoom sizesCentral air
- 99 days
- 139
- 5
Zillow last checked:
Listing updated:
Listed by:
Mary Addams 724-420-5676,
INTEGRITY PLUS REALTY 724-420-5676
Source: WPMLS,MLS#: 1758276 Originating MLS: West Penn Multi-List
Originating MLS: West Penn Multi-ListFacts & features
Interior
Bedrooms & bathrooms
- Bedrooms: 3
- Bathrooms: 4
- Full bathrooms: 3
- 1/2 bathrooms: 1
Primary bedroom
- Level: Main
- Dimensions: 15x13
Bedroom 2
- Level: Main
- Dimensions: 12x13
Bedroom 3
- Level: Main
- Dimensions: 11x13
Bonus room
- Level: Main
- Dimensions: 10x10
Bonus room
- Level: Lower
- Dimensions: 20x23
Dining room
- Level: Main
- Dimensions: 10x13
Family room
- Level: Main
- Dimensions: 15x13
Kitchen
- Level: Main
- Dimensions: 14x13
Kitchen
- Level: Lower
- Dimensions: 10x15
Living room
- Level: Main
- Dimensions: 17x13
Heating
- Propane
Cooling
- Central Air
Appliances
- Included: Some Gas Appliances, Cooktop, Dishwasher, Microwave, Refrigerator
Features
- Jetted Tub
- Flooring: Laminate
- Windows: Multi Pane
- Basement: Finished,Walk-Out Access
- Number of fireplaces: 1
- Fireplace features: Propane
Interior area
- Total structure area: 1,782
- Total interior livable area: 1,782 sqft
Property
Parking
- Total spaces: 5
- Parking features: Built In, Off Street, Garage Door Opener
- Has attached garage: Yes
Features
- Levels: One
- Stories: 1
- Pool features: Pool
- Has spa: Yes
Lot
- Size: 5,998 Square Feet
- Dimensions: 0.1377
Construction
Type & style
- Home type: SingleFamily
- Architectural style: Other,Ranch
- Property subtype: Single Family Residence
Condition
- Resale
- Year built: 1995
Details
- Warranty included: Yes
Utilities & green energy
- Sewer: Public Sewer
- Water: Public
Community & HOA
Location
- Region: Mount Pleasant
Financial & listing details
- Price per square foot: $100/sqft
- Tax assessed value: $19,070
- Annual tax amount: $2,417
- Date on market: 6/7/2026
Estimated market value
Not available
Estimated sales range
Not available
Not available
Price history
| Date | Event | Price |
|---|---|---|
| 9/11/2026 | Pending sale | $179,000$100/sqft |
Source:  WPMLS #1758276 Report a problem WPMLS #1758276 Report a problem | ||
| 8/5/2026 | Contingent | $179,000$100/sqft |
Source: WPMLS #1758276 Report a problem | ||
| 7/23/2026 | Price change | $179,000-5.3%$100/sqft |
Source: WPMLS #1758276 Report a problem | ||
| 7/6/2026 | Price change | $189,000-9.4%$106/sqft |
Source: WPMLS #1758276 Report a problem | ||
| 6/25/2026 | Price change | $208,600-5.1%$117/sqft |
Source: WPMLS #1758276 Report a problem | ||
| 6/7/2026 | Price change | $219,900-6.4%$123/sqft |
Source: WPMLS #1758276 Report a problem | ||
| 5/16/2026 | Listed for sale | $235,000$132/sqft |
Source: WPMLS #1741170 Report a problem | ||
| 2/27/2026 | Contingent | $235,000$132/sqft |
Source: WPMLS #1741170 Report a problem | ||
| 2/24/2026 | Listed for sale | $235,000$132/sqft |
Source: WPMLS #1741170 Report a problem | ||
Public tax history
Tax history is unavailable.
Monthly payment
Est. payment
Payment breakdown
Explore the cost of this home by adjusting the details. Changes won't be saved.Climate risks
Neighborhood: 15666
Nearby schools
Schools provided by the listing agent
- District: Mount Pleasant Area
Source: WPMLS. This data may not be complete. We recommend contacting the local school district to confirm school assignments for this home.
Similar homes

- $179,9003 bd2 ba1.8k sqft512 Chicory Ln, Mount Pleasant, PA 15666For Sale
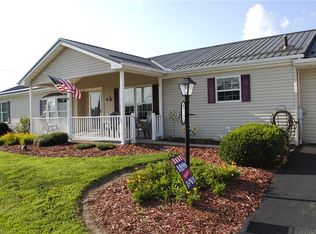 MLS ID #1767340, Jami Hudson. WPMLS
 - $148,9003 bd2 ba1.5k sqft503 Chicory Ln, Mount Pleasant, PA 15666For Sale
 MLS ID #1759810, Jami Hudson. WPMLS
 - $105,0002 bd2 ba1k sqft214 W Vine St, Mount Pleasant, PA 15666For Sale
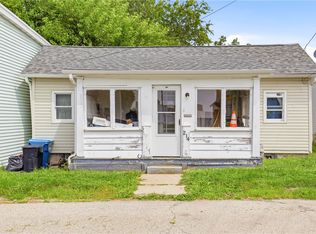 MLS ID #1768604, Shannon Merrbach. WPMLS
 - $100,0002 bd1 ba1.2k sqft309 Washington St, Mount Pleasant, PA 15666For Sale
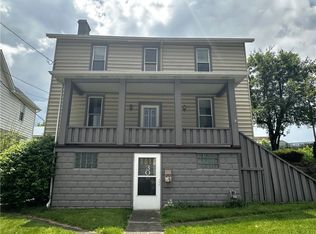 MLS ID #1754709, Donna Tidwell. WPMLS
