Low-maintenance living in this beautifully maintained patio home in Skyridge, ideally situated with stunning views of the open space wetlands and the majestic mountains beyond. Built in 2003, this 2,848-square-foot home offers four bedrooms and four bathrooms (2 full, 1 three-quarter, and 1 half), along with thoughtful updates throughout, including barnwood accents, a new roof (2024) and new Trex decking and railing (2025). The main level features real hardwood oak floors, a spacious living area with sliding patio doors to the balcony, and a well-appointed galley kitchen with cork flooring, granite tile countertops, a gas cooktop, wall oven, built-in microwave, pantry with pull-out drawers, water filtration faucet, and ample storage. There is a main level bedroom, which could also serve as a convenient home office, while a half bath, mudroom with reclaimed barnwood accents, and attached two-car garage with a utility sink, workbench, shelving, and pull-down attic storage provide additional functionality. Upstairs the primary suite features vaulted ceilings, a gas fireplace with blower which can be moved to the lower level fireplace, laminate flooring, Juliette balcony, walk-in closet, and an ensuite bath with dual vanities and a walk-in shower. Two additional bedrooms each include laminate flooring and walk-in closets, with a centrally located hallway laundry chute and shared full bath with linen storage. The walk-out lower level offers a spacious family room with high ceilings, a second gas fireplace, wet bar with a mini refrigerator, wall-mounted large flat-screen 80” TV, queen Murphy bed, three-quarter bath, laundry area, utility room, and abundant storage. Barnwood accent walls add warmth and character throughout the space, perfect for entertaining or simply enjoying time at home. Step outside to enjoy the private patio space and hot tub while taking in the peaceful views. This Association has only 6 units with low dues of just $450/ quarter that cover all of the yard maintenance and snow removal, providing simplicity at its best. Conveniently located just minutes from downtown Durango, Rivergate Medical Center, Mercy Hospital, Hillcrest Golf Club, shopping, and dining, this move-in-ready home offers comfort, privacy, and easy living.
Active
$849,000
107 Jenkins Ranch Road Unit A, Durango, CO 81301
4beds
2,848sqft
Stick Built
Built in 2003
1,742 Square Feet Lot
$827,500 Zestimate®
$298/sqft
$-- HOA
What's special
- 31 days
- 895
- 41
Likely to sell faster than
Zillow last checked:
Listing updated:
Listed by:
Christina Rinderle 970-946-2279,
Durango Land and Homes
Source: CREN,MLS#: 838013
Facts & features
Interior
Bedrooms & bathrooms
- Bedrooms: 4
- Bathrooms: 4
- Full bathrooms: 2
- 3/4 bathrooms: 1
- 1/2 bathrooms: 1
Primary bedroom
- Level: Upper
Dining room
- Features: Living Room Dining
Heating
- Fireplace(s), Forced Air
Appliances
- Included: Dishwasher, Disposal, Dryer, Microwave, Range, Refrigerator, Washer
Features
- Walk-In Closet(s), Media Room
- Flooring: Hardwood, Laminate, Tile
- Windows: Window Coverings
- Basement: Walk-Out Access
- Has fireplace: Yes
- Fireplace features: Basement, Bedroom
Interior area
- Total structure area: 2,848
- Total interior livable area: 2,848 sqft
Video & virtual tour
Property
Parking
- Total spaces: 2
- Parking features: Attached Garage, Garage Door Opener
- Attached garage spaces: 2
Features
- Levels: Three Story
- Stories: 3
- Patio & porch: Patio
- Exterior features: Balcony
- Has spa: Yes
- Spa features: Hot Tub
- Has view: Yes
- View description: Mountain(s), Valley
Lot
- Size: 1,742 Square Feet
- Features: Adj to Open Space
Details
- Parcel number: 566518408006
- Zoning description: Residential Single Family
Construction
Type & style
- Home type: SingleFamily
- Property subtype: Stick Built
Materials
- Roof: Architectural Shingles
Condition
- New construction: No
- Year built: 2003
Utilities & green energy
- Sewer: Public Sewer
- Water: Public
Community & HOA
Community
- Subdivision: Sky Ridge
HOA
- Has HOA: Yes
- HOA name: The Peaks
Location
- Region: Durango
Financial & listing details
- Price per square foot: $298/sqft
- Tax assessed value: $737,980
- Annual tax amount: $2,442
- Date on market: 8/12/2026
- Road surface type: Paved
Estimated market value
$827,500
$786,000 - $869,000
$3,917/mo
Price history
| Date | Event | Price |
|---|---|---|
| 8/12/2026 | Listed for sale | $849,000+98.8%$298/sqft |
Source:  CREN #838013 Report a problem CREN #838013 Report a problem | ||
| 7/1/2005 | Sold | $427,000$150/sqft |
Source: Public Record Report a problem | ||
Public tax history
| Year | Property taxes | Tax assessment |
|---|---|---|
| 2025 | $1,694 +17.5% | $46,120 +16.6% |
| 2024 | $1,441 +8.4% | $39,540 -3.6% |
| 2023 | $1,330 -0.4% | $41,030 +25.5% |
| 2022 | $1,335 | $32,700 -2.8% |
| 2021 | -- | $33,640 -0.2% |
| 2020 | $1,296 +11.4% | $33,700 |
| 2019 | $1,163 | $33,700 +5.2% |
| 2018 | $1,163 | $32,030 |
| 2017 | $1,163 +2.3% | $32,030 -2% |
| 2016 | $1,138 +26% | $32,670 |
| 2015 | $903 | $32,670 +15% |
| 2014 | -- | $28,400 |
| 2013 | -- | $28,400 -2.8% |
| 2012 | -- | $29,230 |
| 2011 | -- | $29,230 -16.4% |
| 2010 | -- | $34,950 |
| 2009 | -- | $34,950 +2.7% |
| 2008 | -- | $34,030 |
| 2007 | -- | $34,030 +11.8% |
| 2005 | -- | $30,450 |
Find assessor info on the county website
Monthly payment
Est. payment
Payment breakdown
Explore the cost of this home by adjusting the details. Changes won't be saved.Climate risks
Neighborhood: 81301
Nearby schools
Schools provided by the listing agent
- Elementary: Park K-5
- Middle: Escalante 6-8
- High: Durango 9-12
Source: CREN. This data may not be complete. We recommend contacting the local school district to confirm school assignments for this home.
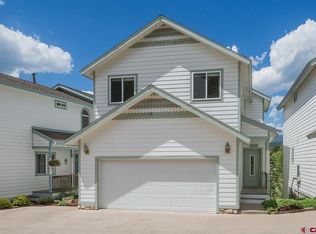
- $780,0003 bd4 ba2.2k sqft107 Jenkins Ranch Rd UNIT D, Durango, CO 81301Sold
- $860,3003 bd2 ba2.6k sqft101 Jenkins Ranch Rd UNIT A, Durango, CO 81301Off Market
- $852,4003 bd2 ba2.6k sqft101 Jenkins Ranch Rd UNIT B, Durango, CO 81301Off Market
- $732,1003 bd2 ba2.2k sqft101 Jenkins Ranch Rd UNIT F, Durango, CO 81301Off Market
Similar homes
- $749,9003 bd2 ba1.8k sqft504 Clovis Drive, Durango, CO 81301For Sale

 MLS ID #838925, Lauren Ammerman. CREN
 - $950,0004 bd2 ba1.8k sqft2612 Delwood Avenue, Durango, CO 81301For Sale
 MLS ID #838549, Katie McCann. CREN
 - $899,0003 bd3 ba1.6k sqft92 Spring Creek Village Place, Durango, CO 81301For Sale
 MLS ID #836211, Emily Grant. CREN
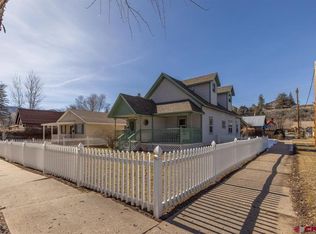
 - $799,0003 bd3 ba1.8k sqft1867 W 2nd Avenue, Durango, CO 81301For Sale
 MLS ID #831578, Chris Anderson. CREN
 - $825,0004 bd3 ba2k sqft251 Hermosa Circle, Durango, CO 81301For SaleMLS ID #837230, Ellen Golden. CREN
- $865,0003 bd5 ba3.5k sqft199 Logging Trail Road, Durango, CO 81301For SaleMLS ID #832912, Aaron Peterson. CREN
- $925,0004 bd4 ba2.4k sqft90 Florida Meadows Court, Durango, CO 81303For SaleMLS ID #836267, Chessie Hollibaugh. CREN
- $950,0003 bd3 ba1.7k sqft106 Grass Roots Road, Durango, CO 81301For SaleMLS ID #837687, Ashley Blackmore. CREN
- $799,9003 bd3 ba2.7k sqft309 Chamisa, Durango, CO 81303For SaleMLS ID #838572, Sebastian Hartley. CREN
- $995,0004 bd4 ba3.5k sqft5711 County Road 203, Durango, CO 81301For SaleMLS ID #824502, Gayle Webster. CREN
- $895,0005 bd4 ba3.3k sqft23, 25 & 27 CR 222, Durango, CO 81303For SaleMLS ID #837634, Katie Sturm. CREN
- $774,0004 bd5 ba2.6k sqft401 CR 142/Meadow Road, Durango, CO 81303For SaleMLS ID #836388, Heather Erb. CREN
- $649,0004 bd3 ba2.2k sqft318 County Road 233, Durango, CO 81301For SaleMLS ID #837832, Taylor Leeder. CREN
- $749,0003 bd2 ba1.7k sqft102 Spring Creek Village Pl., Durango, CO 81301For SaleMLS ID #832725, Jessie Gregg. CREN
- $995,0003 bd3 ba1.6k sqft41 Wild Iris Avenue, Durango, CO 81301For SaleMLS ID #838021, Lori Elworthy. CREN
- $1,199,9004 bd5 ba2k sqft3240 County Road 225, Durango, CO 81301For SaleMLS ID #836961, Lauren Ammerman. CREN
- $849,9003 bd2 ba1.5k sqft248 Estancia Loop, Durango, CO 81301For SaleMLS ID #837474, Darla Karle. CREN
- $689,0004 bd4 ba2.1k sqft1422 Animas View Drive #55, Durango, CO 81301For SaleMLS ID #835569, Christina Rinderle. CREN
- $895,0003 bd2 ba2.3k sqft678 N Lakeside Drive, Durango, CO 81303For SaleMLS ID #825953, Lisa Govreau. CREN
- $769,0003 bd2 ba1.6k sqft150 McCoy Creek Drive, Durango, CO 81301For SaleMLS ID #836382, Jaime Marquez. CREN
