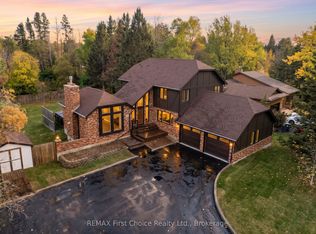
A REMARKABLE DESIGNER CRAFTED LUXURY RESIDENCE SIMPLY 10 MINS FROM THE CITY. THIS 1 YR OLD HOME SHOWCASES CONTEMPORARY ARCHITECTURE, REFINED FINISHES AND EXCEPTIONAL ATTENTION TO DETAIL. FEATURING 4 GENEROUSLY SIZED BEDROOMS, ATTACHED 3 CAR GARAGE, PREMIUM APPLIANCES AND SOPHISTICATED OPEN CONCEPT LIVING. SITUATED ALONG SIDE OF THE SOOTHING CURRENTS OF FERGUSON CREEK, THIS 4325 SQ FT OASIS FEATURES A LUXURIOUS 5 PIECE ENSUITE WITH SAUNA, PRIVATE BALCONY OFF PRIMARY BEDROOM, HOME GYM, PROFESSIONAL GOLF SIM, 12 SEAT RECLINING LEATHER THEATRE, 2ND FLOOR LAUNDRY AND FAMILY ROOM. SURROUNDED BY 12.75 ACRES OF SERENE FOREST WITH EXTENSIVELY MANICURED PROPERTY.
For sale
C$1,999,000
107 Kam Current Rd, Thunder Bay, Unorganized, ON P7G 0J7
4beds
3baths
Single Family Residence
Built in ----
14.23 Acres Lot
$-- Zestimate®
C$--/sqft
C$-- HOA
What's special
- 31 days
- 166
- 11
Zillow last checked:
Listing updated:
Listed by:
Re/Max First Choice Realty Ltd.
Source: TRREB,MLS®#: X13793484 Originating MLS®#: Thunder Bay Real Estate Board
Originating MLS®#: Thunder Bay Real Estate BoardFacts & features
Interior
Bedrooms & bathrooms
- Bedrooms: 4
- Bathrooms: 3
Heating
- Forced Air, Electric
Cooling
- Central Air
Appliances
- Included: Built-In Oven, Instant Hot Water, Water Purifier, Bar Fridge, Countertop Range, Water Heater Owned
Features
- Sauna, Storage, Upgraded Insulation, Floor Drain
- Basement: None
- Has fireplace: Yes
Interior area
- Living area range: 3500-5000 null
Property
Parking
- Total spaces: 15
- Parking features: Garage Door Opener
- Has garage: Yes
Features
- Stories: 2
- Patio & porch: Patio, Deck
- Exterior features: Recreational Area, Year Round Living, Backs On Green Belt, Landscaped, Lighting, Privacy
- Pool features: None
- Water view: Direct
- On waterfront: Yes
- Waterfront features: Direct, Creek
- Body of water: Ferguson Creek
Lot
- Size: 14.23 Acres
- Features: Waterfront, River/Stream, Wooded/Treed
Details
- Parcel number: 623250493
- Other equipment: Propane Tank
Construction
Type & style
- Home type: SingleFamily
- Property subtype: Single Family Residence
Materials
- Stucco (Plaster)
- Foundation: Poured Concrete
- Roof: Asphalt Shingle
Utilities & green energy
- Sewer: Septic
- Utilities for property: Cell Services, Internet High Speed
Community & HOA
Community
- Security: Carbon Monoxide Detector(s)
Location
- Region: Thunder Bay Unorganized
Financial & listing details
- Annual tax amount: C$655
- Date on market: 9/16/2026
Price history
Price history is unavailable.
Public tax history
Tax history is unavailable.
Climate risks
Neighborhood: P7G
Nearby schools
GreatSchools rating
No schools nearby
We couldn't find any schools near this home.