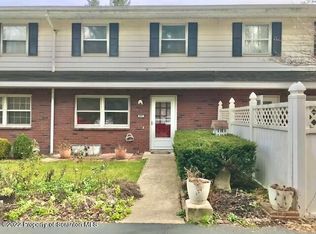
Own this spacious 3-bedroom, 1.5-bath townhouse and NO HOA fees. Features a 1st-floor kitchen with stainless steel appliances; new refrigerator(2023) dishwasher, and stove, tiled floor, and a half bath. Living room opens with a sliding door to the back deck. The 2nd floor offers 3 bedrooms and a new bath fitters shower. The unfinished lower level is an open area ready to be finished to add extra living space, with a separate laundry area and new 2026 hot water heater. A sliding door opens to a backyard wooded setting.
For sale
Price cut: $1K (8/25)
$145,500
107 Keystone Hills Rd APT 405, Factoryville, PA 18419
3beds
1,600sqft
Residential, Townhouse
Built in 1970
6,098 Square Feet Lot
$135,400 Zestimate®
$91/sqft
$-- HOA
What's special
Half bathBack deckBackyard wooded settingSeparate laundry areaTiled floorNew bath fitters shower
- 107 days
- 162
- 5
Zillow last checked:
Listing updated:
Listed by:
Cynthia Olinyk,
ERA One Source Realty 570-587-9999
Source: GSBR as distributed by MLS GRID,MLS#: SC262293
Facts & features
Interior
Bedrooms & bathrooms
- Bedrooms: 3
- Bathrooms: 2
- Full bathrooms: 1
- 1/2 bathrooms: 1
Rooms
- Room types: Bathroom 2, Master Bedroom, Master Bathroom, Living Room, Kitchen, Dining Room, Bedroom 3, Bedroom 2
Primary bedroom
- Description: Carpoet, Ceilng Fan, 2closets
- Area: 187 Square Feet
- Dimensions: 17 x 11
Bedroom 2
- Description: Carpet, Air Conditioner
- Area: 150 Square Feet
- Dimensions: 15 x 10
Bedroom 3
- Description: Carpet
- Area: 110 Square Feet
- Dimensions: 11 x 10
Primary bathroom
- Description: Tile Floor Half Bath
- Area: 18 Square Feet
- Dimensions: 6 x 3
Bathroom 2
- Description: Tile Floor New Bathfitter Shower
- Area: 110 Square Feet
- Dimensions: 11 x 10
Dining room
- Description: Hw Floors
- Area: 180 Square Feet
- Dimensions: 15 x 12
Kitchen
- Description: Tile Floor
- Area: 90 Square Feet
- Dimensions: 10 x 9
Living room
- Description: Hw Floors, Slider To Deck, Ceiling Fan
- Area: 209 Square Feet
- Dimensions: 19 x 11
Heating
- Baseboard, Propane, Space Heater, Electric
Cooling
- Ceiling Fan(s), Window Unit(s)
Appliances
- Included: Dishwasher, Washer, Self Cleaning Oven, Refrigerator, Humidifier, Electric Water Heater, Electric Oven, Dryer
- Laundry: In Basement, Inside
Features
- Ceiling Fan(s)
- Flooring: Carpet, Painted/Stained, Wood, Tile
- Doors: Sliding Doors, Storm Door(s)
- Windows: Double Pane Windows
- Basement: Block,Walk-Out Access,Walk-Up Access,Full,Heated
- Attic: Crawl Opening
- Has fireplace: No
- Fireplace features: None
Interior area
- Total structure area: 1,600
- Total interior livable area: 1,600 sqft
- Finished area above ground: 1,600
- Finished area below ground: 0
Property
Parking
- Total spaces: 2
- Parking features: Asphalt, Unassigned, Shared Driveway, On Site, Off Street, No Garage, Detached
- Has uncovered spaces: Yes
Features
- Levels: Two
- Stories: 2
- Entry location: Front of house
- Patio & porch: Deck
- Exterior features: Rain Gutters, Storage
- Pool features: None
- Fencing: Fenced,Partial
- Frontage length: 20.00
Lot
- Size: 6,098 Square Feet
- Dimensions: 20 x 50
- Features: Back Yard, Open Lot, Not In Development, Front Yard
Details
- Parcel number: 02076.0137000000
- Zoning: R1
- Other equipment: Dehumidifier
Construction
Type & style
- Home type: Townhouse
- Architectural style: Traditional
- Property subtype: Residential, Townhouse
Materials
- Block, Plaster, Brick
- Foundation: Block, Combination
- Roof: Asbestos Shingle
Condition
- New construction: No
- Year built: 1970
Utilities & green energy
- Electric: 100 Amp Service
- Sewer: Public Sewer
- Water: Public
- Utilities for property: Cable Connected, Water Connected, Sewer Connected, Electricity Connected, Propane
Community & HOA
Community
- Features: None
HOA
- Has HOA: No
Location
- Region: Factoryville
Financial & listing details
- Price per square foot: $91/sqft
- Tax assessed value: $20,140
- Annual tax amount: $2,823
- Date on market: 5/19/2026
- Cumulative days on market: 108 days
- Listing terms: Cash,FHA,Conventional
- Electric utility on property: Yes
- Road surface type: Paved
Estimated market value
$135,400
$129,000 - $142,000
$2,055/mo
Price history
| Date | Event | Price |
|---|---|---|
| 8/25/2026 | Price change | $145,500-0.7%$91/sqft |
Source: | ||
| 6/12/2026 | Price change | $146,500-4.8%$92/sqft |
Source: | ||
| 5/19/2026 | Listed for sale | $153,900+0.6%$96/sqft |
Source: | ||
| 8/25/2023 | Sold | $153,000-5.8%$96/sqft |
Source: | ||
| 7/14/2023 | Pending sale | $162,500$102/sqft |
Source: | ||
| 7/8/2023 | Listed for sale | $162,500$102/sqft |
Source: | ||
Public tax history
Tax history is unavailable.
Monthly payment
Est. payment