(Can drive-by property from the road but viewed by appointment only! No trespassing please!) Showings start this Saturday!
Discover the perfect blend of rustic elegance and modern comfort in this stunning custom-built TRUE log home, nestled on 5.58 picturesque acres. Built just 7 years ago, this one-of-a-kind retreat offers breathtaking views, a low water bridge, flowing creek, abundant wildlife, and exceptional craftsmanship throughout. Relax and entertain on the expansive wraparound porch or enjoy your morning coffee from the upper-level balcony overlooking the peaceful countryside.
Step inside to soaring 10-foot ceilings and an impressive vaulted great room highlighted by a spectacular Quadrafire wood-burning fireplace. Rich wood finishes throughout create the warm, inviting atmosphere only a genuine log home can provide. The beautifully designed kitchen features custom cabinetry, stainless steel appliances, a gas range with vented exhaust hood, breakfast bar, and a spacious walk-in pantry that is already plumbed for a main-floor laundry if desired. The spacious main-floor primary suite offers a private retreat complete with an ensuite bath featuring a soaking tub, separate shower, and plenty of space to unwind after a long day.
The walkout lower level also boasts tall ceilings, multiple walkout doors, a wood burning stove, and a secure safe room, offering endless possibilities for additional living space, recreation, or guests. Upstairs, you'll find a spacious loft overlooking the great room, two bedrooms, and a full bath.
Outside, the property is equally impressive. Whether you're dreaming of homesteading, hobby farming, or operating a market garden, this property is ready to go with a 30'x96' hoop house, over 50 peach trees, some apple trees, and a 100-foot row of thornless blackberries. A large nearby neighborhood provides outstanding potential for roadside produce sales, or if gardening isn't your passion, consider leasing the garden space to local growers for additional income. The 32'x42' detached garage with concrete floor offers abundant storage and workspace for equipment, hobbies, or vehicles.
Located without HOA restrictions while still benefiting from reasonable minimum deed restrictions to help protect property values, this extraordinary property offers the privacy of country living with endless opportunities for recreation, gardening, farming, or simply enjoying the peaceful surroundings. Rarely does a TRUE custom log home of this quality become available—don't miss your opportunity to own this exceptional country estate. Agent related to seller. Showing to pre-approved buyers only!
Active
Listed by: Berkshire Hathaway HomeServices Select Properties • Rita S Sutton
$665,000
107 N Chantilly Rd, Winfield, MO 63389
3beds
2,096sqft
:
Get pre-qualified$4,216/mo
Single Family Residence
Built in 2019
5.58 Acres Lot
$642,800 Zestimate®
$317/sqft
$-- HOA
What's special
True log homeSpectacular quadrafire wood-burning fireplaceApple treesFlowing creekPrivate retreatLow water bridgeExpansive wraparound porch
- 1 day |
- 359 |
- 30 |
Zillow last checked:
Listing updated:
Listed by:
Rita S Sutton 636-399-3795,
Berkshire Hathaway HomeServices Select Properties
Source: MARIS,MLS#: 26045725 Originating MLS: East Central Board of REALTORS
Originating MLS: East Central Board of REALTORSFacts & features
Interior
Bedrooms & bathrooms
- Bedrooms: 3
- Bathrooms: 3
- Full bathrooms: 2
- 1/2 bathrooms: 1
- Main level bathrooms: 2
- Main level bedrooms: 1
Primary bedroom
- Features: Floor Covering: Wood
- Level: Main
- Area: 204
- Dimensions: 17x12
Bedroom 2
- Description: Vaulted ceiling
- Features: Floor Covering: Carpeting
- Level: Upper
- Area: 221
- Dimensions: 17x13
Bedroom 2
- Features: Floor Covering: Carpeting
- Level: Upper
- Area: 140
- Dimensions: 14x10
Primary bathroom
- Description: Walk-in closet
- Features: Floor Covering: Wood
- Level: Main
- Area: 144
- Dimensions: 12x12
Great room
- Features: Floor Covering: Wood
- Level: Main
- Area: 323
- Dimensions: 19x17
Kitchen
- Features: Floor Covering: Wood
- Level: Main
- Area: 221
- Dimensions: 17x13
Heating
- Forced Air, Propane, Wood
Cooling
- Ceiling Fan(s), Central Air
Appliances
- Included: Stainless Steel Appliance(s), Dishwasher, Exhaust Fan, Gas Oven, Self Cleaning Oven, Propane Water Heater, Gas Range, Vented Exhaust Fan, Gas Water Heater
- Laundry: Lower Level, Main Level, Multiple Locations
Features
- Beamed Ceilings, Breakfast Bar, Ceiling Fan(s), Custom Cabinetry, High Ceilings, Kitchen Island, Kitchen/Dining Room Combo, Natural Woodwork, Open Floorplan, Pantry, Recessed Lighting, See Remarks, Separate Shower, Soaking Tub, Vaulted Ceiling(s), Walk-In Closet(s), Walk-In Pantry
- Flooring: Carpet, Hardwood, Varies
- Doors: Panel Door(s), Sliding Doors
- Windows: Double Pane Windows, Insulated Windows, Screens
- Basement: Concrete,Full,Walk-Out Access
- Number of fireplaces: 2
- Fireplace features: Basement, Great Room, Wood Burning, Wood Burning Stove
Interior area
- Total structure area: 2,096
- Total interior livable area: 2,096 sqft
- Finished area above ground: 2,096
Video & virtual tour
Property
Parking
- Total spaces: 4
- Parking features: Concrete, Detached, Driveway, Garage, Gravel
- Garage spaces: 4
- Has uncovered spaces: Yes
Features
- Levels: One and One Half
- Patio & porch: Awning(s), Covered, Deck, Patio, Porch, Rear Porch, See Remarks, Wrap Around
- Exterior features: Awning(s), Garden, Lighting, Private Yard
- Fencing: Partial,Partial Cross,Wood
- Has view: Yes
- View description: Creek/Stream, Orchard, Panoramic, Rural
- Water view: Creek/Stream
- Waterfront features: Creek, Stream
Lot
- Size: 5.58 Acres
- Dimensions: 797 x 329 x 679 x 357
- Features: Adjoins Wooded Area, Corners Marked, Garden, Level, Orchard(s), Sloped, Suitable for Horses
Details
- Additional structures: Garage(s), Greenhouse, Poultry Coop
- Parcel number: 146013000000017002
- Special conditions: Standard
- Horses can be raised: Yes
Construction
Type & style
- Home type: SingleFamily
- Property subtype: Single Family Residence
Materials
- Concrete, Frame, Log, Log Siding, See Remarks, Stone, Wood Siding
- Foundation: Permanent, See Remarks
- Roof: Architectural Shingle
Condition
- Year built: 2019
Utilities & green energy
- Electric: 220 Volts, Other
- Sewer: Lagoon, Private Sewer, Septic Tank
- Water: Public
- Utilities for property: Electricity Connected, Propane, Water Connected
Community & HOA
Community
- Subdivision: None
HOA
- Has HOA: No
Location
- Region: Winfield
Financial & listing details
- Price per square foot: $317/sqft
- Tax assessed value: $255,080
- Annual tax amount: $2,712
- Date on market: 7/23/2026
- Listing terms: Cash,Conventional,FHA,VA Loan
- Ownership: Private
- Electric utility on property: Yes
- Road surface type: Asphalt
Estimated market value
$642,800
$611,000 - $675,000
$1,605/mo
Price history
| Date | Event | Price |
|---|---|---|
| 7/23/2026 | Listed for sale | $665,000+232.7%$317/sqft |
Source:  MARIS #26045725 Report a problem MARIS #26045725 Report a problem | ||
| 9/28/2018 | Sold | -- |
Source: MARIS #18065585 Report a problem | ||
| 8/20/2018 | Pending sale | $199,900$95/sqft |
Source: Berkshire Hathaway HomeServices Select Properties #18065585 Report a problem | ||
| 8/16/2018 | Listed for sale | $199,900$95/sqft |
Source: Berkshire Hathaway HomeServices Select Properties #18065585 Report a problem | ||
Public tax history
| Year | Property taxes | Tax assessment |
|---|---|---|
| 2025 | $2,712 +5.4% | $47,344 +5.4% |
| 2024 | $2,572 -0.5% | $44,920 |
| 2023 | $2,584 +7.3% | $44,920 |
| 2022 | $2,409 | $44,920 +17.1% |
| 2021 | -- | $38,373 +13.3% |
| 2020 | $1,892 +60.3% | $33,870 |
| 2019 | $1,180 | $33,870 -7.3% |
| 2018 | $1,180 +220.7% | $36,539 +436.9% |
| 2017 | $368 | $6,806 +7.6% |
| 2016 | $368 -0.4% | $6,323 |
| 2015 | $369 | $6,323 -3.4% |
| 2014 | $369 -2.3% | $6,543 +17.6% |
| 2013 | $378 | $5,564 -8.2% |
| 2012 | -- | $6,058 |
| 2011 | -- | $6,058 -3.4% |
| 2010 | -- | $6,270 |
Find assessor info on the county website
Monthly payment
Est. payment
Payment breakdown
Explore the cost of this home by adjusting the details. Changes won't be saved.Climate risks
Neighborhood: 63389
Nearby schools
GreatSchools rating
- 6/10Winfield Intermediate SchoolGrades: 3-5Distance: 5.2 mi
- 7/10Winfield Middle SchoolGrades: 6-8Distance: 5 mi
- 3/10Winfield High SchoolGrades: 9-12Distance: 5.1 mi
Schools provided by the listing agent
- Elementary: Winfield Elem.
- Middle: Winfield Middle
- High: Winfield High
Source: MARIS. This data may not be complete. We recommend contacting the local school district to confirm school assignments for this home.
- $539,4004 bd3 ba2.3k sqft99 N Chantilly Rd, Winfield, MO 63389Off Market
- $323,500-- bd-- ba-- sqft99 N Chantilly Rd, Winfield, MO 63389Off Market
- $507,8002 bd2 ba2.1k sqft321 N Chantilly Rd, Winfield, MO 63389Off Market
- $295,100-- bd-- ba-- sqft321 N Chantilly Rd, Winfield, MO 63389Off Market
- $399,5005 bd4 ba4.8k sqft91 N Chantilly Rd, Winfield, MO 63389Off Market
- $315,500-- bd-- ba-- sqft91 N Chantilly Rd, Winfield, MO 63389Off Market
- $289,9003 bd2 ba1.3k sqft36 Colton Jesse Dr, Winfield, MO 63389For Sale
- $--3 bd2 ba1.3k sqft40 Colton Jesse Dr, Winfield, MO 63389Sold
A local agent can set up tours, give advice and negotiate with sellers.
Similar homes
- $345,0003 bd3 ba2.3k sqft232 Allison Ln, Winfield, MO 63389For Sale
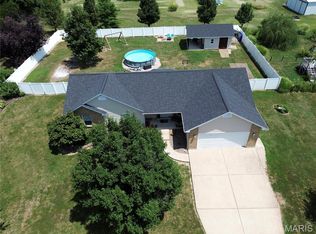
 MLS ID #26044748, Gina K McDaniels-Pralle, Meyer & Company Real Estate. MARIS
 - $475,0004 bd3 ba2.7k sqft85 Spring Branch Rd, Troy, MO 63379For Sale
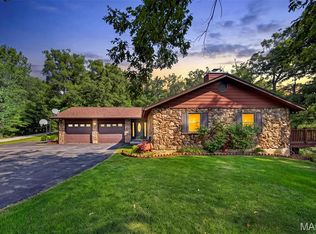 MLS ID #26028129, Katie Lowe, Berkshire Hathaway HomeServices Select Properties. MARIS
 - $699,9003 bd3 ba2.1k sqft15 Woodline Dr, Winfield, MO 63389New Construction
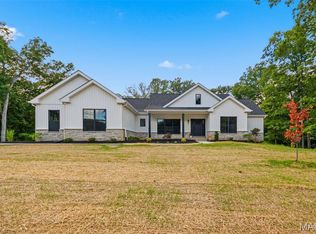 MLS ID #26038850, Bret W Martin, Meyer & Company Real Estate. MARIS
 - $584,9003 bd3 ba1.9k sqft101 Sunrise Ln, Old Monroe, MO 63369New Construction
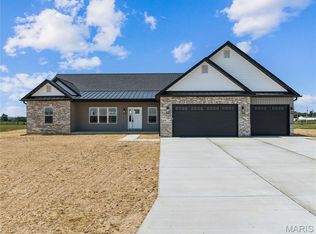 MLS ID #26046068, Jerry B Roark, Realty Executives Premiere. MARIS
 - $590,0003 bd2 ba1.7k sqft108 Hickory Heits Ct, Moscow Mills, MO 63362New ConstructionMLS ID #26014930, Bruce E Werkmeister, Werkmeister Real Estate, LLC. MARIS
- $415,0003 bd3 ba2.6k sqft64 Wild Horse Dr, Foley, MO 63347For SaleMLS ID #26040988, Jackie L Muldoon, Black & Associates, LLC. MARIS
- $665,0004 bd3 ba2.4k sqft506 Fennel Ct, Foristell, MO 63348For SaleMLS ID #25081176, Matt D Kammeier, Keller Williams Realty West. MARIS
- $695,0003 bd2 ba1.8k sqft130 Bristol Ridge Dr, Troy, MO 63379New ConstructionMLS ID #26036564, Bruce E Werkmeister, Werkmeister Real Estate, LLC. MARIS
- $599,0004 bd4 ba2.9k sqft10 Woodleaf Ct, O'Fallon, MO 63366For SaleMLS ID #26038184, Aaron A Brogan, EXP Realty, LLC. MARIS
- $694,5003 bd2 ba2k sqft0 Sycamore Estates Schaper Farms, Foristell, MO 63348New ConstructionMLS ID #24018937, Michelle L Cimmarusti, EXP Realty, LLC. MARIS
- $600,0003 bd2 ba2.7k sqft0 Cuivre Ford Rd, Troy, MO 63379For SaleMLS ID #26043955, Travis E Owen, Trophy Properties & Auction. MARIS
- $779,0004 bd3 ba2.8k sqft106 Charlie Rd, Troy, MO 63379For SaleMLS ID #26024139, Dale L Black, Black & Associates, LLC. MARIS
- $505,0004 bd4 ba3k sqft606 Spring Meadow Dr, Wentzville, MO 63385For SaleMLS ID #26046107, Hardeep S Thind, The Hermann London Group LLC. MARIS
- $529,0003 bd2 ba1.8k sqft31 Pine Lake Dr, Troy, MO 63379For SaleMLS ID #26039328, George E Ermold, Elevate Realty, LLC. MARIS
- $465,0004 bd3 ba2k sqft209 W Pine Creek Ct, Wentzville, MO 63385For SaleMLS ID #26026539, Matt D Kammeier, Keller Williams Realty West. MARIS
- $585,0004 bd4 ba2.9k sqft1564 Highway J, Wright City, MO 63390For SaleMLS ID #26038516, Angela Wadsworth, RE/MAX EDGE. MARIS
- $558,0003 bd3 ba1.4k sqft1740 Parr Rd, Wentzville, MO 63385For SaleMLS ID #26034681, Tina Marie Jung, RE/MAX Results. MARIS
- $498,0004 bd3 ba3.1k sqft5 Hannah Ridge Trl, Elsberry, MO 63343For SaleMLS ID #26024235, Lisa Guiffrida, Berkshire Hathaway HomeServices Select Properties. MARIS
- $569,0003 bd2 ba1.8k sqft1 Greenview Ct, Troy, MO 63379For SaleMLS ID #26045558, Sandi L Alexander, RE/MAX EDGE. MARIS
- $540,0003 bd3 ba1.7k sqft105 Merz Meadows Dr, Troy, MO 63379For SaleMLS ID #26039000, Dona J Barnhill, Meyer & Company Real Estate. MARIS
