Experience elevated living in this beautifully crafted new construction home! This 3-bedroom, 2-bath home offers 1,805 square feet of thoughtfully designed living space featuring designer finishes, exceptional craftsmanship, and timeless style.
The open-concept layout is filled with natural light and showcases a stunning floor-to-ceiling stone fireplace. The designer kitchen features custom cabinetry, a large quartz island, quartz countertops, a gas range, built-in microwave, custom vent hood, premium fixtures, and abundant storage—perfect for entertaining or everyday living.
The private primary suite offers a spa-inspired bath with an oversized tiled walk-in shower, dual vanities, an illuminated mirror, and a spacious walk-in closet with custom built-ins. An oversized laundry room with generous cabinet space adds everyday convenience.
Additional highlights include energy-efficient foam insulation, luxury vinyl plank flooring throughout, soaring ceilings with crown molding, designer lighting, elegant tile work, a covered back patio, and a rear-entry two-car garage that enhances both curb appeal and functionality.
Offering the perfect blend of modern luxury, energy efficiency, and everyday comfort, this exceptional home is ready to welcome its first owners. Schedule your private showing today!
For sale
$360,000
107 N Jena St, Riesel, TX 76682
3beds
1,805sqft
Single Family Residence
Built in 2026
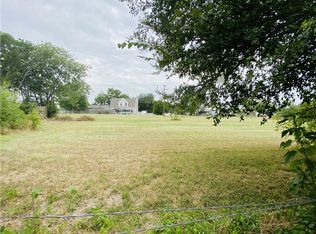
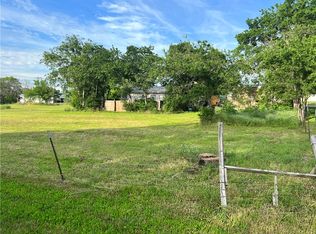
7,501 Square Feet Lot
$358,500 Zestimate®
$199/sqft
$-- HOA
What's special
- 74 days
- 119
- 5
Zillow last checked:
Listing updated:
Listed by:
Anel Perales 651652 254-300-1134,
EG Realty 254-218-4220
Source: NTREIS,MLS#: 21346187
Facts & features
Interior
Bedrooms & bathrooms
- Bedrooms: 3
- Bathrooms: 2
- Full bathrooms: 2
Primary bedroom
- Features: Closet Cabinetry, Ceiling Fan(s), Dual Sinks, Walk-In Closet(s)
- Level: First
- Dimensions: 0 x 0
Living room
- Features: Ceiling Fan(s), Fireplace
- Level: First
- Dimensions: 0 x 0
Heating
- Central, Fireplace(s), Gas
Cooling
- Central Air, Ceiling Fan(s), Gas
Appliances
- Included: Some Gas Appliances, Dishwasher, Electric Water Heater, Gas Range, Microwave, Plumbed For Gas, Vented Exhaust Fan
- Laundry: Washer Hookup, Dryer Hookup, Laundry in Utility Room
Features
- Decorative/Designer Lighting Fixtures, Double Vanity, Eat-in Kitchen, Kitchen Island, Open Floorplan, Pantry, Walk-In Closet(s), Wired for Sound
- Flooring: Luxury Vinyl Plank
- Has basement: No
- Number of fireplaces: 1
- Fireplace features: Electric, Living Room
Interior area
- Total interior livable area: 1,805 sqft
Video & virtual tour
Property
Parking
- Total spaces: 2
- Parking features: Concrete, Door-Single, Driveway, Garage, Garage Faces Rear
- Has attached garage: Yes
- Carport spaces: 2
Features
- Levels: One
- Stories: 1
- Patio & porch: Front Porch, Covered
- Exterior features: Rain Gutters
- Pool features: None
- Fencing: Partial,Wood
Lot
- Size: 7,501 Square Feet
- Features: Cleared, Landscaped, Level
Details
- Parcel number: 420025000052006
Construction
Type & style
- Home type: SingleFamily
- Architectural style: Detached
- Property subtype: Single Family Residence
Materials
- Board & Batten Siding, Rock, Stone
- Foundation: Slab
- Roof: Composition,Shingle
Condition
- New Construction
- Year built: 2026
Utilities & green energy
- Sewer: Public Sewer
- Water: Public
- Utilities for property: Electricity Connected, Natural Gas Available, Sewer Available, Separate Meters, Water Available
Green energy
- Energy efficient items: Insulation
Community & HOA
Community
- Security: Smoke Detector(s), Security Lights
- Subdivision: Riesel Ot
HOA
- Has HOA: No
Location
- Region: Riesel
Financial & listing details
- Price per square foot: $199/sqft
- Annual tax amount: $245
- Date on market: 7/31/2026
- Cumulative days on market: 441 days
- Listing terms: Cash,Conventional,FHA,USDA Loan,VA Loan
Estimated market value
$358,500
$341,000 - $376,000
$2,193/mo
Price history
| Date | Event | Price |
|---|---|---|
| 7/31/2026 | Listed for sale | $360,000+2.9%$199/sqft |
Source: NTREIS #21346187 Report a problem | ||
| 7/27/2026 | Listing removed | $350,000$194/sqft |
Source: NTREIS #21159066 Report a problem | ||
| 2/12/2026 | Price change | $350,000-4.1%$194/sqft |
Source: NTREIS #21159066 Report a problem | ||
| 1/26/2026 | Listed for sale | $365,000$202/sqft |
Source: NTREIS #21159066 Report a problem | ||
| 12/29/2025 | Listing removed | $365,000$202/sqft |
Source: NTREIS #20982704 Report a problem | ||
| 6/26/2025 | Listed for sale | $365,000$202/sqft |
Source: NTREIS #20982704 Report a problem | ||
Public tax history
Tax history is unavailable.
Monthly payment
Est. payment
Payment breakdown
Explore the cost of this home by adjusting the details. Changes won't be saved.Climate risks
Neighborhood: 76682
Nearby schools
Schools provided by the listing agent
- Elementary: Foster
- Middle: Riesel
- High: Riesel
- District: Riesel ISD
Source: NTREIS. This data may not be complete. We recommend contacting the local school district to confirm school assignments for this home.
Similar homes
- $370,0004 bd3 ba2.4k sqft5286 Orchard Ln, Waco, TX 76705For Sale
 MLS ID #21314665, Monica Solis. NTREIS
 - $365,0004 bd2 ba2.1k sqft1132 Western Oaks Dr, Woodway, TX 76712For Sale
 MLS ID #21386494, Xavier Arroyo-Soto. NTREIS
 - $405,0003 bd2 ba1.9k sqft557 Perry Ln, Waco, TX 76706For Sale
 MLS ID #21373692, Andrew Guy. NTREIS
 - $325,0003 bd3 ba1.9k sqft192 County Road 173, Marlin, TX 76661For Sale
 MLS ID #21257360, Lindsy Baize. NTREIS
 - $344,9003 bd2 ba1.8k sqft3205 Zabel Dr, Lorena, TX 76655Active
 MLS ID #2910634, Jennifer Cecil, ERA Experts. Unlock MLS
