Description You've just reeled in the PERFECT CATCH! This beautiful four-bedroom, two-bathroom home (including a spacious finished room over the garage) sits on over a quarter-acre, backing up to serene woods and a peaceful pond. Step onto the expansive 14x32 covered back porch and take in the breathtaking views--ideal for relaxing or entertaining. Inside, the open kitchen floor plan flows seamlessly into the great room, complete with a cozy fireplace Featuring Natural wood and new LVP floors. The living space has been freshly painted. With a New HVAC and Hot Water Tank. The primary suite is generously sized, featuring a large bathroom with a separate shower and garden tub. The guest bedrooms offer flexibility--perfect for a home office, workout space, or additional bedrooms. Thefinished room over the garage is spacious enough for a bedroom and even a small living providing extra versatility. With both an eat-in kitchen and formal dining room, this home is designed for comfort and convenience. Outside, you'll find beautiful CURB CRETE trim work accenting the landscaping, extra parking in the driveway, and sidewalks surrounding the entire home. The Garage space is heated and has AC for the perfect recreation room. Don't miss this incredible opportunity, schedule your showing today!
Active
$439,000
107 Oak Bluff Rd, Summerville, SC 29485
4beds
1,966sqft
Single Family Residence
Built in 2003
0.27 Acres Lot
$434,500 Zestimate®
$223/sqft
$-- HOA
What's special
Cozy fireplaceOpen kitchen floor planEat-in kitchenGreat roomFour-bedroom two-bathroom homeBreathtaking viewsNew lvp floors
- 61 days
- 244
- 14
Zillow last checked:
Listing updated:
Listed by:
iSave Realty
Source: CTMLS,MLS#: 26024078
Facts & features
Interior
Bedrooms & bathrooms
- Bedrooms: 4
- Bathrooms: 2
- Full bathrooms: 2
Rooms
- Room types: Family Room, Dining Room, Eat-In-Kitchen, Family, Frog Attached, Laundry, Separate Dining
Heating
- Electric, Heat Pump
Cooling
- Central Air
Appliances
- Laundry: Washer Hookup, Laundry Room
Features
- Ceiling - Blown, Tray Ceiling(s), Garden Tub/Shower, Walk-In Closet(s), Ceiling Fan(s), Eat-in Kitchen, Frog Attached
- Flooring: Carpet, Ceramic Tile, Luxury Vinyl, Wood
- Doors: Storm Door(s)
- Windows: Window Treatments
- Has fireplace: Yes
- Fireplace features: Living Room, Wood Burning
Interior area
- Total structure area: 1,966
- Total interior livable area: 1,966 sqft
Property
Parking
- Total spaces: 2
- Parking features: Garage, Attached, Garage Door Opener
- Attached garage spaces: 2
Features
- Levels: One and One Half
- Stories: 1
- Patio & porch: Patio, Covered, Front Porch
- Exterior features: Rain Gutters
- Waterfront features: Pond
Lot
- Size: 0.27 Acres
- Features: High, Level
Details
- Parcel number: 1540901050000
Construction
Type & style
- Home type: SingleFamily
- Architectural style: Traditional
- Property subtype: Single Family Residence
Materials
- Vinyl Siding
- Foundation: Slab
- Roof: Architectural,Asphalt
Condition
- New construction: No
- Year built: 2003
Utilities & green energy
- Sewer: Public Sewer
- Water: Public
- Utilities for property: Dominion Energy, Dorchester Cnty Water and Sewer Dept
Green energy
- Energy efficient items: HVAC
Community & HOA
Community
- Features: Park, Pool, Walk/Jog Trails
- Security: Security System
- Subdivision: Bridges of Summerville
Location
- Region: Summerville
Financial & listing details
- Price per square foot: $223/sqft
- Tax assessed value: $371,535
- Annual tax amount: $1,958
- Date on market: 8/25/2026
- Listing terms: Cash,Conventional,FHA,VA Loan
Estimated market value
$434,500
$413,000 - $456,000
$2,463/mo
Price history
| Date | Event | Price |
|---|---|---|
| 8/25/2026 | Listed for sale | $439,000+8.4%$223/sqft |
Source:  CTMLS #26024078 Report a problem CTMLS #26024078 Report a problem | ||
| 9/5/2025 | Sold | $405,000-1%$206/sqft |
Source: CTMLS #25015842 Report a problem | ||
| 7/2/2025 | Price change | $409,000-1.4%$208/sqft |
Source: CTMLS #25015842 Report a problem | ||
| 6/6/2025 | Listed for sale | $415,000+144.9%$211/sqft |
Source: CTMLS #25015842 Report a problem | ||
| 3/11/2003 | Sold | $169,464$86/sqft |
Source: Public Record Report a problem | ||
Public tax history
| Year | Property taxes | Tax assessment |
|---|---|---|
| 2025 | $1,958 +0% | $14,861 -33.3% |
| 2024 | $1,958 | $22,292 +166.7% |
| 2023 | -- | $8,360 |
| 2022 | $1,681 +2.5% | $8,360 |
| 2021 | $1,639 | $8,360 |
| 2020 | -- | $8,360 0% |
| 2019 | $1,483 | $8,361 +13.6% |
| 2018 | $1,483 +18.2% | $7,360 |
| 2017 | $1,255 | $7,360 |
| 2016 | $1,255 | $7,360 |
| 2015 | -- | $7,360 -96.4% |
| 2014 | -- | $204,000 +2400% |
| 2013 | $1,367 | $8,160 |
| 2012 | -- | $8,160 |
| 2011 | -- | $8,160 |
| 2010 | -- | $8,160 +7.1% |
| 2009 | -- | $7,620 |
| 2008 | -- | $7,620 |
| 2007 | -- | $7,620 +599.1% |
| 2005 | -- | $1,090 |
Find assessor info on the county website
Monthly payment
Est. payment
Payment breakdown
Explore the cost of this home by adjusting the details. Changes won't be saved.Climate risks
Neighborhood: 29485
Nearby schools
Schools provided by the listing agent
- Elementary: Dr. Eugene Sires Elementary
- Middle: Alston
- High: Ashley Ridge
Source: CTMLS. This data may not be complete. We recommend contacting the local school district to confirm school assignments for this home.
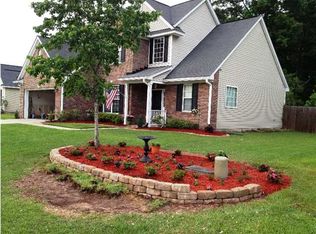
Similar homes
- $475,0004 bd3 ba2.6k sqft112 Spring Meadows Dr, Summerville, SC 29485For Sale
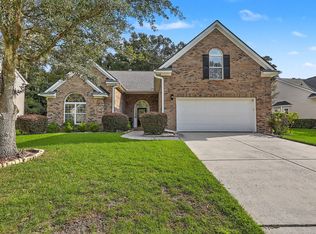
 MLS ID #26026090, Kristina Bolling Owen. CTMLS
 - $474,9004 bd2 ba2.4k sqft5112 Tinston Ct, Summerville, SC 29485For Sale
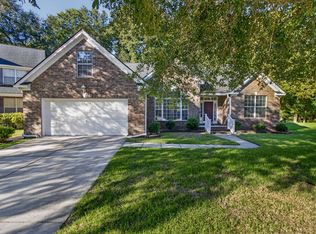 MLS ID #26027414, Lynnette Duby. CTMLS
 - $365,0004 bd2 ba1.7k sqft100 Carrington Ln, Summerville, SC 29485For Sale
 MLS ID #26027724, Roni Haskell. CTMLS
 - $460,0003 bd3 ba2k sqft118 King Charles Cir, Summerville, SC 29485For Sale
 MLS ID #26019017, Reba Cole. CTMLS
 - $380,0004 bd3 ba2k sqft200 Wickford Ct, Summerville, SC 29485For SaleMLS ID #26025111, Kimberly Lease. CTMLS
- $419,9005 bd3 ba2.7k sqft5006 Larken Ct, Summerville, SC 29485For SaleMLS ID #26027297, Chris Collins. CTMLS
- $394,0004 bd3 ba2.1k sqft233 Towering Pine Dr, Ladson, SC 29456For SaleMLS ID #26023145, Jenny Hipp. CTMLS
- $340,0003 bd2 ba1.4k sqft304 Summercourt Dr, Summerville, SC 29485For SaleMLS ID #26023213, Matt Johnson. CTMLS
- $365,0004 bd3 ba2.3k sqft205 Confederate St, Summerville, SC 29485For SaleMLS ID #26024931, Anna Mccormick. CTMLS
- $298,9004 bd2 ba1.5k sqft105 Beatrice Ln, Summerville, SC 29485For SaleMLS ID #26021879, Taylor Charpia. CTMLS
- $375,0003 bd2 ba1.7k sqft2011 Asher Loop, Summerville, SC 29485For SaleMLS ID #26027466, Steven Waters. CTMLS
- $309,9003 bd2 ba1k sqft110 Macfarren Ln, Summerville, SC 29485For SaleMLS ID #26027802, Thomas Jones. CTMLS
- $365,0004 bd2 ba1.8k sqft181 Apache Dr, Summerville, SC 29483For SaleMLS ID #26023917, Dianne Rodgers-peters. CTMLS
- $355,0003 bd3 ba1.8k sqft228 Withers Ln, Ladson, SC 29456For SaleMLS ID #26027689, Nicki Pogel. CTMLS
- $309,9004 bd3 ba1.6k sqft9021 Greenbriar Dr, Summerville, SC 29485For SaleMLS ID #26024259, James Skelton. CTMLS
- $370,0004 bd3 ba2.3k sqft215 Breckingridge Dr, Ladson, SC 29456For SaleMLS ID #24011043, Darryl Robinson. CTMLS
- $429,0004 bd2 ba1.8k sqft7456 Painted Bunting Way, Hanahan, SC 29410For SaleMLS ID #26023003, Marshee Fields. CTMLS
- $455,0005 bd3 ba2.3k sqft5505 Indigo Makers Trce, North Charleston, SC 29418For SaleMLS ID #26020281, Leonora Mount. CTMLS
- $395,0003 bd2 ba1.7k sqft107 Turtle Bay Ct, Summerville, SC 29483For SaleMLS ID #26026052, Angela Miller. CTMLS
- $315,0004 bd3 ba1.8k sqft308 Catawba Dr, Summerville, SC 29483For SaleMLS ID #26023795, Deb Walters. CTMLS
