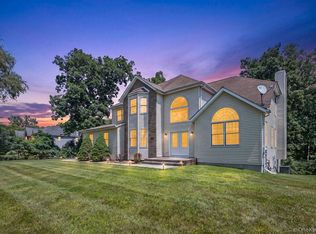
"ENDLESS HORIZONS" - A remarkable vantage point. An extraordinary place to call home. Perched high above the Hudson Valley in one of Pomona's most desirable residential enclaves, 107 Overlook Road is a magnificent mountaintop retreat offering some of the most breathtaking panoramic views in the region. From its commanding hillside setting, sweeping vistas unfold across rolling mountains, endless treetops, and the majestic Hudson River in the distance. Here, the landscape becomes an ever-changing work of art, with spectacular sunrises, vibrant autumn foliage, and a sense of tranquility that feels worlds away from the everyday. Originally constructed in 2006 and situated on 1.15 picturesque acres, this sprawling Colonial offers nearly 7,696 square feet of beautifully proportioned living space, where exceptional scale, timeless architecture, and remarkable versatility come together. A grand entrance sets the tone, revealing soaring ceilings, an impressive staircase, elegant architectural detailing, and an abundance of natural light. Throughout the home, expansive windows frame the surrounding landscape, bringing the beauty of the Hudson Valley into nearly every room. The dramatic living room is a true centerpiece, with vaulted ceilings, towering arched windows, and a magnificent floor-to-ceiling stone fireplace creating an atmosphere that is both grand and inviting. Generous formal living and dining rooms offer beautiful settings for entertaining, while the spacious chef's kitchen features extensive cabinetry, a large center island, and an inviting dining area overlooking the mountains. Just beyond, an expansive outdoor deck provides a spectacular setting for morning coffee, alfresco dining, or simply taking in the extraordinary scenery stretching toward the Hudson. Rich hardwood floors, thoughtful architectural details, and an effortless flow between gathering spaces further enhance the home's timeless appeal. With 4,908 square feet above grade, the home's exceptionally flexible floor plan accommodates an impressive variety of lifestyles. The main level includes a generously sized bedroom with beautiful views, a full bathroom, and an additional expansive room perfectly suited as a private office, guest bedroom, or creative retreat. Upstairs, four spacious bedrooms provide peaceful accommodations, including an impressive primary suite featuring sweeping views, a luxurious ensuite bathroom, and an enormous walk-in closet. With five full bathrooms and one half bath throughout the residence, comfort and convenience are found at every turn. The fully finished, walk-out lower level introduces an entirely new dimension of possibility. Complete with a second full kitchen, spacious living and entertaining areas, a bedroom, and an additional room ideal for an office or guest accommodations, this exceptional space offers tremendous flexibility for extended family, visiting guests, multigenerational living, or recreation. With the potential for as many as seven bedrooms depending on how the additional rooms are utilized, the possibilities are truly remarkable. A three-car attached garage, generous outdoor spaces, and the privacy afforded by the surrounding landscape complete this extraordinary offering. Despite its peaceful, elevated setting, 107 Overlook Road remains wonderfully connected to everything that makes the lower Hudson Valley so desirable. Outdoor enthusiasts will appreciate the region's abundance of hiking and biking trails, scenic parklands, marinas, and opportunities to explore the Hudson River. With convenient access to major highways, Westchester, Northern New Jersey, and New York City, this remarkable property offers the rare opportunity to enjoy an extraordinary mountain setting without sacrificing accessibility. Some homes offer a view. Others offer an entirely different perspective. At 107 Overlook Road, the Hudson Valley unfolds before you, creating an unforgettable backdrop for a life lived above it all.
For sale
$2,499,999
107 Overlook Road, Pomona, NY 10970
6beds
4,908sqft
Single Family Residence, Residential
Built in 2006
1.15 Acres Lot
$-- Zestimate®
$509/sqft
$-- HOA
What's special
Abundance of natural lightBreathtaking panoramic viewsFour spacious bedroomsThree-car attached garageSpectacular sunrisesExpansive outdoor deckExceptionally flexible floor plan
- 7 days
- 440
- 23
Zillow last checked:
Listing updated:
Listed by:
Corcoran Baer & McIntosh 845-358-9440,
Adam J Blankfort 845-641-3255,
Angele Melendez 845-553-5311,
Corcoran Baer & McIntosh
Source: OneKey® MLS as distributed by MLS GRID,MLS#: 1062241
Facts & features
Interior
Bedrooms & bathrooms
- Bedrooms: 6
- Bathrooms: 7
- Full bathrooms: 6
- 1/2 bathrooms: 1
Primary bedroom
- Level: Second
Bedroom 1
- Level: First
Bedroom 2
- Level: Second
Bedroom 3
- Level: Second
Bedroom 5
- Level: Second
Primary bathroom
- Level: Second
Bathroom 1
- Level: First
Bathroom 2
- Level: First
Bathroom 3
- Level: Second
Bathroom 4
- Level: Second
Bathroom 5
- Level: Second
Bonus room
- Level: Basement
Dining room
- Level: First
Family room
- Level: First
Family room
- Level: Basement
Kitchen
- Level: First
Kitchen
- Level: Basement
Laundry
- Level: First
Living room
- Level: First
Office
- Level: First
Heating
- Baseboard
Cooling
- Central Air
Appliances
- Included: Cooktop, Dishwasher, Dryer, Exhaust Fan, Freezer, Microwave, Oven, Refrigerator, Stainless Steel Appliance(s), Washer, Gas Water Heater, Indirect Water Heater
- Laundry: Laundry Room
Features
- First Floor Bedroom, First Floor Full Bath, Chandelier, Double Vanity, Entrance Foyer, High Ceilings, His and Hers Closets, Kitchen Island, Open Floorplan, Recessed Lighting, Storage, Walk-In Closet(s)
- Flooring: Hardwood
- Windows: Bay Window(s), Oversized Windows, Skylight(s)
- Basement: Finished,Full,See Remarks,Walk-Out Access
- Attic: Full
- Number of fireplaces: 2
- Fireplace features: Family Room, Gas
Interior area
- Total structure area: 7,696
- Total interior livable area: 4,908 sqft
Property
Parking
- Total spaces: 10
- Parking features: Driveway, Garage, Garage Door Opener, On Street, Private
- Garage spaces: 3
- Has uncovered spaces: Yes
Accessibility
- Accessibility features: Accessible Approach with Ramp, Accessible Bedroom, Accessible Central Living Area, Accessible Closets, Accessible Entrance, Accessible Full Bath
Features
- Levels: Three Or More
- Patio & porch: Deck, Patio
- Exterior features: Balcony, Garden, Lighting, Mailbox
- Has view: Yes
- View description: Mountain(s), River, Trees/Woods
- Has water view: Yes
- Water view: River
Lot
- Size: 1.15 Acres
- Features: Back Yard, Front Yard, Garden, Near Golf Course, Near Public Transit, Near School, Near Shops, Private, Views
Details
- Additional structures: Gazebo
- Parcel number: 39220502500600020030000000
- Special conditions: None
Construction
Type & style
- Home type: SingleFamily
- Architectural style: Colonial
- Property subtype: Single Family Residence, Residential
Materials
- Advanced Framing Technique, Vinyl Siding
Condition
- Actual,Updated/Remodeled
- Year built: 2006
Utilities & green energy
- Sewer: Public Sewer
- Water: Public
- Utilities for property: See Remarks
Community & HOA
HOA
- Has HOA: No
Location
- Region: Pomona
Financial & listing details
- Price per square foot: $509/sqft
- Tax assessed value: $453,600
- Annual tax amount: $26,363
- Date on market: 11/3/2026
- Cumulative days on market: 54 days
- Listing agreement: Exclusive Right To Sell
Estimated market value
Not available
Estimated sales range
Not available
Not available
Price history
| Date | Event | Price |
|---|---|---|
| 11/3/2026 | Listed for sale | $2,499,9990%$509/sqft |
Source:  OneKey® MLS as distributed by MLS GRID #1062241 Report a problem | ||
| 10/10/2026 | Listing removed | $2,500,000$509/sqft |
Source: OneKey® MLS as distributed by MLS GRID #1034540 Report a problem | ||
| 8/25/2026 | Listed for sale | $2,500,000+108.3%$509/sqft |
Source: OneKey® MLS as distributed by MLS GRID #1034540 Report a problem | ||
| 3/15/2006 | Sold | $1,200,000$244/sqft |
Source: Public Record Report a problem | ||
Public tax history
| Year | Property taxes | Tax assessment |
|---|---|---|
| 2025 | -- | $453,600 |
| 2024 | -- | $453,600 |
| 2023 | -- | $453,600 |
| 2022 | -- | $453,600 |
| 2021 | -- | $453,600 |
| 2020 | -- | $453,600 |
| 2019 | -- | $453,600 |
| 2018 | -- | $453,600 |
| 2017 | $20,219 | $453,600 |
| 2016 | -- | $453,600 |
| 2015 | -- | $453,600 |
| 2014 | -- | $453,600 |
| 2013 | -- | $453,600 -10% |
| 2012 | -- | $504,000 -10% |
| 2011 | -- | $560,000 -25.3% |
| 2010 | -- | $750,000 -13.7% |
| 2009 | -- | $869,300 -5% |
| 2007 | -- | $915,000 |
| 2006 | -- | $915,000 +15150% |
| 2005 | -- | $6,000 |
| 2004 | -- | $6,000 |
| 2003 | -- | $6,000 |
| 2002 | -- | $6,000 +66.7% |
| 2001 | -- | $3,600 |
| 2000 | -- | $3,600 |
Find assessor info on the county website
Monthly payment
Climate risks
Neighborhood: 10970
Nearby schools
Schools provided by the listing agent
- Elementary: East Ramapo Early Chld Ctr At Kakiat
- Middle: Pomona Middle School
- High: Ramapo High School
Source: OneKey® MLS as distributed by MLS GRID. This data may not be complete. We recommend contacting the local school district to confirm school assignments for this home.


Similar homes
- $--5 bd4 ba4.1k sqft20 Golf Course Dr, Suffern, NY 10901Auction
 Auction.com 2
- $2,500,0007 bd5 ba4.1k sqft408 Buena Vista Road, New City, NY 10956For Sale

 MLS ID #1062447, Moshe Kohen, Listing by: Rodeo Realty Inc. OneKey® MLS as distributed by MLS GRID
- $1,495,0005 bd3 ba3.4k sqft6 Cheesecote Lane, Pomona, NY 10970For Sale
 MLS ID #1013506, Hamid Moghadam, Listing by: Ellis Sotheby's Intl Realty. OneKey® MLS as distributed by MLS GRID
- $1,250,0005 bd3 ba3.1k sqft5 Lea Court, Pomona, NY 10970For Sale
 MLS ID #1030930, Naphtali Dan Marrus, Listing by: Keller Williams Hudson Valley. OneKey® MLS as distributed by MLS GRID
- $2,200,0006 bd7 ba6k sqft281 Phillips Hill Road, New City, NY 10956For SaleMLS ID #1018857, David Jacobi, Listing by: Keller Williams Valley Realty. OneKey® MLS as distributed by MLS GRID
- $2,450,0006 bd6 ba5.2k sqft11 Pfc Dorsey Court, Orangeburg, NY 10962For SaleMLS ID #1065793, Attilio Adamo, Listing by: Serhant LLC. OneKey® MLS as distributed by MLS GRID
- $2,592,0006 bd4 ba4.5k sqft5 Sophia Street, Monsey, NY 10952For SaleMLS ID #1001973, Eva Zilz, Listing by: Rodeo Realty Inc. OneKey® MLS as distributed by MLS GRID
- $2,275,0006 bd5 ba5k sqft14 Kopac Lane, Palisades, NY 10964For SaleMLS ID #1069978, Russell S Woolley, Listing by: Wright Bros Real Estate Inc.. OneKey® MLS as distributed by MLS GRID
- $1,649,0005 bd4 ba3.4k sqft23 Coe Farm Road, Suffern, NY 10901For SaleMLS ID #1052048, Rikki Drillman, Listing by: Q Home Sales. OneKey® MLS as distributed by MLS GRID
- $2,999,0007 bd9 ba6.5k sqft12 Rollingwood Drive, New City, NY 10956For SaleMLS ID #1040383, Yehudit Stern, Listing by: Real Broker NY LLC. OneKey® MLS as distributed by MLS GRID
- $1,899,0005 bd3 ba6k sqft9 Ronwood Road, Chestnut Ridge, NY 10977For SaleMLS ID #1068122, Rosemary Sidoti, Listing by: Howard Hanna Rand Realty. OneKey® MLS as distributed by MLS GRID
- $1,599,0006 bd6 ba5.4k sqft10 Rockingham Road, Spring Valley, NY 10977For SaleMLS ID #1050462, Jill Minsky, Listing by: Fuerst & Fuerst Inc. OneKey® MLS as distributed by MLS GRID
- $2,695,0005 bd7 ba5.4k sqft19 Shelley Lane, West Harrison, NY 10604For SaleMLS ID #1068555, Wendy A. Alper, Listing by: Julia B Fee Sothebys Int. Rlty. OneKey® MLS as distributed by MLS GRID
- $2,950,0008 bd6 ba4.3k sqft57 Wesley Chapel Road, Suffern, NY 10901For SaleMLS ID #1023353, Solomon A Fuerst, Listing by: Fuerst & Fuerst Inc. OneKey® MLS as distributed by MLS GRID
- $2,900,0008 bd5 ba4.7k sqft11 Bartlett Road, Monsey, NY 10952For SaleMLS ID #999779, Solomon A Fuerst, Listing by: Fuerst & Fuerst Inc. OneKey® MLS as distributed by MLS GRID
- $2,195,0007 bd7 ba5.6k sqft34-36 E Lake Stable Road, Tuxedo Park, NY 10987For SaleMLS ID #1002690, Elizabeth Broderick, Listing by: Tuxedo Hudson Realty Corp. OneKey® MLS as distributed by MLS GRID
- $2,995,0005 bd5 ba4.1k sqft191 Tweed Boulevard, Nyack, NY 10960For SaleMLS ID #1067254, Ryan Paige, Listing by: Corcoran Baer & McIntosh. OneKey® MLS as distributed by MLS GRID
- $2,250,0009 bd6 ba5k sqft9 Cameo Ridge Road, Monsey, NY 10952For SaleMLS ID #1015823, Tal Nisim Almog, Listing by: eRealty Advisors, Inc. OneKey® MLS as distributed by MLS GRID
- $1,550,0005 bd6 ba3.8k sqft391 Pleasant Hill Drive, New City, NY 10956For SaleMLS ID #1025224, Sharon Kushner, Listing by: eXp Realty. OneKey® MLS as distributed by MLS GRID
