This well maintained 3-bedroom, 2-bathroom brick home sits on 1.4 acres in a quiet yet convenient area just south of the city of Lucedale. The home has 1450 sq ft of living space, granite counter tops in the kitchen, and a cozy gas fireplace with split brick floors in the main living area. The mud room connects the kitchen and dining area with the laundry room and the back carport, providing extra storage and the perfect place for the children and family pets to drop their toys and clothes before entering from playing in the back yard. The NEW HVAC system along with the tankless water heater and metal roof are sure to give peace of mind to this home's new owner. The back yard has two separate decks; one is covered ensuring that rain will not deter your outdoor fun. The large, raised garden boxes are the perfect place to grow vegetables or your favorite flowers. The large 24x30 shop with power has a roll top garage door, interior shelving and an additional 15x30 covered area to the side of the shop for plenty of storage and all of your projects.
Pending
$236,500
107 Percy Parker Rd, Lucedale, MS 39452
3beds
1,450sqft
Residential, Single Family Residence
Built in 1999
1.4 Acres Lot
$236,400 Zestimate®
$163/sqft
$-- HOA
What's special
Roll top garage doorCozy gas fireplaceBack carportMetal roof
- 14 days
- 397
- 42
Likely to sell faster than
Zillow last checked:
Listing updated:
Listed by:
Nikki Merritt 601-394-9785,
Better Homes & Gardens RE Trad 228-285-7335,
Nicole N Harvey 601-508-1878
Source: MLS United,MLS#: 4163722
Facts & features
Interior
Bedrooms & bathrooms
- Bedrooms: 3
- Bathrooms: 2
- Full bathrooms: 2
Heating
- Central, Electric
Cooling
- Central Air, Electric, Gas
Appliances
- Included: Free-Standing Electric Range, Refrigerator
- Laundry: Laundry Room
Features
- Has fireplace: Yes
Interior area
- Total structure area: 1,450
- Total interior livable area: 1,450 sqft
Video & virtual tour
Property
Parking
- Total spaces: 2
- Parking features: Attached Carport, Driveway
- Carport spaces: 2
- Has uncovered spaces: Yes
Features
- Levels: One
- Stories: 1
- Patio & porch: Front Porch, Rear Porch
- Exterior features: None
- Fencing: None
Lot
- Size: 1.4 Acres
- Features: Few Trees, Level
Details
- Additional structures: Workshop
- Parcel number: 1506240010.06
Construction
Type & style
- Home type: SingleFamily
- Architectural style: Traditional
- Property subtype: Residential, Single Family Residence
Materials
- Vinyl, Brick Veneer
- Foundation: Slab
- Roof: Metal
Condition
- Move In Ready
- New construction: No
- Year built: 1999
Utilities & green energy
- Sewer: Septic Tank
- Water: Community
- Utilities for property: Electricity Connected, Propane Connected, Water Connected
Community & HOA
Community
- Subdivision: Metes And Bounds
HOA
- Has HOA: No
Location
- Region: Lucedale
Financial & listing details
- Price per square foot: $163/sqft
- Tax assessed value: $114,390
- Annual tax amount: $928
- Date on market: 9/26/2026
- Electric utility on property: Yes
Estimated market value
$236,400
$225,000 - $248,000
$1,455/mo
Price history
| Date | Event | Price |
|---|---|---|
| 9/28/2026 | Pending sale | $236,500$163/sqft |
Source: MLS United #4163722 Report a problem | ||
| 9/26/2026 | Listed for sale | $236,500+2.8%$163/sqft |
Source: MLS United #4163722 Report a problem | ||
| 5/10/2024 | Sold | -- |
Source: MLS United #4058142 Report a problem | ||
| 4/5/2024 | Pending sale | $230,000$159/sqft |
Source: MLS United #4058142 Report a problem | ||
| 3/25/2024 | Price change | $230,000-2.1%$159/sqft |
Source: MLS United #4058142 Report a problem | ||
| 2/14/2024 | Listed for sale | $235,000$162/sqft |
Source: MLS United #4058142 Report a problem | ||
| 2/1/2024 | Pending sale | $235,000$162/sqft |
Source: MLS United #4058142 Report a problem | ||
| 1/25/2024 | Listed for sale | $235,000$162/sqft |
Source: MLS United #4058142 Report a problem | ||
| 11/13/2023 | Pending sale | $235,000$162/sqft |
Source: MLS United #4058142 Report a problem | ||
| 9/7/2023 | Listed for sale | $235,000$162/sqft |
Source: MLS United #4058142 Report a problem | ||
| 2/27/2013 | Sold | -- |
Source: MLS United #3256884 Report a problem | ||
Public tax history
| Year | Property taxes | Tax assessment |
|---|---|---|
| 2025 | $928 +21.2% | $11,448 +31.4% |
| 2024 | $766 +0.2% | $8,712 |
| 2023 | $765 | $8,712 |
| 2022 | $765 | $8,712 |
| 2021 | $765 -52% | $8,712 -33.1% |
| 2018 | $1,593 -2.4% | $13,031 -5% |
| 2015 | $1,632 | $13,714 0% |
| 2014 | -- | $13,719 +0% |
| 2013 | -- | $13,717 +44.1% |
| 2012 | -- | $9,522 0% |
| 2011 | -- | $9,523 0% |
| 2010 | -- | $9,525 |
Find assessor info on the county website
Monthly payment
Est. payment
Payment breakdown
Explore the cost of this home by adjusting the details. Changes won't be saved.Climate risks
Neighborhood: 39452
Nearby schools
Schools provided by the listing agent
- High: George County
Source: MLS United. This data may not be complete. We recommend contacting the local school district to confirm school assignments for this home.
- $169,500-- bd1 ba1.1k sqft136 Grain Elevator Rd, Lucedale, MS 39452Off Market
- $135,600-- bd1 ba998 sqft113 Percy Parker Rd, Lucedale, MS 39452Off Market
- $268,100-- bd1 ba2.1k sqft110 Percy Parker Rd, Lucedale, MS 39452Off Market
- $185,200-- bd1 ba1.4k sqft132 Grain Elevator Rd, Lucedale, MS 39452Off Market
Similar homes
- $250,0003 bd2 ba2k sqft115 Krystal Ln, Lucedale, MS 39452For Sale
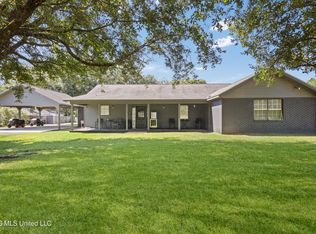 MLS ID #4164256, Jennifer M Wells, Harper Realty, LLC.. MLS United
 - $230,0003 bd2 ba1.3k sqft120 Magnolia Farms Dr, Lucedale, MS 39452For Sale
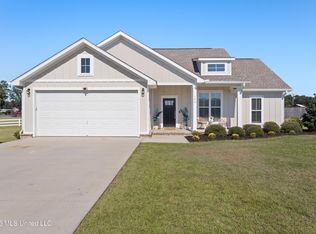 MLS ID #4164381, Christina Adams, Coldwell Banker Smith Home Rltrs-OS. MLS United
 - $192,0004 bd1 ba1.4k sqft150 Devaughn Rd, Lucedale, MS 39452For Sale
 MLS ID #4165119, Glen Strahan, Better Homes & Gardens RE Trad. MLS United
 - $229,9002 bd2 ba1.5k sqft2151 Sally Parker Rd, Lucedale, MS 39452For Sale
 MLS ID #4153019, Trey S Wright, Coldwell Banker Property Pros. MLS United
