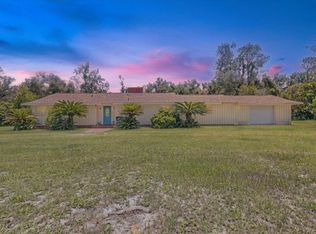
SPACE, CHARACTER, AND A POOL! This spacious 3-bedroom, 2-bath home sits on 1.38 acres in a desirable area of Perry, Florida, offering an impressive 2,818 heated and cooled square feet and 3,615 square feet under roof. Whether you have a growing family, love to entertain, work from home, or simply need extra room, this home has space to spare! Located in a no flood zone with no HOA, the home is all electric with city water and sewer. Recent improvements include a new roof and new windows, along with a recent 4-point inspection for added peace of mind. One of the highlights of the home is the adorable sunroom overlooking the gorgeous concrete pool and outdoor covered cooking area, creating the perfect setup for entertaining family and friends. A circular concrete driveway and one-car carport provide plenty of parking and easy access. Inside, you’ll find a huge open living and dining area measuring approximately 26x30, complete with a wood-burning fireplace that adds warmth and character to the space. The home has retained some of its original retro charm, giving it a personality you just don’t find in newer construction. There is also an oversized laundry and storage area plus dedicated office space with an abundance of electrical outlets, perfect for working from home, hobbies, or additional workspace. This home has served its family well over the years and offers plenty of room for its next owners to make new memories. Enjoy the slower pace and Old Florida feel of Perry while being less than five minutes from the quaint downtown area and approximately 30 minutes from the Gulf of Mexico, where some of Florida’s best fishing and outdoor recreation await. If you’re looking for acreage, a pool, a wood-burning fireplace, plenty of living space, and a home made for both everyday living and entertaining, this one deserves a look!
For sale
$339,000
107 Pine Tree Rd, Perry, FL 32348
3beds
2,818sqft
Single Family Residence
Built in 1955
1.38 Acres Lot
$-- Zestimate®
$120/sqft
$-- HOA
What's special
Outdoor covered cooking areaPlenty of living spaceOne-car carport
- 5 days
- 876
- 59
Zillow last checked:
Listing updated:
Listed by:
Clara A Cope 850-838-9237,
Amy Cope Southern Properties,
Source: TBR,MLS#: 405034
Facts & features
Interior
Bedrooms & bathrooms
- Bedrooms: 3
- Bathrooms: 2
- Full bathrooms: 2
Rooms
- Room types: Sunroom, Utility Room
Primary bedroom
- Dimensions: 18x10
Bedroom 2
- Dimensions: 13x16
Bedroom 3
- Dimensions: 10x11
Dining room
- Dimensions: 13x10
Family room
- Dimensions: 11x23
Kitchen
- Dimensions: 11x17
Living room
- Dimensions: 13x19
Other
- Dimensions: 10x25
Heating
- Central, Electric, Wood
Cooling
- Central Air, Ceiling Fan(s), Electric
Appliances
- Included: Dishwasher, Ice Maker, Refrigerator, Stove
Features
- Sun Room
- Flooring: Carpet, Hardwood, Parquet, Plank, Vinyl
- Has fireplace: Yes
Interior area
- Total structure area: 2,818
- Total interior livable area: 2,818 sqft
Property
Parking
- Total spaces: 1
- Parking features: Carport, One Space
- Carport spaces: 1
Features
- Stories: 1
- Patio & porch: Covered, Patio, Porch
- Has private pool: Yes
- Pool features: Concrete, Pool Equipment
- View description: None
Lot
- Size: 1.38 Acres
Details
- Parcel number: 07859000
- Special conditions: Standard
Construction
Type & style
- Home type: SingleFamily
- Architectural style: Ranch,One Story
- Property subtype: Single Family Residence
Materials
- Brick
- Foundation: Slab
Condition
- Year built: 1955
Utilities & green energy
- Sewer: Public Sewer
Community & HOA
Community
- Subdivision: Oakridge
Location
- Region: Perry
Financial & listing details
- Price per square foot: $120/sqft
- Tax assessed value: $235,680
- Annual tax amount: $2,015
- Date on market: 9/6/2026
- Cumulative days on market: 18 days
- Listing terms: Conventional,FHA,VA Loan
- Road surface type: Paved
Estimated market value
Not available
Estimated sales range
Not available
Not available
Price history
| Date | Event | Price |
|---|---|---|
| 9/18/2026 | Listed for sale | $339,000+154.9%$120/sqft |
Source:  TBR #405034 Report a problem TBR #405034 Report a problem | ||
| 1/8/2008 | Sold | $133,000$47/sqft |
Source: Public Record Report a problem | ||
Public tax history
| Year | Property taxes | Tax assessment |
|---|---|---|
| 2025 | $2,015 +3.8% | $235,680 |
| 2024 | $1,941 +2.9% | $235,680 +6.3% |
| 2023 | $1,886 +2.3% | $221,630 +16.2% |
| 2022 | $1,843 +1% | $190,750 +20.3% |
| 2021 | $1,825 +1% | $158,550 +21.2% |
| 2020 | $1,806 -2.8% | $130,860 -1.7% |
| 2019 | $1,858 +3.3% | $133,100 +2.3% |
| 2018 | $1,800 | $130,160 +4.8% |
| 2017 | $1,800 -3.4% | $124,190 +2.1% |
| 2016 | $1,862 +2.7% | $121,660 |
| 2015 | $1,813 | $121,660 -7.2% |
| 2014 | -- | $131,059 -0.2% |
| 2013 | -- | $131,358 -3.6% |
| 2012 | -- | $136,237 |
| 2011 | -- | $136,237 -3.2% |
| 2010 | -- | $140,760 +5.2% |
| 2009 | -- | $133,833 -12.8% |
| 2008 | -- | $153,492 |
| 2007 | -- | $153,492 +45% |
| 2006 | -- | $105,830 +3% |
| 2005 | -- | $102,748 +3% |
| 2004 | -- | $99,756 +1.9% |
| 2003 | -- | $97,896 |
| 2002 | -- | $97,896 |
| 2001 | -- | $97,896 |
Find assessor info on the county website
Monthly payment
Est. payment
Payment breakdown
Explore the cost of this home by adjusting the details. Changes won't be saved.Climate risks
Neighborhood: 32348
Nearby schools
Schools provided by the listing agent
- Elementary: Taylor County Elementary School
- Middle: Taylor County Middle School
- High: Taylor County High School
Source: TBR. This data may not be complete. We recommend contacting the local school district to confirm school assignments for this home.
Similar homes
- $335,0004 bd3 ba1.7k sqft201 State St, Perry, FL 32348For Sale
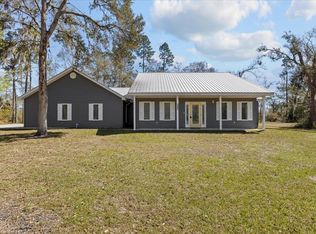 MLS ID #398032, Abbi Cope, Amy Cope Southern Properties,. TBR
 - $399,0004 bd3 ba2.9k sqft404 Glenridge Rd, Perry, FL 32348For Sale
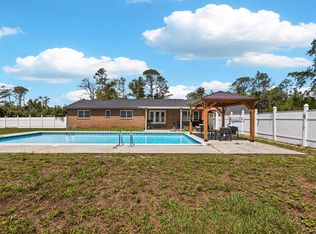 MLS ID #399926, Haley Blanco, The American Dream. TBR
 - $295,0003 bd3 ba1.6k sqft803 Puckett Rd, Perry, FL 32348For Sale
 MLS ID #404683, Hope H Webb, The American Dream. TBR
 - $283,9993 bd3 ba2k sqft507 Plantation Rd, Perry, FL 32348For Sale
 MLS ID #400365, Nelda F Parker-Pace, Sawgrass Realty, LLC. TBR
 - $258,0003 bd2 ba1.5k sqft19752 Jody Morgan Rd, Perry, FL 32348For Sale
 MLS ID #795881, Kayla Casson, United Country Smith & Associates Trenton. Dixie-Gilchrist Levy Counties BOR
