Welcome to the Vermont you've been dreaming about. Tucked away in the peaceful countryside, this meticulously maintained home offers the best of both worlds - quiet country living with the convenience of town just minutes away. Designed for effortless one-level living, the thoughtfully planned layout makes everyday life easy, whether you're buying your first home, looking to downsize, or simply seeking the ease of living all on one level. Step outside to the backyard your dog has been dreaming about - plenty of room to roam, entertain, garden, or simply relax and enjoy the beautiful VT setting. While the home is move-in ready today, it also offers incredible room to grow. From abundant kitchen storage to closets with built-in shelving and ample space for seasonal decorations and everyday essentials, this home offers a place for everything.The expansive basement and unfinished attic offer exceptional potential to add significant finished living space; imagine a home office, play room, guest suite, studio, fitness room, workshop, or the ultimate recreation space; the possibilities are nearly endless as your needs evolve. What truly sets this property apart is the exceptional level of care it has received over the years. Every improvement reflects thoughtful ownership and pride of place. The love, maintenance, and attention invested in this home are evident from the moment you arrive, creating a property that has been cherished - not simply lived in. If you've been searching for a home that offers comfort, flexibility, and the best of Vermont living, this is the one you won't want to miss.
Active under contract
Listed by: Real Broker LLC • Dana R Haley
$425,000
107 Quarterline Road, Clarendon, VT 05777
3beds
1,820sqft
Ranch
Built in 2006
1.6 Acres Lot
$427,800 Zestimate®
$234/sqft
$-- HOA
What's special
Peaceful countrysideClosets with built-in shelvingAbundant kitchen storageOne-level livingThoughtfully planned layout
- 47 days
- 147
- 5
Zillow last checked:
Listing updated:
Listed by:
Dana R Haley,
Real Broker LLC 802-613-0729
Source: PrimeMLS,MLS#: 5102055
Facts & features
Interior
Bedrooms & bathrooms
- Bedrooms: 3
- Bathrooms: 2
- Full bathrooms: 2
Heating
- Oil, Radiant Floor
Cooling
- Other
Appliances
- Included: Dishwasher, Dryer, Microwave, Refrigerator, Washer, Dual Fuel Range
- Laundry: 1st Floor Laundry
Features
- Ceiling Fan(s), Dining Area, Kitchen Island, Kitchen/Dining, Living/Dining, Primary BR w/ BA, Natural Light, Indoor Storage
- Flooring: Carpet, Tile, Vinyl
- Windows: Blinds
- Basement: Bulkhead,Concrete,Full,Interior Stairs,Storage Space,Exterior Entry,Interior Entry
- Attic: Walk-up
Interior area
- Total structure area: 3,640
- Total interior livable area: 1,820 sqft
- Finished area above ground: 1,820
- Finished area below ground: 0
Property
Parking
- Total spaces: 2
- Parking features: Gravel, Driveway, Covered, Attached
- Garage spaces: 2
- Has uncovered spaces: Yes
Accessibility
- Accessibility features: 1st Floor Bedroom, 1st Floor Full Bathroom, One-Level Home, Paved Parking, 1st Floor Laundry
Features
- Levels: One and One Half
- Stories: 1.5
- Exterior features: Deck, Garden, Natural Shade
- Has view: Yes
- View description: Mountain(s)
- Waterfront features: Wetlands
- Body of water: Clarendon River
- Frontage length: Road frontage: 150
Lot
- Size: 1.6 Acres
- Features: Country Setting, Near Shopping, Near School(s)
Details
- Zoning description: Residential
Construction
Type & style
- Home type: SingleFamily
- Architectural style: Ranch
- Property subtype: Ranch
Materials
- Vinyl Siding
- Foundation: Concrete
- Roof: Shingle
Condition
- New construction: No
- Year built: 2006
Utilities & green energy
- Electric: 200+ Amp Service
- Sewer: Septic Tank
- Utilities for property: Cable, Propane
Community & HOA
Location
- Region: West Rutland
Financial & listing details
- Price per square foot: $234/sqft
- Annual tax amount: $4,830
- Date on market: 7/28/2026
- Road surface type: Gravel
Estimated market value
$427,800
$406,000 - $449,000
$2,636/mo
Price history
| Date | Event | Price |
|---|---|---|
| 7/28/2026 | Listed for sale | $425,000$234/sqft |
Source:  PrimeMLS #5102055 Report a problem PrimeMLS #5102055 Report a problem | ||
Public tax history
Tax history is unavailable.
Monthly payment
Est. payment
Payment breakdown
Explore the cost of this home by adjusting the details. Changes won't be saved.Climate risks
Neighborhood: 05777
Nearby schools
Schools provided by the listing agent
- Elementary: Clarendon Elementary School
- Middle: Mill River Union High School
- High: Mill River Union High School
- District: Mill RIver USD 40
Source: PrimeMLS. This data may not be complete. We recommend contacting the local school district to confirm school assignments for this home.
- $302,100-- bd-- ba-- sqft107 Quarterline Rd #TOWNHOUSE 9, West Rutland, VT 05777Off Market
- $279,0002 bd1 ba1k sqft145 Quarterline Rd, West Rutland, VT 05777Pending

- $78,900-- bd-- ba-- sqft145 Quarterline Rd #TOWNHOUSE 9, West Rutland, VT 05777Off Market
- $217,600-- bd-- ba-- sqft177 Quarterline Rd #TOWNHOUSE 9, West Rutland, VT 05777Off Market
Similar homes
- $449,0004 bd3 ba2.3k sqft78 Skyline Drive, West Rutland, VT 05777Active
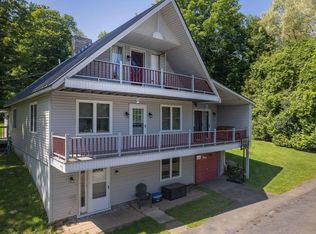 MLS ID #5104029, Brian Hill. PrimeMLS
 - $450,0004 bd2 ba2.4k sqft60 Irish Lane, Wallingford, VT 05773Active
 MLS ID #5076979, Hughes Group Team. PrimeMLS
 - $399,0003 bd1 ba1.8k sqft387 Wilmouth Hill Road, Shrewsbury, VT 05738Active
 MLS ID #5107656, Dana R Haley. PrimeMLS
 - $374,9003 bd2 ba2.1k sqft852 Boardman Hill Road, West Rutland, VT 05777Active
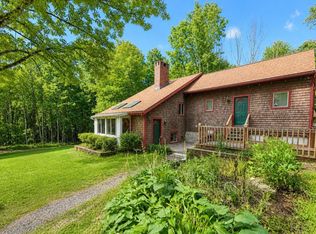 MLS ID #5097536, Jason Saphire. PrimeMLS
