Make everyone happy with this property! Custom home on 1+ acre in one of Hill County's higher elevation subdivisions — plus TWO shops! Open floorplan with kitchen, living & dining combo. Split bedroom design: 2 beds on one side, private primary on the other. Abundant storage throughout. Large covered back porch even with a swinging bed. Privacy fenced backyard. 540 sq ft Air Conditioned shop + massive 3,400 sq ft shop with two separate Air Conditioned rooms — ideal for hobbies, business, or extra storage. Space, comfort & flexibility for the whole family. Must see to appreciate all it offers!
Sold
Price Unknown
107 Ridgeview, Whitney, TX 76692
3beds
1,792sqft
Single Family Residence
Built in 2005
1.22 Acres Lot
$449,000 Zestimate®
$--/sqft
$2,036 Estimated rent
Home value
$449,000
Estimated sales range
Not available
$2,036/mo
Zestimate® history
Owner options
List your home for rent
$2,036/mo
Rent Zestimate®
Find your next renter with Zillow Rental Manager. Plus, with online applications, you can quickly screen prospective tenants – for free.
$2,036/mo
Rent Zestimate®
Refinance and save
Refinancing to a lower rate could help reduce your monthly payments and save thousands over the life of the loan.
Explore your selling options
Work with a Zillow partner agent
Leverage their expertise and Zillow's premium Showcase listings to get your home seen by more buyers.
Get startedList with your own agent
Get your home in front of millions of buyers by listing it on Zillow.
Learn how to do itSell it yourself
Take full control of how buyers see your home on Zillow by listing For Sale by Owner (FSBO).
List your homeWhat's special
Split bedroom designTwo shopsPrivacy fenced backyardAbundant storage throughout
Zillow last checked:
Listing updated:
Listed by:
Paul Sauer 0499437 254-694-0123,
Sauer & Associates, Inc. 254-694-0123
Bought with:
Mariah Lacey, 0647061
Lake Homes Realty, LLC
Source: NTREIS,MLS#: 21351746
Facts & features
Interior
Bedrooms & bathrooms
- Bedrooms: 3
- Bathrooms: 2
- Full bathrooms: 2
Primary bedroom
- Features: Ceiling Fan(s), Dual Sinks, En Suite Bathroom, Walk-In Closet(s)
- Level: First
- Dimensions: 1 x 1
Living room
- Features: Built-in Features, Ceiling Fan(s)
- Level: First
- Dimensions: 1 x 1
Heating
- Central, Electric
Cooling
- Central Air, Ceiling Fan(s), Electric
Appliances
- Included: Dishwasher, Electric Range, Electric Water Heater, Microwave
- Laundry: Washer Hookup, Electric Dryer Hookup, In Hall
Features
- Built-in Features, Cathedral Ceiling(s), Decorative/Designer Lighting Fixtures, Eat-in Kitchen, Granite Counters, Open Floorplan, Pantry, Paneling/Wainscoting, Vaulted Ceiling(s), Walk-In Closet(s)
- Flooring: Carpet, Ceramic Tile
- Windows: Window Coverings
- Has basement: No
- Has fireplace: No
Interior area
- Total interior livable area: 1,792 sqft
Property
Parking
- Total spaces: 2
- Parking features: Additional Parking, Concrete, Driveway, RV Garage, Garage Faces Side, Boat, RV Access/Parking
- Attached garage spaces: 2
Features
- Levels: One
- Stories: 1
- Patio & porch: Covered
- Pool features: None
- Fencing: Back Yard,Fenced,Partial,Privacy
Lot
- Size: 1.22 Acres
- Features: Corner Lot, Level, Subdivision, Few Trees
- Residential vegetation: Grassed, Partially Wooded
Details
- Additional structures: RV/Boat Storage, Workshop
- Parcel number: 228907
Construction
Type & style
- Home type: SingleFamily
- Architectural style: Traditional,Detached
- Property subtype: Single Family Residence
- Attached to another structure: Yes
Materials
- Brick
- Foundation: Slab
- Roof: Composition
Condition
- Resale
- Year built: 2005
Utilities & green energy
- Sewer: Septic Tank
- Water: Community/Coop
- Utilities for property: Electricity Available, Septic Available, Water Available
Community & HOA
Community
- Security: Security System Leased, Security System
- Subdivision: Overlook Sub #1
HOA
- Has HOA: No
Location
- Region: Whitney
Financial & listing details
- Tax assessed value: $445,120
- Annual tax amount: $6,888
- Date on market: 8/5/2026
- Cumulative days on market: 9 days
- Listing terms: Cash,Conventional,FHA,VA Loan
- Road surface type: Asphalt
Price history
| Date | Event | Price |
|---|---|---|
| 9/1/2026 | Sold | -- |
Source: NTREIS #21351746 Report a problem | ||
| 8/23/2026 | Pending sale | $449,000$251/sqft |
Source: NTREIS #21351746 Report a problem | ||
| 8/14/2026 | Contingent | $449,000$251/sqft |
Source: NTREIS #21351746 Report a problem | ||
| 8/5/2026 | Listed for sale | $449,000+96.9%$251/sqft |
Source: NTREIS #21351746 Report a problem | ||
| 11/30/2016 | Sold | -- |
Source: Agent Provided Report a problem | ||
| 11/17/2016 | Pending sale | $228,000$127/sqft |
Source: Bosque Real Estate, Inc #13497146 Report a problem | ||
| 11/17/2016 | Listed for sale | $228,000+75.5%$127/sqft |
Source: Bosque Real Estate, Inc #13497146 Report a problem | ||
| 10/5/2012 | Sold | -- |
Source: Agent Provided Report a problem | ||
| 8/26/2012 | Price change | $129,900-7.1%$72/sqft |
Source: Coldwell Banker Bob King Realty #11791440 Report a problem | ||
| 8/7/2012 | Price change | $139,900-5.4%$78/sqft |
Source: Coldwell Banker Bob King Realty #11791440 Report a problem | ||
| 7/24/2012 | Price change | $147,900-5.2%$83/sqft |
Source: Coldwell Banker Bob King Realty #11791440 Report a problem | ||
| 6/21/2012 | Price change | $156,000$87/sqft |
Source: Coldwell Banker Bob King Realty #11791440 Report a problem | ||
| 5/23/2012 | Listed for sale | -- |
Source: Homepath Report a problem | ||
Public tax history
| Year | Property taxes | Tax assessment |
|---|---|---|
| 2025 | -- | $445,120 +4.1% |
| 2024 | $1,742 +0.4% | $427,688 +10% |
| 2023 | $1,734 -0.1% | $388,807 +10% |
| 2022 | $1,736 -0.2% | $353,461 +10% |
| 2021 | $1,739 +0.7% | $321,328 +10% |
| 2020 | $1,727 | $292,116 +13.2% |
| 2018 | -- | $257,960 +26.5% |
| 2017 | -- | $203,990 +7.4% |
| 2016 | -- | $189,990 +15.4% |
| 2015 | -- | $164,660 +3.3% |
| 2014 | -- | $159,440 +0.9% |
| 2013 | -- | $157,940 -5.2% |
| 2012 | -- | $166,680 -0.3% |
| 2011 | -- | $167,210 -1% |
| 2010 | -- | $168,970 |
| 2009 | -- | $168,970 -1.4% |
| 2008 | -- | $171,370 +25.4% |
| 2007 | -- | $136,620 |
Find assessor info on the county website
Neighborhood: 76692
Nearby homes
- $329,400-- bd2 ba1.6k sqft109 Ridgeview, Whitney, TX 76692Off Market
- $426,800-- bd3 ba2.4k sqft159 Buckshot, Whitney, TX 76692Off Market
- $480,1003 bd2 ba1.9k sqft110 Ridgeview, Whitney, TX 76692Off Market
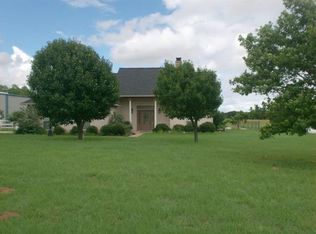
- $--4 bd3 ba2k sqft176 Buckshot, Whitney, TX 76692Sold
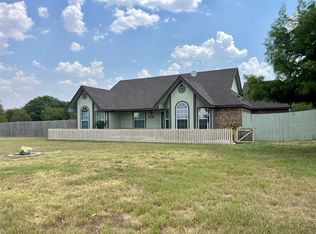
- $481,9004 bd3 ba2.9k sqft123 Ridgeview, Whitney, TX 76692Off Market
- $78,2953 bd2 ba1.5k sqft141 Ridgeview, Whitney, TX 76692Off Market
- $366,000-- bd2 ba2.4k sqft162 Buckshot, Whitney, TX 76692Off Market
- $391,300-- bd3 ba1.8k sqft139 Ridgeview, Whitney, TX 76692Off Market
Nearby schools
GreatSchools rating
- 3/10Whitney Intermediate SchoolGrades: 3-5Distance: 3.1 mi
- 4/10Whitney Middle SchoolGrades: 6-8Distance: 1.6 mi
- 6/10Whitney High SchoolGrades: 9-12Distance: 1.7 mi
Schools provided by the listing agent
- Elementary: Whitney
- Middle: Whitney
- High: Whitney
- District: Whitney ISD
Source: NTREIS. This data may not be complete. We recommend contacting the local school district to confirm school assignments for this home.
- Texas
- Hill County
- Whitney
- 76692
- 107 Ridgeview
