Room for everyone and space for everything in this beautiful, full brick rancher! 5 bedrooms, each with walk in closet. 4 bathrooms. 2 bonus rooms with French doors could be play rooms, offices, or whatever you need! Amazing natural light. Master features en suite bath with soaker tub, tile shower, and separate vanities. Guest bedroom with private bathroom would make a great in-law suite. Luxurious kitchen with Calacatta Gold Quartz counters, a wide island, gas cook-top, and a pantry you could live in! Gas fireplace and built ins in living room. Laundry with utility sink. Park in the 3 car, side-entrance garage or the extended driveway! Minutes from Redstone Arsenal or Trash Panda Stadium.
Sold for $547,000
$547,000
107 Rio Grande Way, Madison, AL 35756
5beds
3,125sqft
Single Family Residence
Built in 2022
0.27 Acres Lot
$494,000 Zestimate®
$175/sqft
$2,583 Estimated rent
Home value
$494,000
$464,000 - $519,000
$2,583/mo
Zestimate® history
Owner options
List your home for rent
$2,583/mo
Rent Zestimate®
Find your next renter with Zillow Rental Manager. Plus, with online applications, you can quickly screen prospective tenants – for free.
$2,583/mo
Rent Zestimate®
Refinance and save
$3,783/mo
Est. payment
Refinancing to a lower rate could help reduce your monthly payments and save thousands over the life of the loan.
$3,783/mo
Est. payment
Explore your selling options
Work with a Zillow partner agent
Leverage their expertise and Zillow's premium Showcase listings to get your home seen by more buyers.
Get startedList with your own agent
Get your home in front of millions of buyers by listing it on Zillow.
Learn how to do itSell it yourself
Take full control of how buyers see your home on Zillow by listing For Sale by Owner (FSBO).
List your homeWhat's special
Wide islandGas fireplaceFull brick rancherSoaker tubWalk in closetSeparate vanitiesExtended driveway
Zillow last checked:
Listing updated:
Listed by:
Jeremy Bronaugh 256-631-7175,
CRYE-LEIKE REALTORS - Madison
Bought with:
Gena Sharpe, 110177
Matt Curtis Real Estate, Inc.
Source: ValleyMLS,MLS#: 21880454
Facts & features
Interior
Bedrooms & bathrooms
- Bedrooms: 5
- Bathrooms: 4
- Full bathrooms: 3
- 1/2 bathrooms: 1
Rooms
- Room types: Foyer, Master Bedroom, Living Room, Bedroom 2, Dining Room, Bedroom 3, Kitchen, Bedroom 4, Family Room, Breakfast, Recreation Room, Great Room, Bonus Room, Livingroom/Diningroom, Office/Study, Bedroom, Glabath, Game Room, Guest, Hearth/Keeping Room, Laundry, Other, Play, Sun, In-LawSuite, LivingRm/DiningRm Combo, Bathroom 1, Bathroom 2, Bathroom 3, Bath:Full, Bath:Half, Utility Room, Mudroom, Master Bathroom, Bath:EnsuiteFull, Bath:GlamFull, Bedroom 5
Primary bedroom
- Features: 10’ + Ceiling, Carpet, Ceiling Fan(s), Crown Molding, Smooth Ceiling, Tray Ceiling(s), Walk-In Closet(s), Window Cov
- Level: First
- Area: 252
- Dimensions: 18 x 14
Bedroom 2
- Features: 9’ Ceiling, Carpet, Ceiling Fan(s), Smooth Ceiling, Walk-In Closet(s), Window Cov
- Level: First
- Area: 143
- Dimensions: 13 x 11
Bedroom 3
- Features: 9’ Ceiling, Carpet, Ceiling Fan(s), Crown Molding, Smooth Ceiling, Walk-In Closet(s), Window Cov
- Level: First
- Area: 187
- Dimensions: 17 x 11
Bedroom 4
- Features: 9’ Ceiling, Carpet, Ceiling Fan(s), Smooth Ceiling, Walk-In Closet(s)
- Level: First
- Area: 180
- Dimensions: 12 x 15
Bedroom 5
- Features: 9’ Ceiling, Carpet, Ceiling Fan(s), Crown Molding, Smooth Ceiling, Walk-In Closet(s), Window Cov
- Level: First
- Area: 180
- Dimensions: 12 x 15
Primary bathroom
- Features: 9’ Ceiling, Carpet, Quartz, Recessed Lighting, Smooth Ceiling, Tile
- Level: First
- Area: 132
- Dimensions: 11 x 12
Bathroom 1
- Features: Quartz, Recessed Lighting, Smooth Ceiling, Tile, Window Cov
- Level: First
- Area: 56
- Dimensions: 8 x 7
Bathroom 2
- Features: 9’ Ceiling, Quartz, Recessed Lighting, Tile
- Level: First
- Area: 50
- Dimensions: 10 x 5
Dining room
- Features: Crown Molding, Smooth Ceiling, Tray Ceiling(s), Wood Floor
- Level: First
- Area: 190
- Dimensions: 19 x 10
Kitchen
- Features: 9’ Ceiling, Crown Molding, Eat-in Kitchen, Kitchen Island, Pantry, Quartz, Recessed Lighting, Smooth Ceiling, Wood Floor
- Level: First
- Area: 136
- Dimensions: 17 x 8
Living room
- Features: 10’ + Ceiling, Built-in Features, Ceiling Fan(s), Crown Molding, Fireplace, Recessed Lighting, Smooth Ceiling, Tray Ceiling(s), Window Cov, Wood Floor
- Level: First
- Area: 462
- Dimensions: 22 x 21
Bonus room
- Features: 9’ Ceiling, Ceiling Fan(s), Smooth Ceiling, Window Cov, Wood Floor
- Level: First
- Area: 195
- Dimensions: 15 x 13
Laundry room
- Features: Smooth Ceiling, Tile, Utility Sink
- Level: First
- Area: 66
- Dimensions: 11 x 6
Heating
- Central 1, Natural Gas
Cooling
- Central 1
Appliances
- Included: Cooktop, Dishwasher, Disposal, Electric Water Heater, Gas Cooktop, Microwave, Oven
Features
- Open Floorplan
- Has basement: No
- Number of fireplaces: 1
- Fireplace features: Gas Log, One
Interior area
- Total interior livable area: 3,125 sqft
Property
Parking
- Parking features: Driveway-Concrete, Garage-Attached, Garage Door Opener, Garage Faces Side, Garage-Three Car
Accessibility
- Accessibility features: Accessible Doors
Features
- Levels: One
- Stories: 1
- Exterior features: Sidewalk, Sprinkler Sys
Lot
- Size: 0.27 Acres
- Dimensions: 90 x 130 x 90 x 130
Details
- Parcel number: 2505160000005048
- Other equipment: Other
Construction
Type & style
- Home type: SingleFamily
- Architectural style: Contemporary,Ranch
- Property subtype: Single Family Residence
Materials
- Foundation: Slab
Condition
- New construction: No
- Year built: 2022
Details
- Builder name: BRELAND HOMES LLC
Utilities & green energy
- Sewer: Public Sewer
- Water: Public
Community & HOA
Community
- Features: Playground
- Subdivision: The Crossings At River Landing
HOA
- Has HOA: Yes
- HOA fee: $430 annually
- HOA name: River Landing HOA
Location
- Region: Madison
Financial & listing details
- Price per square foot: $175/sqft
- Tax assessed value: $460,300
- Annual tax amount: $2,783
- Date on market: 2/7/2025
Price history
| Date | Event | Price |
|---|---|---|
| 4/7/2025 | Sold | $547,000+1.3%$175/sqft |
Source:  ValleyMLS #21880454 Report a problem ValleyMLS #21880454 Report a problem | ||
| 2/14/2025 | Contingent | $540,000$173/sqft |
Source: ValleyMLS #21880454 Report a problem | ||
| 2/7/2025 | Listed for sale | $540,000+29%$173/sqft |
Source: ValleyMLS #21880454 Report a problem | ||
| 2/24/2022 | Sold | $418,605$134/sqft |
Source: ValleyMLS #1782443 Report a problem | ||
Public tax history
| Year | Property taxes | Tax assessment |
|---|---|---|
| 2025 | $2,783 +3.6% | $46,040 +3.5% |
| 2024 | $2,688 +3.7% | $44,480 +3.6% |
| 2023 | $2,593 +97.4% | $42,940 +101% |
| 2022 | $1,314 | $21,360 |
Find assessor info on the county website
Neighborhood: 35756
Nearby homes
- $395,0004 bd3 ba2.1k sqft101 Pecos River Rd, Madison, AL 35756Sold
- $335,0004 bd2 ba1.8k sqft103 Missouri Dr, Madison, AL 35756Sold
- $335,0003 bd2 ba1.9k sqft103 Pecos River Rd, Madison, AL 35756Sold
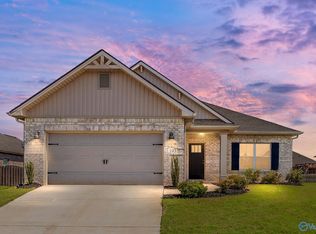
- $367,5004 bd2 ba2k sqft108 Missouri Dr, Madison, AL 35756Off Market
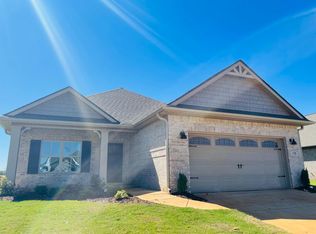
- $325,0003 bd2 ba1.8k sqft105 Missouri Dr, Madison, AL 35756Sold
- $319,0003 bd2 ba1.6k sqft135 Rosemary Ayers Dr, Madison, AL 35756Sold
- $330,8004 bd2 ba1.8k sqft143 Rosemary Ayers Dr, Madison, AL 35756Off Market
- $350,0003 bd2 ba1.9k sqft107 Pecos River Rd, Madison, AL 35756Sold
Nearby schools
GreatSchools rating
- 10/10Madison Elementary SchoolGrades: K-5Distance: 6.2 mi
- 10/10Journey Middle SchoolGrades: 6-8Distance: 5.3 mi
- 7/10Bob Jones High SchoolGrades: 9-12Distance: 7.8 mi
Schools provided by the listing agent
- Elementary: Madison Elementary
- Middle: Journey Middle School
- High: Bob Jones
Source: ValleyMLS. This data may not be complete. We recommend contacting the local school district to confirm school assignments for this home.
Get a cash offer in 3 minutes
Find out how much your home could sell for in as little as 3 minutes with a no-obligation cash offer.
Estimated market value
$494,000
Get a cash offer in 3 minutes
Find out how much your home could sell for in as little as 3 minutes with a no-obligation cash offer.
Estimated market value
$494,000
- Alabama
- Madison County
- Madison
- 35756
- 107 Rio Grande Way
