Luxury, space, and resort-style living come together in Audubon Plantation. Situated on approximately half an acre, this custom 5-bedroom home offers over 4,400 square feet with a private office, upstairs media/game room, 3-car garage, and exceptional indoor and outdoor entertaining spaces.Inside, soaring ceilings, white oak flooring, antique beams and brick, custom cabinetry, designer lighting, Italian granite and a statement copper hood create a home that feels both impressive and inviting. The spacious primary suite offers a private retreat with sitting area and spa-inspired bath, while the thoughtful floor plan provides plenty of room for family and guests.Step outside and you'll understand what makes this property special. The professionally landscaped backyard surrounds a custom saltwater gunite pool with waterfall and slide, complemented by a covered patio and outdoor fireplace--the perfect setting for entertaining or simply enjoying a Louisiana evening.Smart-home features, surround sound, plantation shutters, abundant storage and generous parking complete the package.107 Rio Ridge isn't just a beautiful home--it's the kind of property that makes you want to stay home. Come experience it for yourself.
Coming soon
$1,324,900
107 Rio Ridge Dr, Lafayette, LA 70508
5beds
4,419sqft
Single Family Residence
Built in 2015
0.5 Acres Lot
$1,139,200 Zestimate®
$300/sqft
$38/mo HOA
What's special
- 23 days
- 1,003
- 46
Zillow last checked:
Listing updated:
Listed by:
Brandon Landry 337-852-8210,
EXP Realty, LLC 337-522-7554
Source: RAA,MLS#: 2600008498
Facts & features
Interior
Bedrooms & bathrooms
- Bedrooms: 5
- Bathrooms: 5
- Full bathrooms: 4
- 1/2 bathrooms: 1
Heating
- Central, Natural Gas
Cooling
- Multi Units, Central Air
Appliances
- Included: Dishwasher, Disposal, Microwave, Electric Stove Con
- Laundry: Electric Dryer Hookup, Washer Hookup
Features
- High Ceilings, Beamed Ceilings, Crown Molding, Multi-Head Shower, Separate Shower, Varied Ceiling Heights, Vaulted Ceiling(s), Walk-In Closet(s), Granite Counters
- Flooring: Tile, Wood
- Windows: Window Treatments
- Number of fireplaces: 3
- Fireplace features: 1 Fireplace, 2 Fireplaces, Ventless
Interior area
- Total interior livable area: 4,419 sqft
Property
Parking
- Total spaces: 3
- Parking features: Boat, RV Access/Parking
- Garage spaces: 3
- Has uncovered spaces: Yes
- Details: Garage SqFt(729.00)
Features
- Stories: 2
- Patio & porch: Covered, Open
- Exterior features: Lighting
- Has private pool: Yes
- Pool features: Gunite, In Ground
- Fencing: Full,Privacy,Wood
- Waterfront features: Walk To
Lot
- Size: 0.5 Acres
- Dimensions: 90 x 274
- Features: 0 to 0.5 Acres, Landscaped, Level
Details
- Parcel number: 6154060
- Zoning: res
Construction
Type & style
- Home type: SingleFamily
- Architectural style: Acadian,French,Traditional
- Property subtype: Single Family Residence
Materials
- Brick Veneer, Frame
- Foundation: Slab
- Roof: Composition
Condition
- Resale
- Year built: 2015
Utilities & green energy
- Electric: Elec: City, Elec: Entergy
- Sewer: Public Sewer
Community & HOA
Community
- Subdivision: Audubon Plantation
HOA
- Has HOA: Yes
- HOA fee: $450 annually
Location
- Region: Lafayette
Financial & listing details
- Price per square foot: $300/sqft
- Tax assessed value: $956,300
- Annual tax amount: $10,061
- Date on market: 9/10/2026
- Electric utility on property: Yes
Estimated market value
$1,139,200
$1.05M - $1.24M
$3,806/mo
Price history
| Date | Event | Price |
|---|---|---|
| 12/20/2016 | Sold | -- |
Source: Public Record Report a problem | ||
| 9/17/2014 | Sold | -- |
Source: Public Record Report a problem | ||
Public tax history
| Year | Property taxes | Tax assessment |
|---|---|---|
| 2024 | $10,061 +3% | $95,630 +2.4% |
| 2023 | $9,769 0% | $93,402 |
| 2022 | $9,773 -0.3% | $93,402 |
| 2021 | $9,806 +0.3% | $93,402 |
| 2020 | $9,773 +4.3% | $93,402 |
| 2019 | $9,374 -1.7% | $93,402 |
| 2018 | $9,532 +7.2% | $93,402 |
| 2017 | $8,889 | $93,402 +1145.4% |
| 2015 | $8,889 | $7,500 |
Find assessor info on the county website
Monthly payment
Est. payment
Payment breakdown
Explore the cost of this home by adjusting the details. Changes won't be saved.Climate risks
Neighborhood: 70508
Nearby schools
Schools provided by the listing agent
- Elementary: Milton
- Middle: Milton
- High: Southside
Source: RAA. This data may not be complete. We recommend contacting the local school district to confirm school assignments for this home.
Similar homes
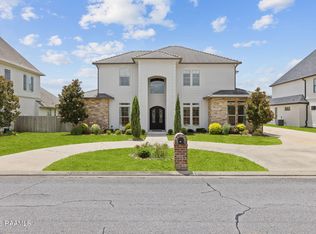
- $1,290,0006 bd5 ba4.7k sqft112 Rio Ridge Dr, Lafayette, LA 70508For Sale
 MLS ID #2600005769, Elaina Thrasher, EXP Realty, LLC. RAA
 - $1,775,0005 bd5 ba5.1k sqft207 Kingfisher Dr, Lafayette, LA 70508For Sale
 MLS ID #2600000160, Victoria Hargroder Emrick, Hargroder Real Estate Group. RAA
 - $1,115,0005 bd5 ba3.7k sqft303 Harvest Creek Ln, Lafayette, LA 70508New Construction
 RAA
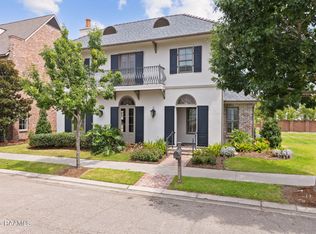
RAA - $1,145,0004 bd5 ba4.1k sqft134 Princeton Woods Loop, Lafayette, LA 70508For Sale
 MLS ID #2600008096, Victoria Hargroder Emrick, Hargroder Real Estate Group. RAA
 - $1,299,0004 bd7 ba6k sqft307 Englewood Dr, Lafayette, LA 70503For SaleMLS ID #2600003821, Leslie Gill, Keller Williams Realty Acadiana. RAA
- $1,195,0004 bd4 ba4.4k sqft136 Adair Ln, Lafayette, LA 70508For SaleMLS ID #2600002037, Deborah Horaist, Compass. RAA
- $960,0005 bd4 ba4k sqft107 Woodbridge Dr, Lafayette, LA 70508For SaleMLS ID #2600006507, Tony Dozart, EXP Realty, LLC. RAA
- $1,565,0004 bd4 ba4.1k sqft408 Princeton Woods Loop, Lafayette, LA 70508For SaleMLS ID #2500006236, Charles W Baudoin, Compass. RAA
- $1,399,9005 bd5 ba4.5k sqft110 Trailing Oaks Dr, Youngsville, LA 70592New ConstructionMLS ID #24003036, Sean Hettich, Real Broker, LLC. RAA
- $1,100,0003 bd5 ba4k sqft108 Adair Ln, Lafayette, LA 70508For SaleMLS ID #2600000699, Janice A Simar, Real Broker, LLC. RAA
- $1,250,0004 bd4 ba4.1k sqft701 Louis Arceneaux Rd, Lafayette, LA 70507For SaleMLS ID #2600007790, Charles Ilonya, Keller Williams Realty Acadiana. RAA
- $799,9004 bd6 ba4.4k sqft100 Stone Creek Cv, Lafayette, LA 70508For SaleMLS ID #2500007055, Nikki Wilson, EXP Realty, LLC. RAA
- $1,125,0005 bd4 ba3.7k sqft308 Stony Trek Dr, Youngsville, LA 70592New ConstructionMLS ID #2600007737, Nicole Trumps, Keller Williams Realty Acadiana. RAA
- $1,900,0007 bd6 ba4.9k sqft120 Kimball Dr, Lafayette, LA 70508For SaleMLS ID #24005499, Mary V Langlinais, Compass. RAA
- $1,399,0004 bd5 ba5.4k sqft504 W Bayou Pkwy, Lafayette, LA 70503For SaleMLS ID #2600000196, Paige D Gary, Real Broker, LLC. RAA
- $1,660,0005 bd4 ba5k sqft505 Comanche Dr, Lafayette, LA 70503For SaleMLS ID #2600003686, Paige D Gary, Real Broker, LLC. RAA
- $1,490,0004 bd5 ba5.1k sqft109 Mossy Oaks Ave, Lafayette, LA 70503For SaleMLS ID #2600004922, Heathyr McDaniel, Compass. RAA
- $665,0005 bd4 ba3.1k sqft112 Grandview Terrace Dr, Youngsville, LA 70592For SaleMLS ID #2600009056, Jacob Landry, ReHive, LLC. RAA
- $885,0004 bd3 ba2.8k sqft105 Leaning Oak Dr, Lafayette, LA 70508New ConstructionMLS ID #2600002993, Jeffery D Brown, EXP Realty, LLC. RAA
- $949,0005 bd4 ba3.6k sqft105 Adair Ln, Lafayette, LA 70508For SaleMLS ID #2600000548, Joyce Hannie, Compass. RAA
