Full of charm and ready for its next act, this 3-bedroom Victorian farmhouse sits in one of Northampton's most sought-after pockets — the Baystate neighborhood — where bike paths, Childs Park, Northampton High School, Smith Vocational, and Cooley Dickinson Hospital are all just minutes away. The home wears its age honestly and needs extensive renovation throughout, but beneath it all, the character is undeniable. A tin ceiling, original fireplace mantel and window seat remain. To the right buyer, this is a rare chance to build real equity while putting your own stamp on something with genuine soul. Sold as-is, where-is. Cash buyers and renovation loan purchasers are encouraged, as the property may not qualify for traditional financing.
Sold for $255,000
$255,000
107 Riverside Dr, Northampton, MA 01062
3beds
1,658sqft
Single Family Residence
Built in 1900
6,721 Square Feet Lot
$-- Zestimate®
$154/sqft
$2,612 Estimated rent
Home value
Not available
Estimated sales range
Not available
$2,612/mo
Zestimate® history
Owner options
List your home for rent
$2,612/mo
Rent Zestimate®
Find your next renter with Zillow Rental Manager. Plus, with online applications, you can quickly screen prospective tenants – for free.
$2,612/mo
Rent Zestimate®
Refinance and save
$1,798/mo
Est. payment
Refinancing to a lower rate could help reduce your monthly payments and save thousands over the life of the loan.
$1,798/mo
Est. payment
Explore your selling options
Work with a Zillow partner agent
Leverage their expertise and Zillow's premium Showcase listings to get your home seen by more buyers.
Get startedList with your own agent
Get your home in front of millions of buyers by listing it on Zillow.
Learn how to do itSell it yourself
Take full control of how buyers see your home on Zillow by listing For Sale by Owner (FSBO).
List your homeWhat's special
Tin ceilingWindow seatOriginal fireplace mantel
Zillow last checked:
Listing updated:
Listed by:
Jeanne Troxell Munson 413-773-1083,
The Murphys REALTORS®, Inc. 413-584-5700,
Sharon Castelli 973-650-0636
Bought with:
Melissa Fitzgerald
Lock and Key Realty Inc.
Source: MLS PIN,MLS#: 73532310
Facts & features
Interior
Bedrooms & bathrooms
- Bedrooms: 3
- Bathrooms: 1
- Full bathrooms: 1
Primary bedroom
- Level: Second
Bedroom 2
- Level: Second
Bedroom 3
- Level: Second
Primary bathroom
- Features: No
Bathroom 1
- Features: Bathroom - Full
- Level: Second
Dining room
- Features: Flooring - Wood
- Level: First
Kitchen
- Features: Pantry
- Level: First
Living room
- Features: Flooring - Wood
- Level: First
Heating
- Steam, Oil
Cooling
- None
Appliances
- Included: Gas Water Heater, Water Heater
- Laundry: In Basement
Features
- Walk-up Attic
- Flooring: Wood
- Basement: Full,Interior Entry,Bulkhead,Dirt Floor
- Number of fireplaces: 1
Interior area
- Total structure area: 1,658
- Total interior livable area: 1,658 sqft
- Finished area above ground: 1,658
- Finished area below ground: 0
Property
Parking
- Total spaces: 1
- Uncovered spaces: 1
Accessibility
- Accessibility features: No
Features
- Patio & porch: Porch
- Exterior features: Porch
- Frontage length: 53.00
Lot
- Size: 6,721 Square Feet
- Features: Corner Lot, Gentle Sloping, Level
Details
- Parcel number: 3717670
- Zoning: URB
Construction
Type & style
- Home type: SingleFamily
- Architectural style: Farmhouse
- Property subtype: Single Family Residence
Materials
- Foundation: Stone, Brick/Mortar
- Roof: Shingle,Slate
Condition
- Year built: 1900
Utilities & green energy
- Electric: Knob & Tube Wiring
- Sewer: Public Sewer
- Water: Public
- Utilities for property: for Gas Range
Community & HOA
Community
- Features: Public Transportation, Shopping, Park, Walk/Jog Trails, Medical Facility, Laundromat, Bike Path, Conservation Area, Highway Access, House of Worship, Marina, Private School, Public School, T-Station, University
HOA
- Has HOA: No
Location
- Region: Northampton
Financial & listing details
- Price per square foot: $154/sqft
- Tax assessed value: $430,500
- Annual tax amount: $5,995
- Date on market: 9/8/2026
- Road surface type: Paved
Price history
| Date | Event | Price |
|---|---|---|
| 8/5/2026 | Sold | $255,000-8.9%$154/sqft |
Source: MLS PIN #73532310 Report a problem | ||
| 6/30/2026 | Pending sale | $279,900$169/sqft |
Source: MLS PIN #73532310 Report a problem | ||
| 6/16/2026 | Contingent | $279,900$169/sqft |
Source: MLS PIN #73532310 Report a problem | ||
| 6/9/2026 | Listed for sale | $279,900$169/sqft |
Source: MLS PIN #73532310 Report a problem | ||
Public tax history
| Year | Property taxes | Tax assessment |
|---|---|---|
| 2025 | $5,697 -0.7% | $409,000 +8.3% |
| 2024 | $5,739 +3% | $377,800 +7.4% |
| 2023 | $5,571 +21.3% | $351,700 +37% |
| 2022 | $4,594 +5.3% | $256,800 +2.2% |
| 2021 | $4,363 +3.4% | $251,200 |
| 2020 | $4,220 +0.9% | $251,200 +4.3% |
| 2019 | $4,184 -2.9% | $240,900 -4.8% |
| 2018 | $4,311 +2.1% | $253,000 |
| 2017 | $4,223 +3.3% | $253,000 |
| 2016 | $4,088 +1.3% | $253,000 -0.9% |
| 2015 | $4,035 +2.6% | $255,400 |
| 2014 | $3,931 +7.9% | $255,400 |
| 2013 | $3,642 +5.6% | $255,400 -1.2% |
| 2012 | $3,450 +3% | $258,400 |
| 2011 | $3,349 +2.5% | $258,400 |
| 2010 | $3,266 +7.2% | $258,400 -2.6% |
| 2009 | $3,046 -2.8% | $265,300 -5.2% |
| 2008 | $3,134 +2.9% | $279,800 |
| 2007 | $3,047 +6.4% | $279,800 +14.6% |
| 2006 | $2,864 -0.8% | $244,200 +8.7% |
| 2005 | $2,887 +18% | $224,700 +22.9% |
| 2004 | $2,446 | $182,800 |
Find assessor info on the county website
Neighborhood: 01062
Nearby homes
- $600,9004 bd2 ba1.9k sqft111 Riverside Dr, Northampton, MA 01062Off Market
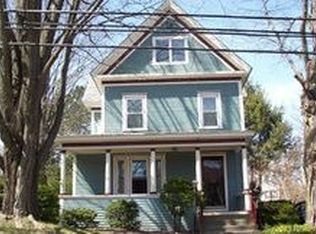
- $502,4002 bd1 ba1.3k sqft117 Riverside Dr, Northampton, MA 01062Off Market
- $675,6003 bd2 ba1.9k sqft101 Riverside Dr, Northampton, MA 01062Off Market
- $751,1001 bd1 ba3.9k sqft152 Federal St, Florence, MA 01062Off Market
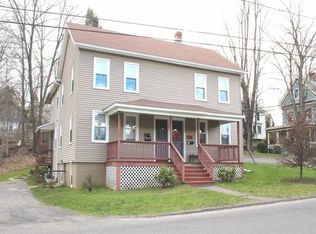
- $695,0004 bd4 ba2.7k sqft152-154 Federal St, Florence, MA 01062Sold
- $723,500-- bd-- ba-- sqft6 Warner St, Northampton, MA 01062Off Market
- $420,6003 bd1 ba1.2k sqft119 Riverside Dr, Northampton, MA 01062Off Market
- $469,9003 bd2 ba1.3k sqft100 Riverside Dr, Northampton, MA 01062Off Market
Nearby schools
GreatSchools rating
- 6/10Jackson Street Elementary SchoolGrades: K-5Distance: 0.9 mi
- 6/10John F Kennedy Middle SchoolGrades: 6-8Distance: 1.8 mi
- 9/10Northampton High SchoolGrades: 9-12Distance: 0.3 mi
Schools provided by the listing agent
- Middle: Jfk
- High: Northampton
Source: MLS PIN. This data may not be complete. We recommend contacting the local school district to confirm school assignments for this home.


Get pre-qualified for a loan
At Zillow Home Loans, we can pre-qualify you in as little as 5 minutes with no impact to your credit score.An equal housing lender. NMLS #10287.
- Massachusetts
- Hampshire County
- Northampton
- 01062
- 107 Riverside Dr
