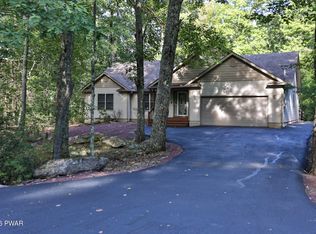
EXPANSIVE 5 BEDROOM COLONIAL on 1.14 acres in Conashaugh Lakes. Imagine sipping your coffee on this gorgeous front porch, watching the seasons change! This family home has a fully renovated primary bath, plus another full bath upstairs and 1/2 bath downstairs. A dining room AND eat in kitchen with beautiful cabinetry and double ovens invites the home chef to create tempting family meals and holiday memories. A large laundry room, living room and family room are also on the main floor. The FULL UNFINISHED BASEMENT and OVERSIZED 2 CAR GARAGE are ideal spaces for potential additional living space and storage. The ample sized, 34 X 20 TREX deck off the back of the house is the perfect spot for BBQs and enjoying Pike County nature. Don't forget the new HVAC system (2024), Newer roof (2020) & newer water heater (2023) for peace of mind. Don't wait to schedule your showing. This home is waiting to invite it's next family in.
For sale
$500,000
107 Rodney Rd, Milford, PA 18337
5beds
3,140sqft
Single Family Residence
Built in 2004
1.14 Acres Lot
$481,600 Zestimate®
$159/sqft
$116/mo HOA
What's special
Family roomGorgeous front porchFully renovated primary bathLarge laundry roomDouble ovensBeautiful cabinetry
- 13 hours
- 229
- 47
Zillow last checked:
Listing updated:
Listed by:
Melissa Casteline 973-262-3061,
Keller Williams RE Milford 570-296-6400
Source: PWAR as distributed by MLS GRID,MLS#: PW263406
Facts & features
Interior
Bedrooms & bathrooms
- Bedrooms: 5
- Bathrooms: 3
- Full bathrooms: 2
- 1/2 bathrooms: 1
Primary bedroom
- Area: 299
- Dimensions: 23 x 13
Bedroom 1
- Area: 116.85
- Dimensions: 9.5 x 12.3
Bedroom 2
- Area: 143.52
- Dimensions: 13.8 x 10.4
Bedroom 3
- Area: 128
- Dimensions: 12.8 x 10
Bedroom 4
- Area: 90.16
- Dimensions: 9.2 x 9.8
Primary bathroom
- Description: Fully renovated
- Area: 81
- Dimensions: 9 x 9
Bathroom 1
- Description: half bath
- Area: 32
- Dimensions: 8 x 4
Bathroom 2
- Description: full bath
- Area: 45
- Dimensions: 9 x 5
Other
- Area: 150.06
- Dimensions: 12.3 x 12.2
Basement
- Description: Full unfinished
- Area: 1690
- Dimensions: 52 x 32.5
Dining room
- Area: 156.16
- Dimensions: 12.8 x 12.2
Eating area
- Area: 130.56
- Dimensions: 12.8 x 10.2
Family room
- Area: 330.2
- Dimensions: 26 x 12.7
Kitchen
- Area: 171.52
- Dimensions: 13.4 x 12.8
Laundry
- Area: 106.24
- Dimensions: 12.8 x 8.3
Living room
- Area: 249.48
- Dimensions: 12.6 x 19.8
Heating
- Forced Air, Propane
Cooling
- Central Air
Appliances
- Included: Dishwasher, Washer, Microwave, Refrigerator, Gas Cooktop, Exhaust Fan, Dryer, Double Oven
- Laundry: Laundry Room
Features
- Ceiling Fan(s), Walk-In Closet(s), Entrance Foyer
- Flooring: Vinyl
- Basement: Full,Unfinished
- Attic: Crawl Opening
- Number of fireplaces: 1
- Fireplace features: Pellet Stove
- Common walls with other units/homes: No Common Walls
Interior area
- Total structure area: 5,149
- Total interior livable area: 3,140 sqft
- Finished area above ground: 3,140
- Finished area below ground: 0
Property
Parking
- Total spaces: 2
- Parking features: Attached, Garage, Unpaved, Garage Faces Side
- Garage spaces: 2
Features
- Levels: Two
- Stories: 2
- Entry location: front door
- Patio & porch: Covered, Front Porch, Deck
- Pool features: Association, Community
- Has view: Yes
- View description: Trees/Woods
- Body of water: None
Lot
- Size: 1.14 Acres
- Features: Many Trees, Private
Details
- Parcel number: 121.030105 064145
- Zoning: Residential
Construction
Type & style
- Home type: SingleFamily
- Architectural style: Colonial
- Property subtype: Single Family Residence
Materials
- Vinyl Siding
- Roof: Asphalt,Shingle
Condition
- Updated/Remodeled
- New construction: No
- Year built: 2004
Utilities & green energy
- Water: Well
- Utilities for property: Cable Available, Water Connected, Sewer Connected, Phone Connected, Propane, Electricity Connected
Community & HOA
Community
- Features: Fishing, Tennis Court(s), Pool, Gated, Park, Lake
- Security: Gated Community, Security Service, Key Card Entry
- Subdivision: Conashaugh Lakes
HOA
- Has HOA: Yes
- Amenities included: Basketball Court, Trash, Tennis Court(s), Pool, Gated, Clubhouse
- Services included: Trash
- HOA fee: $1,393 annually
- Second HOA fee: $1,359 one time
Location
- Region: Milford
Financial & listing details
- Price per square foot: $159/sqft
- Tax assessed value: $42,540
- Annual tax amount: $7,016
- Date on market: 9/30/2026
- Listing terms: Assumable,USDA Loan,VA Loan,FHA,Conventional,Cash
- Inclusions: Washing Machine, Dryer, Dishwasher, Refrigerator, cooktop, ovens
- Electric utility on property: Yes
- Road surface type: Paved
Estimated market value
$481,600
$458,000 - $506,000
Not available
Price history
| Date | Event | Price |
|---|---|---|
| 9/30/2026 | Listed for sale | $500,000+42.8%$159/sqft |
Source:  PWAR as distributed by MLS GRID #PW263406 Report a problem PWAR as distributed by MLS GRID #PW263406 Report a problem | ||
| 7/16/2020 | Sold | $350,200+0.6%$112/sqft |
Source: PWAR as distributed by MLS GRID #201093 Report a problem | ||
| 5/19/2020 | Price change | $348,000-0.3%$111/sqft |
Source: Realty Executives Exceptional Milford #20-1093 Report a problem | ||
| 3/20/2020 | Listed for sale | $349,000+114.1%$111/sqft |
Source: Realty Executives Exceptional Milford #20-1093 Report a problem | ||
| 1/21/2020 | Sold | $163,000-12.1%$52/sqft |
Source: Public Record Report a problem | ||
| 12/6/2019 | Listed for sale | $185,500+19083%$59/sqft |
Source: REALHome Services and Solutions Inc #PM-74225 Report a problem | ||
| 10/10/2019 | Sold | $967 |
Source: Public Record Report a problem | ||
Public tax history
| Year | Property taxes | Tax assessment |
|---|---|---|
| 2025 | $6,729 +4.7% | $42,540 |
| 2024 | $6,427 +1.5% | $42,540 |
| 2023 | $6,331 +2.7% | $42,540 |
| 2022 | $6,161 +1% | $42,540 |
| 2021 | $6,098 +0.5% | $42,540 |
| 2020 | $6,067 +3.6% | $42,540 |
| 2019 | $5,858 | $42,540 |
| 2018 | $5,858 | $42,540 |
| 2017 | -- | $42,540 |
| 2016 | -- | $42,540 |
| 2015 | -- | $42,540 |
| 2014 | -- | $42,540 |
| 2013 | -- | $42,540 |
| 2012 | -- | $42,540 |
| 2011 | -- | $42,540 |
| 2010 | -- | $42,540 |
Find assessor info on the county website
Monthly payment
Est. payment
Payment breakdown
Explore the cost of this home by adjusting the details. Changes won't be saved.Climate risks
Neighborhood: 18337
Similar homes
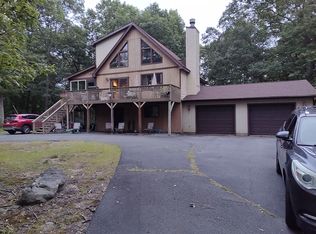
- $489,0003 bd2 ba2.5k sqft502 Canoebrook Dr, Hawley, PA 18428For Sale
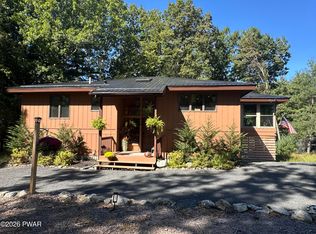
 MLS ID #PW263391, Bonnie La Fe', Realty Executives Exceptional Milford. PWAR as distributed by MLS GRID
 - $--4 bd3 ba2.2k sqft116 Gap View Rd, Milford, PA 18337Auction
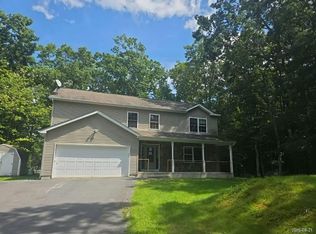 Auction.com 1
 - $499,0003 bd3 ba1.7k sqft110 Middleton Dr, Milford, PA 18337New Construction
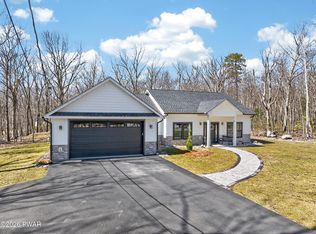 MLS ID #PW260650, Kyle Hickey, Weichert Realtors - Ruffino Real Estate. PWAR as distributed by MLS GRID
 - $499,0003 bd2 ba2k sqft121 Gold Rush Dr, Hawley, PA 18428For Sale
 MLS ID #PW263385, Elena Quinn, Keller Williams RE Milford. PWAR as distributed by MLS GRID
 - $499,0003 bd2 ba2.2k sqft4409 Middleton Dr, Milford, PA 18337New ConstructionMLS ID #PW262624, Dennis Short, Krumpfer Realty Group, LLC. PWAR as distributed by MLS GRID
- $499,0003 bd2 ba1.8k sqft146 Spruce Lake Dr, Milford, PA 18337For SaleMLS ID #PW262650, Barbara Wainwright, Davis R. Chant - Milford. PWAR as distributed by MLS GRID
- $535,0004 bd3 ba3.2k sqft805 Overlook Ct, Lords Valley, PA 18428For SaleMLS ID #PW263332, Kristen Edwards, Berkshire Hathaway HomeServices Pocono Real Estate Milford. PWAR as distributed by MLS GRID
- $439,0004 bd3 ba2.3k sqft110 Plum Ln, Milford, PA 18337For SaleMLS ID #PW263151, Joseph A Scarpaci, E-PRO,SFR, Iron Valley R E Innovate. PWAR as distributed by MLS GRID
- $549,0004 bd4 ba4.2k sqft103 W Mulberry Dr, Milford, PA 18337For SaleMLS ID #PW262054, Brian Sweeney, Realty Executives Exceptional Milford. PWAR as distributed by MLS GRID
- $349,0003 bd3 ba2.1k sqft102 Bobwood Ln, Milford, PA 18337For SaleMLS ID #PW262252, Svetlana Tamam, Service World Realty. PWAR as distributed by MLS GRID
- $449,9993 bd3 ba1.7k sqft135 Blueberry Dr, Milford, PA 18337For SaleMLS ID #PW263003, Christian James Zube, Realty Executives Exceptional Milford. PWAR as distributed by MLS GRID
- $435,0004 bd3 ba2.1k sqft105 Yale Pl, Milford, PA 18337For SaleMLS ID #PW262917, John J Dalessio Jr, Tashlik Real Estate-DF. PWAR as distributed by MLS GRID
- $649,9004 bd4 ba3.4k sqft104 Montauk Ct, Milford, PA 18337For SaleMLS ID #PW261662, Nicole Monahan, Realty Executives Exceptional Hawley. PWAR as distributed by MLS GRID
- $450,0003 bd2 ba2.4k sqft110 Spruce Lake Dr, Milford, PA 18337For SaleMLS ID #PW260951, Wendy Lee Schurgot, Lake Homes Realty, LLC. PWAR as distributed by MLS GRID
- $575,0003 bd3 ba2.6k sqft141 Privet Ln, Milford, PA 18337For SaleMLS ID #PW262439, Lisa McAteer, Keller Williams RE 402 Broad. PWAR as distributed by MLS GRID
