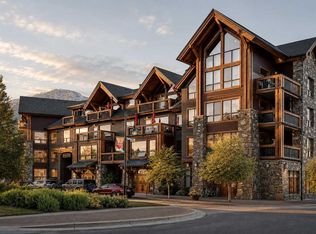
The A++ Short Term Rental you've been waiting for! Massive views, preferred light and orientation, top floor, and PROFESSIONALLY RENOVATED from top to bottom, this 2 bed, 2 bath two-storey Lodges penthouse condo is zoned TOURIST HOME—perfect for Airbnb or personal use. Enjoy unmatched iconic mountain views, a smart layout, and the highest quality finishes throughout. Every inch of this unit has been professionally renovated in a modern mountain style - including the full kitchen, bathrooms, flooring, railings, fireplace, floors, and lighting. Stylishly decorated, this property features soaring ceilings, natural light, and a spacious private balcony to complete the package. Fully furnished and ideally located, this is a rare opportunity to own a top-floor mountain retreat in one of Canmore’s best run condos. Plus, amenities here include 3 hot tubs and a year-round heated outdoor pool. A must see! NOTE: the list price includes GST. Consult with your accountant about GST options. Price without GST $1,199,000.
For sale
C$1,258,950
107 SW Montane Rd #311, Canmore, AB T1W 3J2
2beds
885sqft
Apartment
Built in 2003
-- sqft lot
$-- Zestimate®
C$1,423/sqft
C$806/mo HOA
What's special
Massive viewsPreferred light and orientationUnmatched iconic mountain viewsSmart layoutHighest quality finishes throughoutFull kitchenStylishly decorated
- 10 hours
- 5
- 0
Zillow last checked:
Listing updated:
Listed by:
Dan Mcguire, Associate,
Royal Lepage Solutions
Source: courtesy of Pillar9 System,MLS®#: A2342147 Originating MLS®#: Calgary
Originating MLS®#: CalgaryFacts & features
Interior
Bedrooms & bathrooms
- Bedrooms: 2
- Bathrooms: 2
- Full bathrooms: 2
Bedroom
- Level: Main
- Dimensions: 11`3" x 11`10"
Other
- Level: Second
- Dimensions: 10`4" x 12`10"
Other
- Level: Main
- Dimensions: 6`0" x 8`0"
Other
- Level: Second
- Dimensions: 6`0" x 7`11"
Dining room
- Level: Main
- Dimensions: 12`0" x 8`1"
Kitchen
- Level: Main
- Dimensions: 10`7" x 7`11"
Living room
- Level: Main
- Dimensions: 15`9" x 10`5"
Heating
- Baseboard, Radiant Floor
Cooling
- Window Unit(s)
Appliances
- Included: Dishwasher, Electric Stove, Microwave Hood Fan, Refrigerator, Washer/Dryer Stacked
- Laundry: In Unit
Features
- Ceiling Fan(s)
- Flooring: Carpet
- Number of fireplaces: 1
- Fireplace features: Gas, Living Room
- Common walls with other units/homes: 2+ Common Walls
Interior area
- Total interior livable area: 885 sqft
Video & virtual tour
Property
Parking
- Total spaces: 1
- Parking features: Parkade, Unassigned
Features
- Levels: Multi Level Unit
- Stories: 4
- Entry location: Top
- Patio & porch: Balcony(s)
- Exterior features: Balcony
- Spa features: Association
Details
- Parcel number: 113573871
- Zoning: Tourist Home
Construction
Type & style
- Home type: Apartment
- Property subtype: Apartment
- Attached to another structure: Yes
Materials
- Mixed
Condition
- New construction: No
- Year built: 2003
Community & HOA
Community
- Features: Sidewalks, Street Lights
- Subdivision: Bow Valley Trail
HOA
- Has HOA: Yes
- Amenities included: Elevator(s), Fitness Center, Outdoor Pool, Roof Deck, Visitor Parking
- Services included: Amenities of HOA/Condo, Common Area Maintenance, Gas, Heat, Insurance, Internet, Maintenance Grounds, Professional Management, Reserve Fund Contributions, Sewer, Snow Removal, Trash, Water
- HOA fee: C$806 monthly
Location
- Region: Canmore
Financial & listing details
- Price per square foot: C$1,423/sqft
- Date on market: 9/3/2026
- Inclusions: Furnished as pictured; Some artwork excluded; bear above couch. Confirm with Seller.
Price history
Price history is unavailable.
Public tax history
Tax history is unavailable.
Climate risks
Neighborhood: T1W
Nearby schools
GreatSchools rating
No schools nearby
We couldn't find any schools near this home.
- C$1,480,5003 bd2 ba1.1k sqft101 E Montane Rd #322, Canmore, AB T1W0G2For Sale
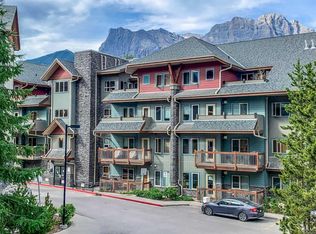
- C$933,4501 bd1 ba750 sqft173 SW Kananaskis Way #213, Canmore, AB T1W0A3For Sale

- C$915,0002 bd2 ba926 sqft160 SW Kananaskis Way #411, Canmore, AB T1W3E2For Sale

- C$798,0002 bd2 ba700 sqft160 SW Kananaskis Way #401, Canmore, AB T1W3E2For Sale

Similar homes
- C$1,295,0002 bd2 ba1.2k sqft707 S Spring Creek Dr #107, Canmore, AB T1W 0K7For Sale
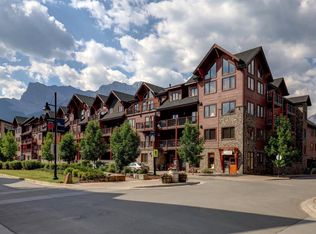 MLS ID #A2340118, Dan Sparks, Associate, Century 21 Nordic Realty. courtesy of Pillar9 System
 - C$1,233,7502 bd2 ba1.2k sqft191 SE Kananaskis Way #103, Canmore, AB T1W 0A3For Sale
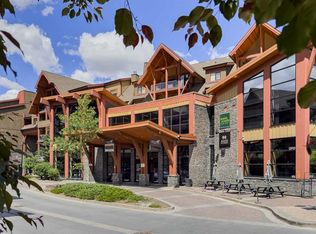 MLS ID #A2325474, Shaun Oosthuizen, Associate, Cir Realty. courtesy of Pillar9 System
 - C$889,0002 bd2 ba1k sqft505 E Spring Creek Dr #302, Canmore, AB T1W 0C5For Sale
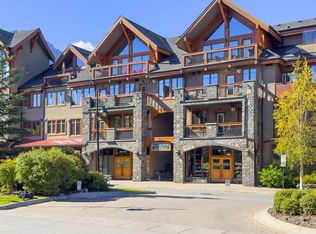 MLS ID #A2340925, Jake Pryor, Associate Broker, Re/Max Alpine Realty. courtesy of Pillar9 System
 - C$1,195,0002 bd3 ba1.3k sqft600 SE Spring Creek Dr #205, Canmore, AB T1W 0C8For Sale
 MLS ID #A2336882, Shaun Oosthuizen, Associate, Cir Realty. courtesy of Pillar9 System
