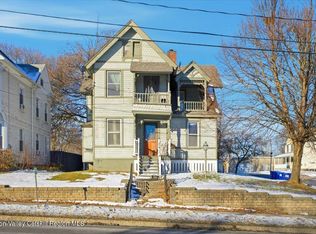
Just a short stroll from the heart of Catskill, 107 Spring Street is a charming 3-bedroom, 2-bath home that blends historic character, thoughtful updates, and an easy village lifestyle. Built in 1900, the home retains the warmth of an older house while offering newer windows, updated appliances, and a flexible layout.
The main level features inviting living and dining spaces, a functional kitchen, two bedrooms, and a full bath. Upstairs, a private third bedroom and second full bath create a tucked-away retreat, perfect for guests, a home office, or a spacious primary suite.
Outside, a deck extends the living space and opens onto the yard, creating a welcoming spot for morning coffee, summer dinners, gardening, or simply unwinding outdoors. It's a lovely feature for a home this close to the center of town.
Best of all, the cafés, restaurants, shops, and galleries of Catskill's Main Street are just a few blocks away. Whether you're looking for a full-time home, a weekend escape, or a Hudson Valley home base, 107 Spring Street offers character, outdoor space, and the ease of walkable village living, all just across the river from Hudson and within easy reach of the Catskills.
Pending
$270,000
107 Spring Street, Catskill, NY 12414
3beds
1,456sqft
Single Family Residence
Built in 1900
1,742 Square Feet Lot
$267,300 Zestimate®
$185/sqft
$-- HOA
What's special
Outdoor spaceNewer windowsHistoric characterUpdated appliancesFlexible layoutFunctional kitchen
- 78 days
- 97
- 5
Zillow last checked:
Listing updated:
Listed by:
Hudson Modern 845-579-8050,
Sean Nutley 917-691-0142,
Liana De La Rosa 917-608-0152,
Hudson Modern
Source: HVCRMLS,MLS#: 20263808
Facts & features
Interior
Bedrooms & bathrooms
- Bedrooms: 3
- Bathrooms: 2
- Full bathrooms: 2
Heating
- Natural Gas
Cooling
- Wall/Window Unit(s)
Appliances
- Included: Water Heater, Washer/Dryer, Washer, Stainless Steel Appliance(s), Refrigerator, Gas Range, Gas Oven, Free-Standing Refrigerator, Dryer, Built-In Refrigerator, Built-In Gas Oven
- Laundry: Laundry Room
Features
- Open Floorplan, Pantry
- Flooring: Ceramic Tile, Hardwood, Linoleum
- Doors: ENERGY STAR Qualified Doors
- Windows: Aluminum Frames, Insulated Windows
- Basement: Crawl Space
- Has fireplace: No
Interior area
- Total structure area: 1,456
- Total interior livable area: 1,456 sqft
- Finished area above ground: 1,456
- Finished area below ground: 0
Property
Parking
- Parking features: On Street
- Has uncovered spaces: Yes
Accessibility
- Accessibility features: Accessible Bedroom, Accessible Central Living Area, Accessible Closets, Accessible Doors, Accessible Electrical and Environmental Controls, Accessible Entrance, Accessible Full Bath, Accessible Kitchen, Accessible Kitchen Appliances, Accessible Stairway, Central Living Area
Features
- Levels: Two
- Stories: 2
- Patio & porch: Deck, Patio, Porch, Rear Porch
- Exterior features: Courtyard, Rain Gutters
- Pool features: None
- Fencing: Fenced,Perimeter,Wood
- Has view: Yes
- View description: Neighborhood
Lot
- Size: 1,742 Square Feet
- Dimensions: 32 x 52 x 32
- Features: Back Yard
Details
- Parcel number: 156.1825
- Zoning: 07 R2 - .14
Construction
Type & style
- Home type: SingleFamily
- Architectural style: Stick
- Property subtype: Single Family Residence
Materials
- Wood Siding
- Foundation: Stone
- Roof: Asphalt
Condition
- Updated/Remodeled
- New construction: No
- Year built: 1900
Utilities & green energy
- Electric: 200+ Amp Service
- Sewer: Public Sewer
- Water: Public
- Utilities for property: Cable Connected, Electricity Available, Natural Gas Available, Natural Gas Connected, Sewer Available, Sewer Connected, Water Available, Water Connected
Green energy
- Energy efficient items: Appliances
Community & HOA
Community
- Features: Sidewalks
- Security: Carbon Monoxide Detector(s), Smoke Detector(s)
- Subdivision: Other
HOA
- Has HOA: No
Location
- Region: Catskill
Financial & listing details
- Price per square foot: $185/sqft
- Tax assessed value: $52,200
- Annual tax amount: $4,179
- Date on market: 7/7/2026
- Electric utility on property: Yes
- Road surface type: Paved
Estimated market value
$267,300
$254,000 - $281,000
$2,435/mo
Price history
| Date | Event | Price |
|---|---|---|
| 8/19/2026 | Pending sale | $270,000$185/sqft |
Source:  HVCRMLS #20263808 Report a problem HVCRMLS #20263808 Report a problem | ||
| 7/7/2026 | Listed for sale | $270,000+60.2%$185/sqft |
Source: HVCRMLS #20263808 Report a problem | ||
| 9/27/2021 | Sold | $168,540+6%$116/sqft |
Source: Public Record Report a problem | ||
| 8/10/2021 | Contingent | $159,000$109/sqft |
Source:  Columbia Greene Northern Dutchess MLS #135113 Report a problem Columbia Greene Northern Dutchess MLS #135113 Report a problem | ||
| 5/22/2021 | Listed for sale | $159,000$109/sqft |
Source: Columbia Greene Northern Dutchess MLS #135113 Report a problem | ||
| 5/14/2021 | Listing removed | -- |
Source: Columbia Greene Northern Dutchess MLS #135113 Report a problem | ||
| 5/14/2021 | Pending sale | $159,000$109/sqft |
Source: Columbia Greene Northern Dutchess MLS #135113 Report a problem | ||
| 5/7/2021 | Price change | $159,000-11.2%$109/sqft |
Source: Columbia Greene Northern Dutchess MLS #135113 Report a problem | ||
| 4/28/2021 | Price change | $179,000-10.1%$123/sqft |
Source:  Columbia Greene Northern Dutchess MLS #135113 Report a problem Columbia Greene Northern Dutchess MLS #135113 Report a problem | ||
| 1/25/2021 | Price change | $199,000-4.8%$137/sqft |
Source: Barns & Farms Realty, LLC - Chatham #135113 Report a problem | ||
| 12/25/2020 | Price change | $209,000-7.1%$144/sqft |
Source: Barns & Farms Realty, LLC - Chatham #135113 Report a problem | ||
| 11/24/2020 | Price change | $225,000-1.7%$155/sqft |
Source: Barns & Farms Realty, LLC - Chatham #135113 Report a problem | ||
| 10/25/2020 | Listed for sale | $229,000$157/sqft |
Source: Barns & Farms Realty, LLC - Chatham #135113 Report a problem | ||
| 9/16/2015 | Listing removed | $1,000$1/sqft |
Source: Century 21 New West Properties #104406 Report a problem | ||
| 7/18/2015 | Listed for rent | $1,000$1/sqft |
Source: Century 21 New West Properties #104406 Report a problem | ||
Public tax history
| Year | Property taxes | Tax assessment |
|---|---|---|
| 2025 | -- | $52,200 |
| 2024 | -- | $52,200 |
| 2023 | -- | $52,200 |
| 2022 | -- | $52,200 |
| 2021 | -- | $52,200 |
| 2020 | -- | $52,200 |
| 2019 | -- | $52,200 |
| 2018 | -- | $52,200 |
| 2017 | $1,510 | $52,200 |
| 2016 | -- | $52,200 |
| 2015 | -- | $52,200 |
| 2014 | -- | $52,200 |
| 2013 | -- | $52,200 |
| 2012 | -- | $52,200 -17.8% |
| 2011 | -- | $63,500 |
| 2010 | -- | $63,500 |
| 2009 | -- | $63,500 |
| 2008 | -- | $63,500 |
| 2007 | -- | $63,500 |
| 2006 | -- | $63,500 |
| 2005 | -- | $63,500 |
| 2004 | -- | $63,500 +33.4% |
| 2003 | -- | $47,600 |
| 2002 | -- | $47,600 |
| 2001 | -- | $47,600 |
| 2000 | -- | $47,600 |
Find assessor info on the county website
Monthly payment
Climate risks
Neighborhood: 12414
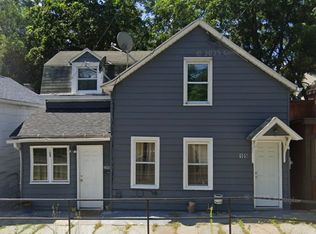
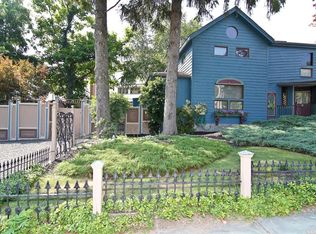
Similar homes
- $280,0003 bd2 ba1.6k sqft251 Jefferson Heights, Catskill, NY 12414Active

 MLS ID #20264204, Angela Lanuto, RSPS, Listing by: Coldwell Banker Village Green. HVCRMLS
 - $280,0003 bd1 ba1.6k sqft284 W Bridge Street, Catskill, NY 12414Active
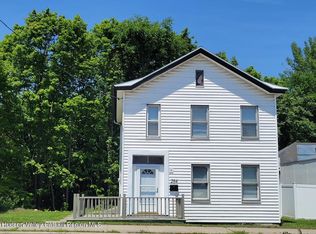 MLS ID #20263849, Heidi Maloney, Listing by: Four Seasons Sotheby's Int'l R. HVCRMLS
 - $249,9005 bd2 ba1.9k sqft97 Maple Avenue, Catskill, NY 12414Active
 MLS ID #20256131, Elizabeth Alfeld, Listing by: Keller Williams Realty HV Nort. HVCRMLS
 - $136,0003 bd2 ba1.3k sqft5454 Cauterskill Road, Catskill, NY 12414For Sale

 MLS ID #1054391, Terence Lynch, Listing by: Century 21 New West Properties. OneKey® MLS as distributed by MLS GRID
 - $349,0005 bd2 ba1.5k sqft156 W Bridge Street, Catskill, NY 12414ActiveMLS ID #20264623, Greg Stewart, Listing by: Century 21 New West. HVCRMLS
- $149,0003 bd1 ba1k sqft38 Division Street, Catskill, NY 12414ActiveMLS ID #20265016, Brian Kozloski, Listing by: Century 21 New West. HVCRMLS
- $329,0002 bd2 ba2k sqft591 High Falls Road Extension, Catskill, NY 12414ActiveMLS ID #20264591, Natasha Witka, Listing by: Century 21 New West. HVCRMLS
- $289,0003 bd1 ba1.3k sqft72 Bross Street, Cairo, NY 12413ActiveMLS ID #20265370, Brian Kozloski, Listing by: Century 21 New West. HVCRMLS
- $399,9003 bd3 ba1.6k sqft7 Marina Drive, Catskill, NY 12414ActiveMLS ID #20265227, Daniel Mahar, Listing by: Mahar Real Estate, LLC. HVCRMLS
- $265,0002 bd2 ba1.2k sqft157 Bross Street, Cairo, NY 12413ActiveMLS ID #20264588, Jacklyn Bernier, Listing by: Weichert Realtors Fontaine. HVCRMLS
- $279,9003 bd1 ba1.1k sqft571 State 81, Climax, NY 12042ActiveMLS ID #20263437, Josephine Bruno, Listing by: Berkshire Hathaway HomeService. HVCRMLS
- $255,0003 bd2 ba1.2k sqft1080 Route 144, New Baltimore, NY 12124ActiveMLS ID #20264176, Michelle Warner, Listing by: Gilcrest Properties. HVCRMLS
- $375,0003 bd2 ba1.5k sqft2226 County Route 27, Hudson, NY 12534ActiveMLS ID #20265400, Jessica Coutsonikas, Listing by: KW Platform. HVCRMLS
- $264,9003 bd1 ba984 sqft8 Autumn Lane, Freehold, NY 12431ActiveMLS ID #20264638, Theodore Banta III, Listing by: RVW Select Properties. HVCRMLS
- $299,0003 bd2 ba912 sqft14 Regal Road, Stuyvesant, NY 12173ActiveMLS ID #20263605, Ryan Wexler, Listing by: Corcoran Country Living. HVCRMLS
- $295,0003 bd2 ba1.2k sqft630 Route 212, Saugerties, NY 12477ActiveMLS ID #20263321, Louis Naccarato, Listing by: Corcoran Country Living. HVCRMLS
- $326,0004 bd2 ba1.3k sqft17 Spencer Boulevard, Coxsackie, NY 12051ActiveMLS ID #20265509, Patricia Meyers, Listing by: Lake and Mountain Realty, LLC. HVCRMLS
- $330,0003 bd2 ba1.2k sqft71 Cole Lane, West Coxsackie, NY 12192ActiveMLS ID #20265069, Kevin Tompkins, Listing by: Keller Williams Realty HV Nort. HVCRMLS
