Come & see this adorable & renovated single w/ lots of beautiful ocean views, close to the beach & just in time for summer! It has 1-2 bedrooms (the finished basement with bath could be used as a 2nd bedroom). Move in & enjoy the new kitchen, SS appliances, granite, laminate flooring, 2 new baths, (1 full & 1 3/4), new ductless mini split system system w/ heat & A/C (4 zones), updated electrical, updated plumbing, new hot water heater, deck off 2nd floor bedroom (walk-in closet) w/ amazing views of the ocean, some new rubber roofing, W/D in basement, freshly painted inside & out, storage room in basement, long rear deck, small side yard with patio pavers, front steps updated and new hand-made metal railings. Bright finished basement (with high ceiling and 5 windows), 3/4 bath & a separate entrance offers opportunities for additional use or for a potential roommate to offset the mortgage. Flood insurance NOT required. 1 car parking plus on street parking. Walk to Edgewater Beach.
Pending
$399,900
107 Spring St, Quincy, MA 02169
1beds
1,144sqft
Single Family Residence
Built in 1920
1,651 Square Feet Lot
$499,200 Zestimate®
$350/sqft
$-- HOA
What's special
- 59 days
- 33
- 2
Zillow last checked:
Listing updated:
Listed by:
Jim Fitzgerald 617-438-5100,
RE/MAX Realty Plus 617-268-5100
Source: MLS PIN,MLS#: 72804650
Facts & features
Interior
Bedrooms & bathrooms
- Bedrooms: 1
- Bathrooms: 2
- Full bathrooms: 2
Primary bedroom
- Features: Walk-In Closet(s), Closet, Flooring - Wall to Wall Carpet, Window(s) - Picture, Balcony / Deck, Cable Hookup, Deck - Exterior, Slider, Lighting - Overhead
- Level: Second
- Area: 117
- Dimensions: 9 x 13
Primary bathroom
- Features: No
Bathroom 1
- Features: Bathroom - Full, Bathroom - With Tub & Shower, Ceiling Fan(s), Flooring - Laminate, Window(s) - Bay/Bow/Box, Lighting - Overhead
- Level: First
- Area: 48
- Dimensions: 8 x 6
Bathroom 2
- Features: Bathroom - 3/4, Bathroom - With Shower Stall, Ceiling Fan(s), Flooring - Laminate, Window(s) - Bay/Bow/Box, Lighting - Overhead
- Level: Basement
- Area: 35
- Dimensions: 7 x 5
Kitchen
- Features: Flooring - Laminate, Window(s) - Bay/Bow/Box, Dining Area, Balcony / Deck, Balcony - Exterior, Countertops - Stone/Granite/Solid, Countertops - Upgraded, Cabinets - Upgraded, Deck - Exterior, Stainless Steel Appliances, Gas Stove, Lighting - Overhead
- Level: Main,First
- Area: 156
- Dimensions: 12 x 13
Living room
- Features: Beamed Ceilings, Flooring - Wall to Wall Carpet, Window(s) - Picture, Cable Hookup, Gas Stove, Lighting - Overhead
- Level: Main,First
- Area: 351
- Dimensions: 27 x 13
Heating
- Space Heater, Natural Gas, Electric, Ductless
Cooling
- 3 or More, Ductless
Appliances
- Included: Electric Water Heater, Water Heater, Range, Dishwasher, Disposal, Microwave, Refrigerator, Washer, Dryer, Plumbed For Ice Maker
- Laundry: Flooring - Vinyl, Gas Dryer Hookup, Washer Hookup, In Basement
Features
- Beamed Ceilings, Lighting - Overhead, Bonus Room, Internet Available - Broadband, Internet Available - Satellite, Internet Available - Unknown, Other
- Flooring: Vinyl, Carpet, Laminate, Other, Flooring - Wall to Wall Carpet
- Doors: Storm Door(s)
- Windows: Screens
- Basement: Full,Partially Finished,Walk-Out Access,Interior Entry,Concrete
- Has fireplace: No
Interior area
- Total structure area: 1,144
- Total interior livable area: 1,144 sqft
Property
Parking
- Total spaces: 1
- Parking features: Off Street, Paved
- Uncovered spaces: 1
Accessibility
- Accessibility features: No
Features
- Patio & porch: Deck, Deck - Roof, Deck - Wood, Patio
- Exterior features: Deck, Deck - Roof, Deck - Wood, Patio, Rain Gutters, Screens, Other
- Has view: Yes
- View description: Scenic View(s), Water, Bay, Ocean, Public Water View
- Has water view: Yes
- Water view: Bay,Ocean,Public,Water
- Waterfront features: Bay, Ocean, Walk to, 1/10 to 3/10 To Beach, Beach Ownership(Public)
- Frontage length: 25.00
Lot
- Size: 1,651 Square Feet
- Features: Cleared, Level, Other
Details
- Foundation area: 572
- Parcel number: M:1052 B:23 L:149,171761
- Zoning: RESA
Construction
Type & style
- Home type: SingleFamily
- Architectural style: Cottage
- Property subtype: Single Family Residence
Materials
- Stone, Post & Beam, Conventional (2x4-2x6), Vertical Siding, See Remarks
- Foundation: Concrete Perimeter, Block, Other
- Roof: Shingle,Rubber,Other
Condition
- Year built: 1920
Utilities & green energy
- Electric: 110 Volts, Circuit Breakers, 100 Amp Service, Other (See Remarks)
- Sewer: Public Sewer
- Water: Public
- Utilities for property: for Gas Range, for Gas Dryer, Washer Hookup, Icemaker Connection
Green energy
- Energy efficient items: Other (See Remarks)
Community & HOA
Community
- Features: Shopping, Park, Walk/Jog Trails, House of Worship, Marina, Public School
- Subdivision: Houghs Neck
HOA
- Has HOA: No
Location
- Region: Quincy
Financial & listing details
- Price per square foot: $350/sqft
- Tax assessed value: $249,000
- Annual tax amount: $3,095
- Date on market: 8/13/2026
- Listing terms: Contract
- Exclusions: White Refrigerator. Gas Stove In Lr To Be Removed Or Permitted.
- Road surface type: Paved
Estimated market value
$499,200
$469,000 - $534,000
$2,574/mo
Price history
| Date | Event | Price |
|---|---|---|
| 9/23/2026 | Pending sale | $399,900$350/sqft |
Source: MLS PIN #72804650 Report a problem | ||
| 3/20/2023 | Listing removed | -- |
Source:  RE/MAX International Report a problem RE/MAX International Report a problem | ||
| 5/10/2021 | Pending sale | $399,900$350/sqft |
Source: MLS PIN #72804650 Report a problem | ||
| 4/26/2021 | Contingent | $399,900$350/sqft |
Source: MLS PIN #72804650 Report a problem | ||
| 3/26/2021 | Listed for sale | $399,900+60%$350/sqft |
Source: MLS PIN #72804650 Report a problem | ||
| 12/23/2020 | Sold | $250,000-7.1%$219/sqft |
Source: Public Record Report a problem | ||
| 10/29/2020 | Price change | $269,000-10%$235/sqft |
Source: WestHill Properties #72749907 Report a problem | ||
| 9/17/2020 | Price change | $299,000-2%$261/sqft |
Source: WestHill Properties #72720562 Report a problem | ||
| 9/11/2020 | Price change | $305,000-10%$267/sqft |
Source: WestHill Properties #72720562 Report a problem | ||
| 9/4/2020 | Listed for sale | $339,000+226%$296/sqft |
Source: WestHill Properties #72720562 Report a problem | ||
| 12/16/1994 | Sold | $104,000$91/sqft |
Source: Public Record Report a problem | ||
Public tax history
| Year | Property taxes | Tax assessment |
|---|---|---|
| 2025 | $4,747 +9.5% | $411,700 +7% |
| 2024 | $4,336 +9.1% | $384,700 +7.7% |
| 2023 | $3,975 +3% | $357,100 +10.9% |
| 2022 | $3,858 +21.1% | $322,000 +22.7% |
| 2021 | $3,187 +3% | $262,500 +5.4% |
| 2020 | $3,095 +1.4% | $249,000 +2.3% |
| 2019 | $3,053 +4.1% | $243,300 +10.7% |
| 2018 | $2,932 -3.5% | $219,800 +2.5% |
| 2017 | $3,039 +6.3% | $214,500 +7.8% |
| 2016 | $2,858 +9.5% | $199,000 +11.4% |
| 2015 | $2,609 +2.8% | $178,700 +4.6% |
| 2014 | $2,538 +3.3% | $170,800 +0.8% |
| 2013 | $2,456 | $169,400 -5.2% |
| 2012 | $2,456 +1% | $178,600 -1.4% |
| 2011 | $2,432 -3.6% | $181,200 -5% |
| 2010 | $2,522 -12.4% | $190,800 -16.5% |
| 2009 | $2,879 +13.7% | $228,500 -2.2% |
| 2008 | $2,531 +8% | $233,700 +4.1% |
| 2007 | $2,344 +1.8% | $224,500 +0.7% |
| 2006 | $2,303 +6.1% | $222,900 +11.3% |
| 2005 | $2,170 -8.3% | $200,200 +6.3% |
| 2004 | $2,366 +20.5% | $188,400 +30.7% |
| 2003 | $1,963 +24% | $144,100 +45.1% |
| 2001 | $1,583 +11.6% | $99,300 +6.7% |
| 1999 | $1,419 | $93,100 |
Find assessor info on the county website
Monthly payment
Est. payment
Payment breakdown
Explore the cost of this home by adjusting the details. Changes won't be saved.Climate risks
Neighborhood: Houghs Neck
Similar homes
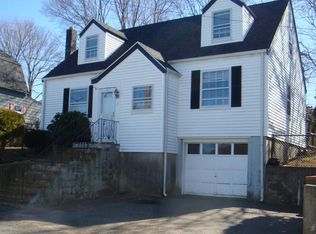
- $475,0004 bd1 ba1k sqft276 Manet Ave, Quincy, MA 02169For Sale
 MLS ID #73572232, Apurva Patel, Bostonville Realty. MLS PIN
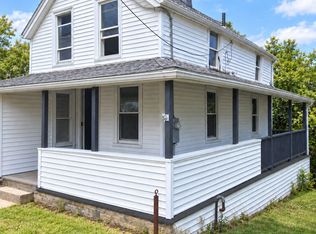
 - $399,0003 bd1 ba767 sqft24 Myrtle St, Weymouth, MA 02189For Sale
 MLS ID #73585316, Stephen Ganley, StartPoint Realty. MLS PIN
 - $425,0002 bd2 ba976 sqftQuincy Towers, Quincy, MA 02169For Sale
 MLS ID #73549591, David Woo, David Woo Associates. MLS PIN
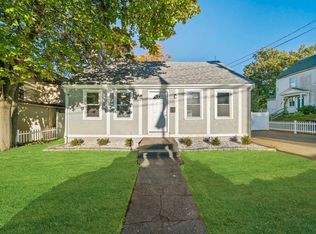
 - $550,0003 bd2 ba1.3k sqft1429 Pleasant St, Weymouth, MA 02189For Sale
 MLS ID #73587585, John Balzano, Century 21 North East. MLS PIN
